Experience exceptional craftsmanship and thoughtful design in this stunning new construction home by TreyTyn Homes, ideally located at 692 Claymore Ct. in Grand Junction. Offering 3,057 square feet of beautifully designed living space, this home features 3 spacious bedrooms, a dedicated office, 2.5 bathrooms, and a tandem 3-car garage. Designed for both everyday living and entertaining, the open-concept floor plan is filled with natural light and showcases quality finishes throughout. The heart of the home is a jaw-dropping chef's kitchen featuring custom cabinetry, premium finishes, an oversized island, and a spacious walk-in pantry that provides exceptional storage and functionality. The inviting living room is anchored by a sleek electric fireplace, creating a warm and welcoming gathering space. The luxurious primary suite offers a true retreat with a spa-inspired bathroom featuring a large walk-in tiled shower, a freestanding soaking tub, dual vanities, and an expansive walk-in closet. Throughout the home, custom cabinetry provides both beauty and function. An oversized laundry room is designed with everyday convenience in mind, featuring abundant custom cabinetry, extensive counter space, and generous storage to keep everything organized. A striking custom handrail adds architectural character and craftsmanship. Step outside to enjoy the expansive covered patio overlooking beautiful views of Mt. Garfield; perfect for relaxing, entertaining, or enjoying Colorado's spectacular sunsets. The front landscaping is professionally completed, and a full vinyl privacy fence is included, allowing you to move in and immediately enjoy your outdoor living space! Conveniently located with quick access to shopping, dining, schools, parks, hiking and biking trails, and all that Grand Junction has to offer, this home combines luxury finishes, functional design, and an unbeatable central location. Built with the quality and attention to detail TreyTyn Homes is known for, this is a home you'll be proud to call your own!
For sale
$1,040,000
692 Claymore Ct, Grand Junction, CO 81506
3beds
3baths
3,057sqft
:
Get pre-qualified$6,302/mo
Single Family Residence
Built in 2026
0.27 Acres Lot
$1,032,600 Zestimate®
$340/sqft
$33/mo HOA
What's special
Premium finishesLuxury finishesQuality finishes throughoutCustom cabinetryFreestanding soaking tubExpansive walk-in closetDual vanities
- 18 days |
- 663 |
- 27 |
Zillow last checked:
Listing updated:
Listed by:
BAILEE KEY 970-640-5094,
RIVER CITY REAL ESTATE, LLC
Source: GJARA,MLS#: 20263442
Facts & features
Interior
Bedrooms & bathrooms
- Bedrooms: 3
- Bathrooms: 3
Rooms
- Room types: Den
Primary bedroom
- Level: Main
- Dimensions: 16'x14'7"
Bedroom 2
- Level: Upper
- Dimensions: 12'10"x11'6"
Bedroom 3
- Level: Upper
- Dimensions: 12'2"x11'1"
Dining room
- Level: Main
- Dimensions: 11'x19'1"
Family room
- Dimensions: N/A
Kitchen
- Level: Main
- Dimensions: 12'5"x13'3"
Laundry
- Level: Main
- Dimensions: 11'3"x7'3"
Living room
- Level: Main
- Dimensions: 19'1"x 14'3"
Other
- Level: Main
- Dimensions: 14'3"x13'
Heating
- Forced Air, Natural Gas
Cooling
- Central Air
Appliances
- Included: Dishwasher, Disposal, Gas Oven, Gas Range, Microwave, Refrigerator
- Laundry: Laundry Room, Washer Hookup, Dryer Hookup
Features
- Butcher Block Counters, Ceiling Fan(s), Kitchen/Dining Combo, Main Level Primary, Pantry, Quartz Counters, Walk-In Closet(s), Walk-In Shower, Programmable Thermostat
- Flooring: Luxury Vinyl, Luxury VinylPlank, Tile
- Windows: Low-Emissivity Windows
- Has fireplace: Yes
- Fireplace features: Electric, Living Room
Interior area
- Total structure area: 3,057
- Total interior livable area: 3,057 sqft
Property
Parking
- Total spaces: 3
- Parking features: Attached, Garage, Garage Door Opener
- Attached garage spaces: 3
Accessibility
- Accessibility features: None, Low Threshold Shower
Features
- Levels: Two
- Stories: 2
- Patio & porch: Covered, Patio
- Exterior features: None
- Fencing: Vinyl
Lot
- Size: 0.27 Acres
- Dimensions: 33' x 120' x 159' x 158'
- Features: Cul-De-Sac, Landscaped, Xeriscape
Details
- Parcel number: 294502139003
- Zoning description: R-4
Construction
Type & style
- Home type: SingleFamily
- Architectural style: Two Story
- Property subtype: Single Family Residence
Materials
- Masonite, Stone, Stucco, Wood Frame
- Foundation: Slab
- Roof: Asphalt,Composition,Metal
Condition
- Year built: 2026
Utilities & green energy
- Sewer: Connected
- Water: Public
Green energy
- Energy efficient items: Lighting, Roof, Windows
- Water conservation: Water-Smart Landscaping
Community & HOA
Community
- Subdivision: Highlander Subdivision
HOA
- Has HOA: Yes
- Services included: Common Area Maintenance
- HOA fee: $400 annually
Location
- Region: Grand Junction
- Elevation: 4597
Financial & listing details
- Price per square foot: $340/sqft
- Tax assessed value: $156,000
- Annual tax amount: $1,178
- Date on market: 7/14/2026
- Road surface type: Paved
Estimated market value
$1,032,600
$981,000 - $1.08M
$3,432/mo
Price history
| Date | Event | Price |
|---|---|---|
| 7/15/2026 | Listed for sale | $1,040,000+642.9%$340/sqft |
Source: GJARA #20263442 Report a problem | ||
| 6/13/2025 | Listing removed | $140,000$46/sqft |
Source: GJARA #20243357 Report a problem | ||
| 1/15/2025 | Price change | $140,000-6.7%$46/sqft |
Source: GJARA #20243357 Report a problem | ||
| 8/27/2024 | Listed for sale | $150,000$49/sqft |
Source: GJARA #20243357 Report a problem | ||
| 8/20/2024 | Pending sale | $150,000$49/sqft |
Source: GJARA #20243357 Report a problem | ||
| 7/24/2024 | Listed for sale | $150,000$49/sqft |
Source: GJARA #20243357 Report a problem | ||
| 8/1/2023 | Listing removed | -- |
Source: GJARA #20225725 Report a problem | ||
| 11/9/2022 | Listed for sale | $150,000$49/sqft |
Source: GJARA #20225725 Report a problem | ||
Public tax history
| Year | Property taxes | Tax assessment |
|---|---|---|
| 2025 | $1,178 +0.5% | $42,120 +138.5% |
| 2024 | $1,172 +476.6% | $17,660 |
| 2023 | $203 | $17,660 |
Find assessor info on the county website
Monthly payment
Est. payment
Payment breakdown
Explore the cost of this home by adjusting the details. Changes won't be saved.Climate risks
Neighborhood: 81506
Nearby schools
GreatSchools rating
- 8/10Tope Elementary SchoolGrades: PK-5Distance: 1.4 mi
- 5/10West Middle SchoolGrades: 6-8Distance: 1.8 mi
- 5/10Grand Junction High SchoolGrades: 9-12Distance: 1.8 mi
Schools provided by the listing agent
- Elementary: Tope
- Middle: West
- High: Grand Junction
Source: GJARA. This data may not be complete. We recommend contacting the local school district to confirm school assignments for this home.
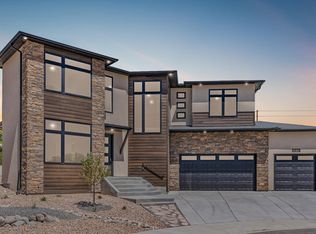
- $677,5004 bd3 ba2.3k sqft694 Claymore Ct, Grand Junction, CO 81506Sold
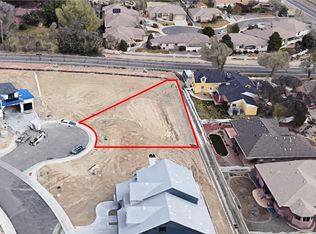
- $142,5000.25 Acres690 Claymore Ct, Grand Junction, CO 81506Sold
- $156,000-- bd-- ba-- sqft698 Horizon Glen Dr, Grand Junction, CO 81506Off Market
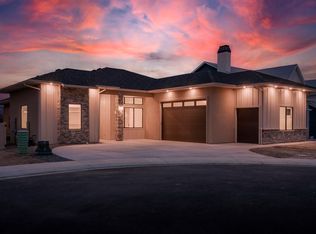
- $764,0003 bd2 ba1.9k sqft688 Claymore Ct, Grand Junction, CO 81506Sold
- $671,6003 bd2 ba4.3k sqft2697 G Rd, Grand Junction, CO 81506Off Market
- $628,0004 bd3 ba2.2k sqft699 Tilman Dr, Grand Junction, CO 81506Sold
- $628,9003 bd2 ba1.8k sqft5 12th Ct, Grand Junction, CO 81506Off Market
- $875,0004 bd3 ba2.3k sqft699 Horizon Glen Dr, Grand Junction, CO 81506Sold
A local agent can set up tours, give advice and negotiate with sellers.
A local lender can help you make sure your offer is ready when you are.
Similar homes
- $910,0004 bd4 ba2.8k sqft724 Wedge Dr, Grand Junction, CO 81506For Sale
 MLS ID #20263723, JEFF HANSON, BRAY REAL ESTATE. GJARA
 - $934,0004 bd4 ba3.5k sqft722 Pacific Dr, Grand Junction, CO 81506For Sale
 MLS ID #20262443, TRISHA WHITTINGTON, NEXTHOME VIRTUAL. GJARA
 - $875,0004 bd3 ba2.6k sqft3830 Horizon Glen Ct, Grand Junction, CO 81506For Sale
 MLS ID #20263342, LAURA ANN GAMBLE, HOMESMART REALTY PARTNERS. GJARA
 - $949,9504 bd3 ba3.2k sqft2666 Dahlia Ct, Grand Junction, CO 81506For Sale
 MLS ID #20262100, MARIAN BROSIG, MARIAN BROSIG REALTY, LLC. GJARA
 - $815,0004 bd3 ba3.1k sqft2199 Fernwood Ct, Grand Junction, CO 81506For SaleMLS ID #20263707, ANNE CONNOLLY, RE/MAX 4000, INC. GJARA
- $699,0004 bd3 ba3k sqft653-26 1/2 Rd, Grand Junction, CO 81506For SaleMLS ID #20263668, SHANNON ROEHM, RE/MAX 4000, INC. GJARA
- $799,5003 bd4 ba3.7k sqft3810 Horizon Glen Ct, Grand Junction, CO 81506For SaleMLS ID #20262343, DAVID KIMBROUGH - THE KIMBROUGH TEAM, THE AGENCY GRAND JUNCTION. GJARA
- $849,9004 bd3 ba3.4k sqft3720 Horizon Glen Ct, Grand Junction, CO 81506For SaleMLS ID #20261934, KAREN SADLER, THE CHRISTI REECE GROUP. GJARA
- $990,0006 bd6 ba4.4k sqft685 Crestridge Dr, Grand Junction, CO 81506For SaleMLS ID #20243260, LINDA ROMER TODD, CANYON VIEW REALTY & PROPERTY MANAGEMENT. GJARA
- $869,5004 bd5 ba2.8k sqft724 Ivanhoe Way, Grand Junction, CO 81506For SaleMLS ID #20262471, DAVID KIMBROUGH - THE KIMBROUGH TEAM, THE AGENCY GRAND JUNCTION. GJARA
- $649,9004 bd3 ba2.9k sqft3825 Applewood St, Grand Junction, CO 81506For SaleMLS ID #20263763, DEE ANN DARDIS, RE/MAX 4000, INC. GJARA
- $775,0003 bd3 ba2.3k sqft3505 Hollow Ct, Grand Junction, CO 81506For SaleMLS ID #20263570, CINDY DICKEY, HIGH DESERT REALTY. GJARA
- $819,9003 bd3 ba3k sqft679 Stepaside Dr, Grand Junction, CO 81506For SaleMLS ID #20261735, JANET M ELLIOTT, NEW HORIZONS DEVELOPMENT, INC.. GJARA
- $735,0004 bd4 ba3.1k sqft698 Round Hill Dr, Grand Junction, CO 81506For SaleMLS ID #20262799, TINA HULIHEE, KELLER WILLIAMS COLORADO WEST REALTY. GJARA
- $699,9004 bd3 ba3.1k sqft696 Crestridge Dr, Grand Junction, CO 81506For SaleMLS ID #20262674, ANNA DERBY - ANNA AND ASSOCIATES, RE/MAX 4000, INC. GJARA
- $779,5003 bd3 ba2.2k sqft3781 Piazza Way, Grand Junction, CO 81506For SaleMLS ID #20263118, DAVID KIMBROUGH - THE KIMBROUGH TEAM, THE AGENCY GRAND JUNCTION. GJARA
- $650,0005 bd3 ba2.6k sqft745 Flower St, Grand Junction, CO 81506For SaleMLS ID #20263633, PAULA KOCHEVAR - THE KIMBROUGH TEAM, THE AGENCY GRAND JUNCTION. GJARA
- $--3 bd2 ba1.8k sqft2489 Josefine Ln, Grand Junction, CO 81505AuctionAuction.com 2
- $799,0004 bd3 ba3.3k sqft697 Glen Caro Dr, Grand Junction, CO 81506For SaleMLS ID #20260646, ZACHARIA AVILA, RONIN REAL ESTATE PROFESSIONALS ERA POWERED. GJARA
- $620,0003 bd3 ba1.9k sqft2810 Grand View Cir, Grand Junction, CO 81506For SaleMLS ID #20263769, DAVID SIETSEMA, COLORADO RANCH & LAND BROKERS. GJARA
