Extraordinary waterfront estate on 1.5 acres offering unmatched indoor and outdoor living. The stunning front and backyard spaces are truly unforgettable, with lush landscaping, new fencing, and open water views. Relax in your private pool overlooking the water or unwind by the firepit down by the bay—perfect for peaceful evenings and entertaining alike The updated kitchen features expansive countertops, a large working island, and incredible storage, flowing seamlessly into the open-concept living areas. A custom-built library with rich built-ins adds charm and functionality, while a private office is conveniently located just off the kitchen. Entertain with ease in the inviting bar area and wine grotto. The impressive 50x25 shop includes two roll-up doors and a 15' lean-to with ample electrical capacity. This beautifully updated home offers space, comfort, and lifestyle—ready for you to enjoy.
Pending
Price cut: $24K (6/24)
$675,000
6934 Plantation Dr, Cove, TX 77523
4beds
2,644sqft
:
Get pre-qualified$5,002/mo
Single Family Residence
Built in 1990
1.5 Acres Lot
$664,200 Zestimate®
$255/sqft
$21/mo HOA
What's special
New fencingInviting bar areaLarge working islandExpansive countertopsWine grottoLush landscapingOpen water views
- 89 days |
- 504 |
- 20 |
Zillow last checked:
Listing updated:
Listed by:
Dana Olejniczak TREC #0548653 832-527-2590,
Martha Turner Sotheby's International Realty - Kingwood
Source: HAR,MLS#: 93397085
Facts & features
Interior
Bedrooms & bathrooms
- Bedrooms: 4
- Bathrooms: 3
- Full bathrooms: 2
- 1/2 bathrooms: 1
Rooms
- Room types: Family Room, Utility Room
Primary bathroom
- Features: Primary Bath: Double Sinks, Primary Bath: Shower Only, Secondary Bath(s): Double Sinks
Kitchen
- Features: Breakfast Bar, Kitchen Island, Kitchen open to Family Room, Pantry, Pots/Pans Drawers, Soft Closing Cabinets
Heating
- Electric
Cooling
- Ceiling Fan(s), Electric
Appliances
- Included: Disposal, Refrigerator, Electric Oven, Microwave, Electric Cooktop, Dishwasher
- Laundry: Electric Dryer Hookup, Washer Hookup
Features
- All Bedrooms Up, En-Suite Bath, Walk-In Closet(s)
- Flooring: Tile, Vinyl
- Number of fireplaces: 2
- Fireplace features: Wood Burning
Interior area
- Total structure area: 2,644
- Total interior livable area: 2,644 sqft
Property
Parking
- Total spaces: 2
- Parking features: Attached, Additional Parking, Garage Door Opener, Workshop in Garage
- Attached garage spaces: 2
Features
- Stories: 2
- Patio & porch: Covered, Patio/Deck, Porch
- Exterior features: Back Green Space
- Has private pool: Yes
- Pool features: Gunite, In Ground
- Fencing: Back Yard
- Has view: Yes
- View description: Water
- Has water view: Yes
- Water view: Water
- Waterfront features: Bay Front
Lot
- Size: 1.5 Acres
- Features: Subdivided, Waterfront, 1 Up to 2 Acres
Details
- Additional structures: Workshop
- Parcel number: 25577
Construction
Type & style
- Home type: SingleFamily
- Architectural style: Traditional
- Property subtype: Single Family Residence
Materials
- Brick
- Foundation: Slab
- Roof: Composition
Condition
- New construction: No
- Year built: 1990
Utilities & green energy
- Sewer: Aerobic Septic
- Water: Public
Green energy
- Energy efficient items: Attic Vents, Thermostat, HVAC
Community & HOA
Community
- Subdivision: Plantation
HOA
- Has HOA: Yes
- HOA fee: $250 annually
Location
- Region: Cove
Financial & listing details
- Price per square foot: $255/sqft
- Tax assessed value: $580,970
- Annual tax amount: $9,067
- Date on market: 5/1/2026
- Listing terms: Cash,Conventional,FHA,VA Loan
- Ownership: Full Ownership
- Road surface type: Concrete
Estimated market value
$664,200
$631,000 - $697,000
$3,866/mo
Price history
| Date | Event | Price |
|---|---|---|
| 7/18/2026 | Pending sale | $675,000$255/sqft |
Source:  HAR #93397085 Report a problem HAR #93397085 Report a problem | ||
| 6/24/2026 | Price change | $675,000-3.4%$255/sqft |
Source: HAR #93397085 Report a problem | ||
| 6/11/2026 | Price change | $699,000-3.6%$264/sqft |
Source: HAR #93397085 Report a problem | ||
| 5/18/2026 | Price change | $725,000-3.3%$274/sqft |
Source: HAR #93397085 Report a problem | ||
| 5/1/2026 | Listed for sale | $750,000+59.6%$284/sqft |
Source: HAR #93397085 Report a problem | ||
| 4/16/2018 | Listing removed | $470,000$178/sqft |
Source: RE/MAX Premier #15197341 Report a problem | ||
| 4/16/2018 | Listed for sale | $470,000$178/sqft |
Source: RE/MAX Premier #15197341 Report a problem | ||
| 1/15/2018 | Pending sale | $470,000$178/sqft |
Source: RE/MAX Premier #15197341 Report a problem | ||
| 11/13/2017 | Price change | $470,000-3.1%$178/sqft |
Source: RE/MAX Premier #15197341 Report a problem | ||
| 7/15/2017 | Listed for sale | $485,000+61.7%$183/sqft |
Source: RE/MAX Premier #15197341 Report a problem | ||
| 6/2/2010 | Listing removed | $299,900$113/sqft |
Source: Mary Dunn Real Estate, Inc. #12870487 Report a problem | ||
| 3/30/2010 | Price change | $299,900-11.2%$113/sqft |
Source: Mary Dunn Real Estate, Inc. #12870487 Report a problem | ||
| 10/1/2009 | Listed for sale | $337,900$128/sqft |
Source: Mary Dunn Real Estate, Inc. #12870487 Report a problem | ||
Public tax history
| Year | Property taxes | Tax assessment |
|---|---|---|
| 2025 | $2,090 +6.5% | $580,970 +5.6% |
| 2024 | $1,962 +7.9% | $550,160 +4.1% |
| 2023 | $1,819 +0.2% | $528,330 +16.6% |
| 2022 | $1,815 -9% | $452,920 |
| 2021 | $1,995 +8.9% | $452,920 +4.2% |
| 2020 | $1,832 +15.5% | $434,680 +15% |
| 2018 | $1,585 +9.7% | $378,060 |
| 2017 | $1,445 +7.5% | $378,060 +28.2% |
| 2016 | $1,344 +3.7% | $294,830 |
| 2015 | $1,296 | -- |
| 2014 | $1,296 | $294,830 |
| 2013 | -- | -- |
| 2012 | -- | -- |
| 2011 | -- | -- |
| 2010 | -- | -- |
| 2009 | -- | -- |
| 2008 | -- | -- |
| 2007 | -- | -- |
| 2006 | -- | -- |
| 2005 | -- | -- |
| 2004 | -- | -- |
| 2003 | -- | -- |
Find assessor info on the county website
Monthly payment
Est. payment
Payment breakdown
Explore the cost of this home by adjusting the details. Changes won't be saved.Climate risks
Neighborhood: 77523
Nearby schools
GreatSchools rating
- 10/10Barbers Hill Elementary SouthGrades: 1-3Distance: 2.7 mi
- 9/10Barbers Hill Middle SouthGrades: 7-8Distance: 2.7 mi
- 9/10Barbers Hill High SchoolGrades: 9-12Distance: 3.4 mi
Schools provided by the listing agent
- Elementary: Barbers Hill South Elementary School
- Middle: Barbers Hill South Middle School
- High: Barbers Hill High School
Source: HAR. This data may not be complete. We recommend contacting the local school district to confirm school assignments for this home.
- $765,300-- bd-- ba3.6k sqft7002 Plantation Dr, Cove, TX 77523Off Market
- $804,1004 bd4 ba3.3k sqft6926 Plantation Dr, Cove, TX 77523Off Market
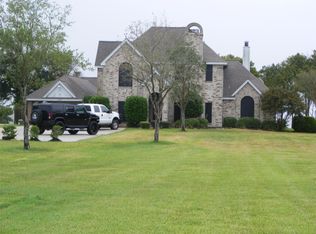
- $663,400-- bd-- ba2.7k sqft7010 Plantation Dr, Cove, TX 77523Off Market
- $862,2004 bd5 ba3.8k sqft6918 Plantation Dr, Cove, TX 77523Off Market

- $795,900-- bd-- ba4.1k sqft7018 Plantation Dr, Cove, TX 77523Off Market
- $995,500-- bd-- ba4.8k sqft6910 Plantation Dr, Cove, TX 77523Off Market
- $884,7004 bd4 ba5.2k sqft6910 Plantation Dr, Baytown, TX 77520Off Market
- $57,4005 bd4 ba2.5k sqft7026 Plantation Dr, Cove, TX 77523Off Market
A local agent can set up tours, give advice and negotiate with sellers.
Similar homes
- $665,0004 bd3 ba3k sqft6534 Fm 3180 Rd, Cove, TX 77523For Sale
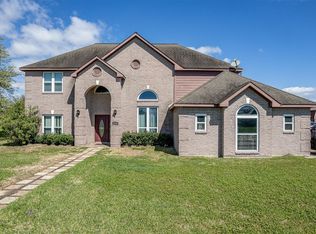 MLS ID #41591929, Troy Tomlinson, CB&A, Realtors. HAR
 - $699,0005 bd3 ba3.2k sqft4502 Landon Ln, Cove, TX 77523For Sale
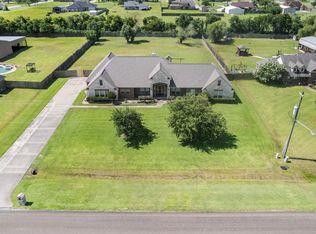 MLS ID #98041099, Tara Hanel, Full Circle Texas. HAR
 - $594,9004 bd3 ba2.2k sqft15415 Skyhawk Ln, Beach City, TX 77523For Sale
 MLS ID #2785548, Christy Buck, Infinity Real Estate Group. HAR
 - $595,0004 bd4 ba2.9k sqft210 River Oaks Dr, Mont Belvieu, TX 77523For Sale
 MLS ID #71894729, Terri George, Coldwell Banker Realty - Houston Bay Area. HAR
 - $649,0005 bd4 ba3.4k sqft14018 Hawthorne Cir, Mont Belvieu, TX 77523For SaleMLS ID #47738338, Kimberly Englebert, Yokom Properties LLC. HAR
- $565,0003 bd3 ba3.1k sqft15151 Lakeview Dr, Beach City, TX 77523For SaleMLS ID #26911990, Brittany Harmon, RE/MAX ONE - Premier. HAR
- $435,0003 bd2 ba1.9k sqft1102 Spring Branch Dr, Cove, TX 77523For SaleMLS ID #24305446, Lizzie Gaines, Keller Williams Elite. HAR
- $710,0004 bd3 ba2.7k sqft11610 Cedar Gully Rd, Beach City, TX 77523For SaleMLS ID #63407805, Gaynell Blackshear, Blackshear Realty. HAR
- $799,9003 bd2 ba2.5k sqft8224 Fm 2354, Baytown, TX 77523For SaleMLS ID #63116113, Troy Cothran, Victory Properties, Inc.. HAR
- $740,0004 bd4 ba2.6k sqft15524 Jim Branch Rd, Old River Winfree, TX 77535For SaleMLS ID #85427102, Marbella Velasco, Haus Realty. HAR
- $625,0005 bd3 ba3.2k sqft9731 Hadden Rd, Baytown, TX 77521For SaleMLS ID #70696411, Armando Espinosa, eXp Realty LLC. HAR
- $799,0005 bd4 ba3.6k sqft3002 Kathleen Dr, Mont Belvieu, TX 77523For SaleMLS ID #7163421, Taylor Holland, JLA Realty. HAR
- $774,5003 bd3 ba2.2k sqft9926 Ocean Dr, Beach City, TX 77523For SaleMLS ID #67523417, Rebecca Baker, RE/MAX ONE - Premier. HAR
- $480,0005 bd5 ba2.7k sqft7903 Veranda Dr, Cove, TX 77523For SaleMLS ID #3246440, Nereyda Tellez, JLA Realty. HAR
- $529,0004 bd4 ba3k sqft10015 Goliad Dr, Mont Belvieu, TX 77523For SaleMLS ID #11059302, Ryan Green, Better Homes and Gardens Real Estate Gary Greene - Lake Houston. HAR
- $585,0004 bd3 ba2.7k sqft5602 Sjolander Rd, Baytown, TX 77521For SaleMLS ID #74560776, Steven Koleno, Beycome Brokerage Realty, LLC. HAR
- $550,0005 bd4 ba3.3k sqft4002 Longwood Dr, Mont Belvieu, TX 77523For SaleMLS ID #46544631, Steven Blair, Keller Williams Memorial. HAR
- $695,0004 bd3 ba2.9k sqft15602 Devin Ln, Crosby, TX 77532For SaleMLS ID #12071936, Judith Hayes, Designed Realty Group. HAR
- $625,0004 bd2 ba2.8k sqft15432 Atwood Ln, Crosby, TX 77532For SaleMLS ID #96407685, Marta Peralta, Keller Williams Realty Metropolitan. HAR
- $725,0004 bd3 ba1.8k sqft1010 Kilgore Rd, Baytown, TX 77520For SaleMLS ID #16323396, Anita Cameron, EOC Realty Associates LLC. HAR
