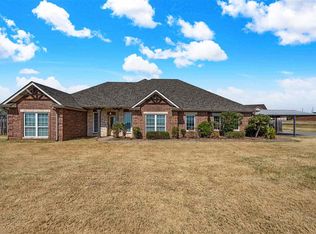
Spacious home on an acre lot with inground pool, garage/workshop & lots of updates including a new kitchen in past few years. This home features a great room with cathedral ceilings that opens to the kitchen, energy efficient patio doors off great room and primary bedroom. The kitchen features double ovens, a walk-in pantry, pull out spice racks on either side of the cooktop, granite counter tops, a large moveable island and a breakfast bar. The kitchen features white cabinetry, black granite counter tops, a decorative vent hood and a window seating area. There is a large loft that is the perfect space for second living area, game room and office space. The pool table and bar stools remain with the property. The layout features 3 bedrooms including the primary downstairs and 2 bedrooms and a full bath upstairs. The primary suite is very large and has recessed lighting, a tray ceiling, French doors to the patio, a spacious bathroom that has an over-sized whirlpool tub, double walk-in shower and a walk-in closet. The other 2 bedrooms that are downstairs are located on the other side of the living area and have a half bath between them. The 4th and 5th bedroom is located upstairs with a a full bath between them. The entry way to this home is captivating with a beautiful stairwell featuring wrought iron railings, sweeping ceilings and a beautiful chandelier. The outside is just as grand with both wrought iron fencing and wood fencing providing privacy and security around the pool. The pool area has planter beds, a pergola, and a producing grapevine. There are distant views of Lake Ellsworth and Mt. Scott from the property. A storm shelter in garage provides reassurance during Oklahoma storm season. There is a circular driveway separate from the driveway to the side entry garage and there is a workshop located just off the driveway with a separate fenced area. Call Kim Thomas with Remax at 580-704-9916 for your tour of this wonderful home.
Active
$499,900
6935 NE Watts Rd, Elgin, OK 73538
5beds
4,226sqft
Single Family Residence
Built in 2003
1 Acres Lot
$497,700 Zestimate®
$118/sqft
$-- HOA
What's special
Inground poolWindow seating areaBreakfast barGranite counter topsWhite cabinetryDecorative vent hoodWalk-in pantry
- 2 days
- 203
- 21
Likely to sell faster than
Zillow last checked:
Listing updated:
Listed by:
KIMBERLY THOMAS 580-704-9916,
RE/MAX PROFESSIONALS
Source: Lawton BOR,MLS#: 172185
Facts & features
Interior
Bedrooms & bathrooms
- Bedrooms: 5
- Bathrooms: 3
- Full bathrooms: 2
- 3/4 bathrooms: 1
Rooms
- Room types: Den/Family Room, Game/Bonus Room, Loft, Storage Room, Open Living, Great Room
Dining room
- Features: Living/Dining
Kitchen
- Features: Breakfast Bar
Heating
- Fireplace(s), Central, Natural Gas, Two or More
Cooling
- Central-Electric, Multi Units, Ceiling Fan(s)
Appliances
- Included: Electric, Range/Oven, Double Oven, Vent Hood, Microwave, Dishwasher, Disposal, Refrigerator, Electric Water Heater
- Laundry: Washer Hookup, Utility Room
Features
- Kitchen Island, Walk-In Closet(s), Pantry, Vaulted Ceiling(s), Granite Counters, Three Plus Living Areas
- Flooring: Ceramic Tile, Carpet, Laminate
- Doors: Storm Door(s)
- Windows: Double Pane Windows, Window Coverings
- Has fireplace: Yes
- Fireplace features: Wood Burning
Interior area
- Total structure area: 4,226
- Total interior livable area: 4,226 sqft
Property
Parking
- Total spaces: 3
- Parking features: Auto Garage Door Opener, Garage Faces Side, Double Driveway, Circular Driveway
- Garage spaces: 3
- Has uncovered spaces: Yes
Features
- Levels: Two
- Patio & porch: Covered Porch, Open Patio
- Pool features: In Ground
- Has spa: Yes
- Spa features: Whirlpool
- Fencing: Wrought Iron,Wood
Lot
- Size: 1 Acres
Details
- Additional structures: Workshop, Storm Cellar
- Parcel number: 04N11W241500700020004
Construction
Type & style
- Home type: SingleFamily
- Property subtype: Single Family Residence
Materials
- Rock/Stone
- Foundation: Slab
- Roof: Composition,Ridge Vents
Condition
- Remodeled,Updated
- New construction: No
- Year built: 2003
Utilities & green energy
- Electric: Rural Electric Coop
- Gas: None
- Sewer: Septic Tank
- Water: Rural District
Community & HOA
Community
- Security: Smoke/Heat Alarm, Storm Cellar
Location
- Region: Elgin
Financial & listing details
- Price per square foot: $118/sqft
- Tax assessed value: $546,457
- Annual tax amount: $6,038
- Price range: $499.9K - $499.9K
- Date on market: 9/17/2026
- Listing terms: VA Loan,FHA,Conventional,Cash
- Road surface type: Paved
Estimated market value
$497,700
$473,000 - $523,000
$2,823/mo
Price history
| Date | Event | Price |
|---|---|---|
| 9/17/2026 | Listed for sale | $499,900-6.6%$118/sqft |
Source: Lawton BOR #172185 Report a problem | ||
| 1/31/2026 | Listing removed | $535,000$127/sqft |
Source: Lawton BOR #169278 Report a problem | ||
| 12/23/2025 | Price change | $535,000-2.6%$127/sqft |
Source: Lawton BOR #169278 Report a problem | ||
| 10/27/2025 | Price change | $549,000-1.8%$130/sqft |
Source: Lawton BOR #169278 Report a problem | ||
| 9/26/2025 | Price change | $559,000-1.8%$132/sqft |
Source: Lawton BOR #169278 Report a problem | ||
| 7/24/2025 | Listed for sale | $569,000+11.1%$135/sqft |
Source: Lawton BOR #169278 Report a problem | ||
| 8/5/2024 | Sold | $512,000-2.5%$121/sqft |
Source: Lawton BOR #166095 Report a problem | ||
| 6/11/2024 | Contingent | $525,000$124/sqft |
Source: Lawton BOR #166095 Report a problem | ||
| 5/13/2024 | Listed for sale | $525,000+72.1%$124/sqft |
Source: Lawton BOR #166095 Report a problem | ||
| 7/13/2007 | Sold | $305,000$72/sqft |
Source: Public Record Report a problem | ||
Public tax history
| Year | Property taxes | Tax assessment |
|---|---|---|
| 2025 | $5,814 +40.7% | $57,464 +42.5% |
| 2024 | $4,133 +3.7% | $40,328 +3% |
| 2023 | $3,985 +2.7% | $39,154 +3% |
| 2022 | $3,882 +1.2% | $38,013 +3% |
| 2021 | $3,835 +9.4% | $36,906 +3% |
| 2020 | $3,504 -3.8% | $35,831 +4.2% |
| 2019 | $3,642 +2.4% | $34,384 -2.3% |
| 2017 | $3,557 | $35,177 -0.3% |
| 2016 | $3,557 +0.3% | $35,288 -2.6% |
| 2015 | $3,548 +2.5% | $36,216 +3% |
| 2014 | $3,461 -1.5% | $35,161 |
| 2013 | $3,514 +16.1% | $35,161 |
| 2012 | $3,027 | $35,161 |
| 2011 | -- | $35,161 -5.5% |
| 2010 | -- | $37,207 +6.5% |
| 2008 | $3,412 +30.7% | $34,940 +30.7% |
| 2007 | $2,611 +14.4% | $26,731 |
| 2006 | $2,283 | $26,731 |
Find assessor info on the county website
Monthly payment
Est. payment
Payment breakdown
Explore the cost of this home by adjusting the details. Changes won't be saved.Climate risks
Neighborhood: 73538
Nearby schools
Schools provided by the listing agent
- Elementary: Elgin
- Middle: Elgin
- High: Elgin
Source: Lawton BOR. This data may not be complete. We recommend contacting the local school district to confirm school assignments for this home.
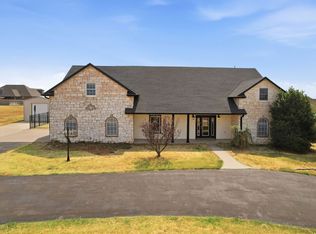
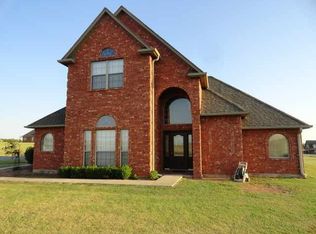
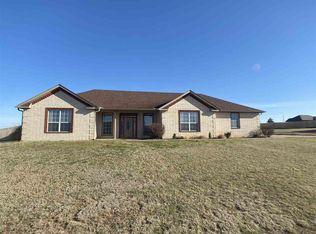
Similar homes
- $425,0004 bd3 ba2.7k sqft296 Prairie View Dr, Elgin, OK 73538For Sale
 MLS ID #1249321, Patty Stanley, Realty of America LLC. MLSOK/OKCMAR as distributed by MLS GRID
 - $410,0004 bd3 ba2.3k sqft13111 Bentley Pl, Elgin, OK 73538For Sale
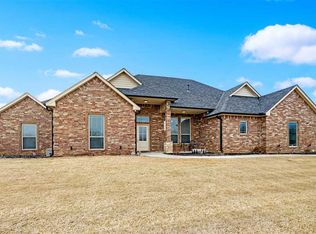 MLS ID #170644, LISA EAKINS, ELGIN REALTY. Lawton BOR
 - $369,0004 bd2 ba2.3k sqft512 NE Sunset Dr, Elgin, OK 73538For Sale
 MLS ID #172053, CARRIE AUSTIN, NEXT HOME TRI-COVENANT REALTY. Lawton BOR
 - $369,0004 bd3 ba2.4k sqft1022 Skyridge Dr, Elgin, OK 73538For Sale
 MLS ID #171960, LEXIA MOORE, ELGIN REALTY. Lawton BOR
