Gorgeous single story turnkey situated in gated community with tons of amenities & conveniences nearby! Light & open
family room with soft interior colors & cozy floor to ceiling stone FP that gives the space a warm & inviting feel! Chef's
kitchen opens to the family room and features a butler's pantry, recessed lights and above cabinet lighting, stainless
appliances, huge walk-in pantry, granite counters, and large center island! Highlights include split owner's suite, formal
dining, beautiful laminate floors that flow through the main areas & bedrooms, oversized laundry room with space for a
2nd fridge, large attic space, covered patio, plus tons of yard space for awesome summer parties with friends & family!
HVAC outside unit and furnace are updated on July 2026.
For sale
$469,000
6939 Chackbay Ln, Dallas, TX 75227
3beds
2,528sqft
Single Family Residence
Built in 2006
7,535 Square Feet Lot
$460,700 Zestimate®
$186/sqft
$53/mo HOA
What's special
Recessed lightsGranite countersBeautiful laminate floorsWarm and inviting feelLarge attic spaceCovered patioLarge center island
- 85 days
- 99
- 13
Zillow last checked:
Listing updated:
Listed by:
Sebahattin Gokaydin 0766068 832-876-2093,
Texas Signature Realty 832-876-2093
Source: NTREIS,MLS#: 21334388
Facts & features
Interior
Bedrooms & bathrooms
- Bedrooms: 3
- Bathrooms: 2
- Full bathrooms: 2
Primary bedroom
- Level: First
- Dimensions: 16 x 17
Bedroom
- Level: First
- Dimensions: 13 x 14
Bedroom
- Level: First
- Dimensions: 13 x 11
Dining room
- Level: First
- Dimensions: 13 x 17
Other
- Level: First
- Dimensions: 15 x 10
Living room
- Level: First
- Dimensions: 25 x 25
Utility room
- Level: First
- Dimensions: 12 x 6
Heating
- Electric, Natural Gas
Cooling
- Electric
Appliances
- Included: Dishwasher, Electric Cooktop, Electric Oven, Electric Range, Disposal, Gas Water Heater, Microwave, Tankless Water Heater, Vented Exhaust Fan, Water Purifier
- Laundry: Electric Dryer Hookup, Gas Dryer Hookup
Features
- Eat-in Kitchen, High Speed Internet, Open Floorplan, Cable TV
- Flooring: Carpet, Ceramic Tile, Hardwood, Laminate
- Has basement: No
- Number of fireplaces: 1
- Fireplace features: Gas Log, Masonry
Interior area
- Total interior livable area: 2,528 sqft
Video & virtual tour
Property
Parking
- Total spaces: 2
- Parking features: Door-Single, Garage Faces Front, Garage, Garage Door Opener
- Garage spaces: 2
Features
- Levels: Two
- Stories: 2
- Pool features: None
Lot
- Size: 7,535 Square Feet
- Features: Sprinkler System
Details
- Parcel number: 006129002622A0000
Construction
Type & style
- Home type: SingleFamily
- Architectural style: Contemporary/Modern,Traditional,Detached
- Property subtype: Single Family Residence
Materials
- Brick
- Foundation: Slab
- Roof: Composition
Condition
- Year built: 2006
Utilities & green energy
- Sewer: Public Sewer
- Water: Public
- Utilities for property: Natural Gas Available, Sewer Available, Separate Meters, Water Available, Cable Available
Community & HOA
Community
- Features: Curbs, Sidewalks
- Security: Carbon Monoxide Detector(s), Fire Alarm, Fire Sprinkler System, Smoke Detector(s), Wireless
- Subdivision: Enclave At Grove Hill 03
HOA
- Has HOA: Yes
- Services included: Association Management, Maintenance Structure
- HOA fee: $630 annually
- HOA name: Enclave At Grove Hill Hoa
- HOA phone: 469-287-8583
Location
- Region: Dallas
Financial & listing details
- Price per square foot: $186/sqft
- Tax assessed value: $482,740
- Annual tax amount: $10,749
- Date on market: 7/19/2026
- Cumulative days on market: 85 days
- Exclusions: Any mounted TV's and TV mounts, refrigerator, washer and dryer, potted plants, and wind catcher in backyard.
Estimated market value
$460,700
$438,000 - $484,000
$3,124/mo
Price history
| Date | Event | Price |
|---|---|---|
| 7/19/2026 | Listed for sale | $469,000+14.4%$186/sqft |
Source: NTREIS #21334388 Report a problem | ||
| 2/1/2024 | Listing removed | -- |
Source: Zillow Rentals Report a problem | ||
| 1/19/2024 | Price change | $2,900-1.7%$1/sqft |
Source: Zillow Rentals Report a problem | ||
| 1/11/2024 | Listed for rent | $2,950$1/sqft |
Source: Zillow Rentals Report a problem | ||
| 12/8/2021 | Sold | -- |
Source: NTREIS #14696050 Report a problem | ||
| 11/12/2021 | Pending sale | $410,000$162/sqft |
Source: NTREIS #14696050 Report a problem | ||
| 11/6/2021 | Contingent | $410,000$162/sqft |
Source: NTREIS #14696050 Report a problem | ||
| 10/28/2021 | Listed for sale | $410,000+70.9%$162/sqft |
Source: NTREIS #14696050 Report a problem | ||
| 4/26/2012 | Listing removed | $239,900$95/sqft |
Source: RE/MAX PREMIER #11688133 Report a problem | ||
| 11/21/2011 | Listed for sale | $239,900-4%$95/sqft |
Source: RE/MAX Premier #11688133 Report a problem | ||
| 4/30/2008 | Listing removed | $249,900$99/sqft |
Source: Z57 Report a problem | ||
| 4/23/2008 | Listed for sale | $249,900$99/sqft |
Source: Z57 Report a problem | ||
Public tax history
| Year | Property taxes | Tax assessment |
|---|---|---|
| 2025 | $10,749 -0.4% | $482,740 |
| 2024 | $10,789 +16.4% | $482,740 +19.5% |
| 2023 | $9,270 -8.6% | $403,950 |
| 2022 | $10,141 +100.1% | $403,950 +25.4% |
| 2021 | $5,067 -2.7% | $322,180 |
| 2020 | $5,206 -25.2% | $322,180 +2% |
| 2019 | $6,960 +6.2% | $315,910 +10.5% |
| 2018 | $6,556 +6% | $285,810 |
| 2017 | $6,187 +10.6% | $285,810 +11.3% |
| 2016 | $5,596 -10.9% | $256,820 +7.8% |
| 2015 | $6,277 | $238,290 +4.1% |
| 2014 | $6,277 | $228,840 |
| 2013 | -- | -- |
| 2012 | -- | -- |
| 2011 | -- | -- |
| 2010 | -- | -- |
| 2009 | -- | -- |
| 2008 | -- | -- |
| 2007 | -- | -- |
Find assessor info on the county website
Monthly payment
Est. payment
Payment breakdown
Explore the cost of this home by adjusting the details. Changes won't be saved.Climate risks
Neighborhood: Buckner Terrace
Nearby schools
Schools provided by the listing agent
- Elementary: Rowe
- Middle: H.W. Lang,Harrison,Burnett
- High: Skyline
- District: Dallas ISD
Source: NTREIS. This data may not be complete. We recommend contacting the local school district to confirm school assignments for this home.
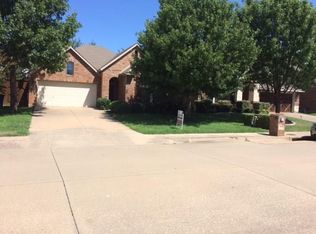

Similar homes
- $460,0003 bd3 ba2.7k sqft4213 Pecan Grove Ln, Rowlett, TX 75088For Sale
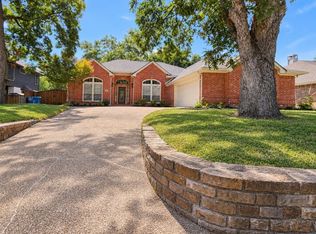 MLS ID #21387807, Kristy Box. NTREIS
 - $450,0004 bd2 ba2.2k sqft2501 Claymore Ave, Garland, TX 75043For Sale
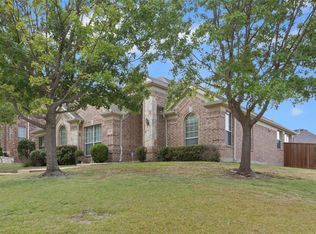 MLS ID #21366803, Toby Bittenbender. NTREIS
 - $494,9004 bd2 ba2.4k sqft1506 Park Grove Dr, Irving, TX 75060For Sale
 MLS ID #21384559, Sebastian Valiyaparampil. NTREIS
 - $469,0003 bd3 ba2.3k sqft924 McCoy Dr, Irving, TX 75062For Sale
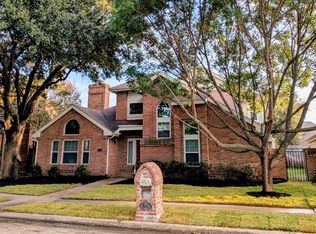 MLS ID #21375517, Alicia Kay Lanier. NTREIS
