Luxury Estate οn 2 Αсres with Guеst Ηouse, Solar & Hοrsе Privileges — Centennial Hills
Welcome to a truly rare offering in the heart of Centennial Hills — a beautifully renovated 2-acre estate combining resort-style luxury, income/multigenerational flexibility, and total energy independence. Sprawling over approximately 7,300 square feet, the fully remodeled main residence offers 6 spacious bedrooms alongside a striking loft retreat with panoramic city and mountain views, a private theatre, a dedicated gym/flex space, and a second large living area anchored by a wet bar — perfect for entertaining at every scale. A 4-car garage completes the main home.
Just steps away, a detached guest house (just under 1,000 sqft) offers 2 bedrooms and 1.5 baths — ideal for extended family, guests, or rental income potential.
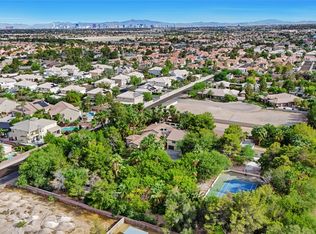
Outside, the estate is built for both play and function: a private basketball court, sparkling solar-heated pool and spa, and an oversized RV garage complete with its own office space. The entire property — main house and guest house alike — is powered by paid-off solar panels, delivering exceptional energy savings year-round. Zoned for horses, this property offers room to roam rarely found this close to city conveniences.
Ideally situated near the shopping and dining of Centennial Hills, with quick access to Summerlin, Skye Canyon, Lone Mountain, and Mt. Charleston, this estate delivers the best of both worlds — refined city living paired with wide-open, country-style acreage just minutes from the mountains.
A one-of-a-kind property for the buyer seeking space, privacy, sustainability, and unmatched versatility.
Active under contract
$2,850,000
6940 N Jensen St, Las Vegas, NV 89149
8beds
8,492sqft
Single Family Residence
Built in 1997
2.1 Acres Lot
$2,734,800 Zestimate®
$336/sqft
$-- HOA
What's special
- 57 days
- 502
- 20
Likely to sell faster than
Zillow last checked:
Listing updated:
Listed by:
Kelsey Pyun S.0192715 (310)560-9444,
Huntington & Ellis, A Real Est
Source: LVR,MLS#: 2811357 Originating MLS: Greater Las Vegas Association of Realtors Inc
Originating MLS: Greater Las Vegas Association of Realtors IncFacts & features
Interior
Bedrooms & bathrooms
- Bedrooms: 8
- Bathrooms: 9
- Full bathrooms: 3
- 3/4 bathrooms: 4
- 1/2 bathrooms: 2
Primary bedroom
- Description: Balcony,Ceiling Fan,Pbr Separate From Other,Sitting Room,Upstairs,Walk-In Closet(s)
- Dimensions: 21x14
Bedroom 2
- Description: Ceiling Fan,TV/ Cable,Upstairs,Walk-In Closet(s),With Bath
- Dimensions: 15x14
Bedroom 3
- Description: Ceiling Fan,TV/ Cable,Upstairs,Walk-In Closet(s),With Bath
- Dimensions: 17x17
Bedroom 4
- Description: Ceiling Fan,Downstairs,TV/ Cable,With Bath
- Dimensions: 15x12
Bedroom 5
- Description: Closet
- Dimensions: 13x13
Bedroom 6
- Description: Closet
- Dimensions: 13x13
Primary bathroom
- Description: Double Sink,Make Up Table,Separate Shower,Separate Tub,Tub With Jets
Dining room
- Description: Formal Dining Room,Living Room/Dining Combo
- Dimensions: 14x14
Family room
- Description: Built-in Bookcases,Downstairs,Entertainment Center,Separate Family Room
- Dimensions: 21x19
Kitchen
- Description: Breakfast Bar/Counter,Breakfast Nook/Eating Area,Custom Cabinets,Granite Countertops,Walk-in Pantry
Living room
- Description: Entry Foyer,Formal,Front,Sunken,Vaulted Ceiling
- Dimensions: 22x18
Heating
- Central, Propane, Multiple Heating Units
Cooling
- Central Air, Electric, 2 Units
Appliances
- Included: Built-In Electric Oven, Dryer, Dishwasher, Electric Cooktop, Disposal, Microwave, Refrigerator, Water Softener Owned, Washer
- Laundry: Electric Dryer Hookup, Main Level, Laundry Room
Features
- Bathroom on Main Level, Bedroom on Main Level, Ceiling Fan(s), Window Treatments
- Flooring: Carpet, Marble
- Windows: Double Pane Windows, Plantation Shutters
- Number of fireplaces: 3
- Fireplace features: Bath, Family Room, Gas, Living Room
Interior area
- Total structure area: 8,492
- Total interior livable area: 8,492 sqft
Video & virtual tour
Property
Parking
- Total spaces: 5
- Parking features: Attached, Garage, Garage Door Opener, Inside Entrance, Private, RV Garage, RV Gated, RV Access/Parking, Workshop in Garage
- Attached garage spaces: 5
Features
- Stories: 2
- Patio & porch: Balcony, Covered, Patio
- Exterior features: Balcony, Barbecue, Dog Run, Patio, Private Yard, RV Hookup, Tennis Court(s), Sprinkler/Irrigation
- Has private pool: Yes
- Pool features: In Ground, Private, Solar Heat
- Has spa: Yes
- Spa features: Above Ground, In Ground, Solar Heat
- Fencing: Block,Back Yard
- Has view: Yes
- View description: City, Mountain(s), Strip View
Lot
- Size: 2.1 Acres
- Features: 1 to 5 Acres, Back Yard, Corner Lot, Drip Irrigation/Bubblers, Front Yard, Garden, Sprinklers In Rear, Sprinklers In Front, Landscaped
Details
- Additional structures: Guest House
- Parcel number: 12519203005
- Zoning description: Single Family
- Horses can be raised: Yes
- Horse amenities: None, Horses Allowed
Construction
Type & style
- Home type: SingleFamily
- Architectural style: Two Story,Custom
- Property subtype: Single Family Residence
Materials
- Frame, Stucco
- Roof: Pitched,Tile
Condition
- Year built: 1997
Utilities & green energy
- Electric: Photovoltaics Seller Owned
- Sewer: Septic Tank
- Water: Private, Well
- Utilities for property: High Speed Internet Available, Septic Available
Green energy
- Energy efficient items: Windows
Community & HOA
Community
- Subdivision: None
HOA
- Has HOA: No
- Amenities included: None
Location
- Region: Las Vegas
Financial & listing details
- Price per square foot: $336/sqft
- Tax assessed value: $2,051,271
- Annual tax amount: $17,134
- Date on market: 8/24/2026
- Listing agreement: Exclusive Right To Sell
- Listing terms: Cash,Conventional,FHA,VA Loan
- Road surface type: Paved
Estimated market value
$2,734,800
$2.60M - $2.87M
Not available
Price history
| Date | Event | Price |
|---|---|---|
| 9/21/2026 | Contingent | $2,850,000$336/sqft |
Source:  LVR #2811357 Report a problem LVR #2811357 Report a problem | ||
| 9/9/2026 | Listed for sale | $2,850,000+90%$336/sqft |
Source: LVR #2811357 Report a problem | ||
| 5/31/2017 | Sold | $1,500,000-6%$177/sqft |
Source: LVR #1874989 Report a problem | ||
| 5/8/2017 | Pending sale | $1,595,000$188/sqft |
Source: Simply Vegas #1874989 Report a problem | ||
| 3/1/2017 | Listed for sale | $1,595,000-54.4%$188/sqft |
Source: Simply Vegas #1874989 Report a problem | ||
| 3/7/2012 | Listing removed | $3,500,000$412/sqft |
Source: Homes.com #FILE # 1194 Report a problem | ||
| 3/6/2012 | Listed for sale | $3,500,000+45.9%$412/sqft |
Source: Homes.com #FILE # 1194 Report a problem | ||
| 12/15/2010 | Listing removed | $2,399,000$283/sqft |
Source: Elite Realty #FILE # 1241 Report a problem | ||
| 2/26/2010 | Price change | $2,399,000+4.3%$283/sqft |
Source: Elite Realty #1241 Report a problem | ||
| 1/23/2010 | Price change | $2,299,000-4.2%$271/sqft |
Source: BIRDVIEW Technologies. Inc. #900576 Report a problem | ||
| 8/13/2009 | Price change | $2,399,000-31.5%$283/sqft |
Source: BIRDVIEW Technologies. Inc. #900576 Report a problem | ||
| 7/18/2009 | Price change | $3,500,000+52.2%$412/sqft |
Source: BIRDVIEW Technologies. Inc. #900576 Report a problem | ||
| 7/15/2009 | Price change | $2,299,000-8%$271/sqft |
Source: BIRDVIEW Technologies. Inc. #900576 Report a problem | ||
| 5/2/2009 | Listed for sale | $2,499,000+6.3%$294/sqft |
Source: BIRDVIEW Technologies. Inc. #900576 Report a problem | ||
| 2/6/2008 | Listing removed | $2,350,000$277/sqft |
Source: Owner Report a problem | ||
| 8/29/2007 | Price change | $2,350,000-11.3%$277/sqft |
Source: Owner Report a problem | ||
| 4/15/2007 | Listed for sale | $2,650,000+158.5%$312/sqft |
Source: Owner Report a problem | ||
| 3/23/2000 | Sold | $1,025,000$121/sqft |
Source: Public Record Report a problem | ||
Public tax history
| Year | Property taxes | Tax assessment |
|---|---|---|
| 2026 | $17,136 +3% | $717,945 +3.1% |
| 2025 | $16,637 +3% | $696,223 +6.9% |
| 2024 | $16,153 +3% | $651,206 +32.6% |
| 2023 | $15,683 +25.7% | $491,035 +7.3% |
| 2022 | $12,481 +2.4% | $457,654 +1.8% |
| 2021 | $12,188 +6.7% | $449,678 +5% |
| 2020 | $11,422 +4.8% | $428,171 +7.1% |
| 2019 | $10,899 +6.8% | $399,687 |
| 2018 | $10,202 | $399,687 +0.8% |
| 2017 | $10,202 | $396,526 +1% |
| 2016 | $10,202 +3.2% | $392,737 +3.4% |
| 2015 | $9,890 | $379,842 +7.9% |
| 2014 | $9,890 | $351,948 |
| 2013 | -- | $351,948 -1.5% |
| 2012 | -- | $357,215 +2.2% |
| 2010 | -- | $349,668 -32.7% |
| 2009 | -- | $519,568 |
| 2008 | -- | $519,568 -7.9% |
| 2007 | -- | $564,394 +37.6% |
| 2005 | -- | $410,099 +20.3% |
| 2004 | -- | $340,953 +5% |
| 2003 | -- | $324,793 +2.1% |
| 2002 | -- | $318,180 +32.8% |
| 2001 | -- | $239,540 |
Find assessor info on the county website
Monthly payment
Est. payment
Payment breakdown
Explore the cost of this home by adjusting the details. Changes won't be saved.Climate risks
Neighborhood: Centennial Hills
Nearby schools
Schools provided by the listing agent
- Elementary: Divich, Kenneth,Divich, Kenneth
- Middle: Escobedo Edmundo
- High: Centennial
Source: LVR. This data may not be complete. We recommend contacting the local school district to confirm school assignments for this home.
- $1,578,2006 bd3 ba4.9k sqft6970 N Jensen St, Las Vegas, NV 89149Off Market
- $652,8004 bd3 ba2.6k sqft6952 Hopi Summit Ct, Las Vegas, NV 89149Off Market
- $725,0004 bd3 ba2.6k sqft7051 Lakota Summit Ct, Las Vegas, NV 89149Off Market
- $1,274,5005 bd4 ba4k sqft6832 Velvet Snow St, Las Vegas, NV 89149Off Market
Similar homes
- $3,250,0007 bd9 ba6.9k sqft9760 Solar Ave, Las Vegas, NV 89149For Sale
 MLS ID #2714965, Nina Grozav, Wardley Real Estate. LVR
 - $2,000,0006 bd7 ba5.7k sqft9795 Amador Ranch Ave, Las Vegas, NV 89149For Sale
 MLS ID #2820356, Sultan Parvanta, LPT Realty, LLC. LVR
 - $1,797,7776 bd5 ba4.3k sqft8460 W Ann Rd, Las Vegas, NV 89149For Sale
 MLS ID #2823189, Cynthia Bologna-Rosenfeld, Barrett & Co, Inc. LVR
 - $2,195,00011 bd8 ba8.5k sqft4301 Quadrel St, Las Vegas, NV 89129For Sale
 MLS ID #2807555, Brent D. Nibarger, Huntington & Ellis, A Real Est. LVR
