Mona Lisa says... Look, no further...This Dunraven Place townhome features two bedrooms and 3.5 baths, offering comfort, style, and convenience in every detail. Impeccably maintained and in excellent condition featuring with dramatic flair. The family room boasts a warm, cozy fireplace, a sunny kitchen with/ ceramic floors that leads to a beautiful deck, a new screen door, and a huge backyard. Formal dining room with a chandelier. 2nd level boasts a spacious loft overlooking the family room... w/w carpet and window treatments. Two-bedroom master suite with private bathroom, free-standing shower, and whirlpool. It's in mint condition and ready to move in. Stainless steel double-door refrigerator, 3-year; maple cabinets; dishwasher, 3 years never used; LG stove with five burners, one yr.; windows, 5 years. LG washer & dryer 3 yrs., Smart Security system Oct. 2025, Finished Basement w/additional full bath, laminate hardwood floors, Furnace Room, 2 Sump pumps, A.O. Smith Pro Line Hot Water tank 50 gallon 3 yrs., special feature sweating pipes keep pipes from sweating, American Standard furnace & A.C. 3 yrs, drop ceiling double door closet and" plenty storage space, Property "Sold In As Is Condition". All furnishings, including family room, dining room, kitchen, and bedroom pieces, are negotiable and available for sale, making this an incredible turnkey opportunity. Don't miss the chance to own this beautifully cared-for townhome where quality and comfort meet. "BACK ON THE MARKET CONTRACT FELL THROUGH"
Contingent
Price cut: $5K (6/8)
$344,900
6963 Margaret Courtyard, Tinley Park, IL 60477
2beds
1,925sqft
:
Get pre-qualified$2,948/mo
Townhouse, Single Family Residence
Built in 1998
2,128 Square Feet Lot
$340,000 Zestimate®
$179/sqft
$350/mo HOA
What's special
Lg washer and dryerHuge backyardLaminate hardwood floorsPlenty storage spaceBeautiful deckStainless steel double-door refrigeratorMaple cabinets
- 66 days |
- 39 |
- 0 |
Likely to sell faster than
Zillow last checked:
Listing updated:
Listed by:
Peaches Stewart (773)407-4607,
RE/MAX Premier
Source: MRED as distributed by MLS GRID,MLS#: 12639496
Facts & features
Interior
Bedrooms & bathrooms
- Bedrooms: 2
- Bathrooms: 4
- Full bathrooms: 3
- 1/2 bathrooms: 1
Rooms
- Room types: Loft, Walk In Closet, Sitting Room, Utility Room-Lower Level
Primary bedroom
- Features: Flooring (Carpet), Window Treatments (Window Treatments), Bathroom (Full)
- Level: Second
- Area: 154 Square Feet
- Dimensions: 11X14
Bedroom 2
- Features: Flooring (Carpet), Window Treatments (Blinds)
- Level: Second
- Area: 121 Square Feet
- Dimensions: 11X11
Dining room
- Features: Flooring (Carpet), Window Treatments (Blinds)
- Level: Main
- Area: 140 Square Feet
- Dimensions: 10X14
Family room
- Features: Flooring (Carpet), Window Treatments (Blinds)
- Level: Main
- Area: 270 Square Feet
- Dimensions: 18X15
Kitchen
- Features: Kitchen (Eating Area-Table Space, Pantry-Closet), Flooring (Ceramic Tile), Window Treatments (Blinds)
- Level: Main
- Area: 143 Square Feet
- Dimensions: 11X13
Laundry
- Features: Flooring (Ceramic Tile)
- Level: Main
- Area: 56 Square Feet
- Dimensions: 8X7
Loft
- Features: Flooring (Wood Laminate), Window Treatments (Blinds)
- Level: Basement
- Area: 702 Square Feet
- Dimensions: 26X27
Sitting room
- Level: Second
- Area: 160 Square Feet
- Dimensions: 10X16
Other
- Level: Lower
- Area: 65 Square Feet
- Dimensions: 5X13
Walk in closet
- Level: Second
- Area: 25 Square Feet
- Dimensions: 5X5
Heating
- Natural Gas, Forced Air
Cooling
- Central Air
Appliances
- Included: Range, Microwave, Dishwasher, Refrigerator, Washer, Dryer, Stainless Steel Appliance(s)
- Laundry: Main Level, In Unit, Sink
Features
- Walk-In Closet(s)
- Windows: Skylight(s)
- Basement: Finished,Full
- Number of fireplaces: 1
- Fireplace features: Family Room
Interior area
- Total structure area: 0
- Total interior livable area: 1,925 sqft
Property
Parking
- Total spaces: 2
- Parking features: Asphalt, Garage Door Opener, Yes, Garage Owned, Attached, Garage
- Attached garage spaces: 2
- Has uncovered spaces: Yes
Accessibility
- Accessibility features: No Disability Access
Lot
- Size: 2,128 Square Feet
- Dimensions: 28X76
Details
- Parcel number: 28191030360000
- Special conditions: None
- Other equipment: Ceiling Fan(s)
Construction
Type & style
- Home type: Townhouse
- Property subtype: Townhouse, Single Family Residence
Materials
- Vinyl Siding, Brick
- Foundation: Concrete Perimeter
- Roof: Asphalt
Condition
- New construction: No
- Year built: 1998
Utilities & green energy
- Electric: Circuit Breakers
- Sewer: Public Sewer
- Water: Lake Michigan, Public
Community & HOA
HOA
- Has HOA: Yes
- Services included: Insurance, Exterior Maintenance, Lawn Care, Snow Removal
- HOA fee: $350 monthly
Location
- Region: Tinley Park
Financial & listing details
- Price per square foot: $179/sqft
- Tax assessed value: $290,000
- Annual tax amount: $6,834
- Date on market: 6/8/2026
- Ownership: Fee Simple w/ HO Assn.
Estimated market value
$340,000
$323,000 - $357,000
$3,238/mo
Price history
| Date | Event | Price |
|---|---|---|
| 6/29/2026 | Contingent | $344,900$179/sqft |
Source:  MRED as distributed by MLS GRID #12639496 Report a problem MRED as distributed by MLS GRID #12639496 Report a problem | ||
| 6/8/2026 | Price change | $344,900-1.4%$179/sqft |
Source: MRED as distributed by MLS GRID #12639496 Report a problem | ||
| 5/11/2026 | Listed for sale | $349,900$182/sqft |
Source: MRED as distributed by MLS GRID #12639496 Report a problem | ||
| 5/5/2026 | Listing removed | $349,900$182/sqft |
Source: MRED as distributed by MLS GRID #12548520 Report a problem | ||
| 4/28/2026 | Listed for sale | $349,900$182/sqft |
Source: MRED as distributed by MLS GRID #12548520 Report a problem | ||
| 4/16/2026 | Contingent | $349,900$182/sqft |
Source: MRED as distributed by MLS GRID #12548520 Report a problem | ||
| 1/15/2026 | Listed for sale | $349,900$182/sqft |
Source: MRED as distributed by MLS GRID #12548520 Report a problem | ||
| 1/15/2026 | Listing removed | $349,900$182/sqft |
Source: MRED as distributed by MLS GRID #12501326 Report a problem | ||
| 1/6/2026 | Price change | $349,900-7.9%$182/sqft |
Source: MRED as distributed by MLS GRID #12501326 Report a problem | ||
| 11/17/2025 | Listed for sale | $379,900+52%$197/sqft |
Source: MRED as distributed by MLS GRID #12501326 Report a problem | ||
| 2/15/2020 | Listing removed | $249,900$130/sqft |
Source: Paleos Properties LLC #10607504 Report a problem | ||
| 1/17/2020 | Price change | $249,900-3.5%$130/sqft |
Source: Paleos Properties LLC #10607504 Report a problem | ||
| 1/7/2020 | Listed for sale | $259,000+23.3%$135/sqft |
Source: Paleos Properties LLC #10607504 Report a problem | ||
| 7/17/2001 | Sold | $210,000$109/sqft |
Source: Public Record Report a problem | ||
Public tax history
| Year | Property taxes | Tax assessment |
|---|---|---|
| 2024 | $7,040 +3% | $29,000 +0% |
| 2023 | $6,834 +49.9% | $28,999 +55.1% |
| 2022 | $4,560 +0.9% | $18,693 |
| 2021 | $4,518 -3.2% | $18,693 |
| 2020 | $4,670 -27.8% | $18,693 -23.3% |
| 2019 | $6,470 +2.1% | $24,380 |
| 2018 | $6,337 +2% | $24,380 |
| 2017 | $6,214 +3.5% | $24,380 +15.4% |
| 2016 | $6,005 +2.7% | $21,126 |
| 2015 | $5,847 +0.5% | $21,126 |
| 2014 | $5,817 -9.8% | $21,126 -7.1% |
| 2013 | $6,450 +2.2% | $22,738 |
| 2012 | $6,311 +2.4% | $22,738 |
| 2011 | $6,163 -1.6% | $22,738 -20.9% |
| 2010 | $6,263 +8.9% | $28,764 |
| 2009 | $5,750 +21.8% | $28,764 -5% |
| 2008 | $4,721 -5.3% | $30,279 +8.6% |
| 2007 | $4,987 +4.6% | $27,883 |
| 2006 | $4,766 +0.1% | $27,883 |
| 2005 | $4,760 +19.7% | $27,883 +46% |
| 2004 | $3,976 +4.6% | $19,092 |
| 2003 | $3,803 +4.3% | $19,092 |
| 2002 | $3,648 | $19,092 +93.1% |
| 2001 | -- | $9,885 |
Find assessor info on the county website
Monthly payment
Est. payment
Payment breakdown
Explore the cost of this home by adjusting the details. Changes won't be saved.Climate risks
Neighborhood: 60477
Nearby schools
GreatSchools rating
- 7/10Arnold W Kruse Ed CenterGrades: PK-5Distance: 1.2 mi
- 8/10Central Middle SchoolGrades: 6-8Distance: 2.5 mi
- 10/10Victor J Andrew High SchoolGrades: 9-12Distance: 2.9 mi
Schools provided by the listing agent
- District: 146
Source: MRED as distributed by MLS GRID. This data may not be complete. We recommend contacting the local school district to confirm school assignments for this home.
- $324,7002 bd2 ba1.9k sqft6961 Margaret Courtyard, Tinley Park, IL 60477Off Market
- $322,5002 bd2 ba1.9k sqft6965 Margaret Courtyard, Tinley Park, IL 60477Off Market
- $330,0002 bd2 ba1.5k sqft6967 Margaret Courtyard, Tinley Park, IL 60477Off Market
- $329,9002 bd2 ba1.5k sqft6959 Margaret Courtyard, Tinley Park, IL 60477Off Market
- $380,5002 bd3 ba2.2k sqft6957 Margaret Courtyard, Tinley Park, IL 60477Off Market
- $334,4002 bd2 ba1.9k sqft7007 Irene Courtyard, Tinley Park, IL 60477Off Market
- $333,4002 bd2 ba1.9k sqft7005 Irene Courtyard, Tinley Park, IL 60477Off Market
- $321,9002 bd2 ba1.9k sqft7003 Irene Courtyard, Tinley Park, IL 60477Off Market
A local agent can set up tours, give advice and negotiate with sellers.
Similar homes
- $329,9002 bd3 ba1.3k sqft16231 Lake Villa Ave, Tinley Park, IL 60477Active
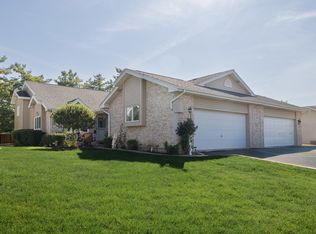 MLS ID #12476543, Sarah Eenigenburg, Better Homes & Gardens. MRED as distributed by MLS GRID
 - $264,9002 bd2 ba1.5k sqft18245 66th Ct APT 3A, Tinley Park, IL 60477New
 MLS ID #12728980, Kelly Klaff, RE/MAX 10. MRED as distributed by MLS GRID
 - $349,9003 bd3 ba2.2k sqft10930 Jodan Dr, Oak Lawn, IL 60453New
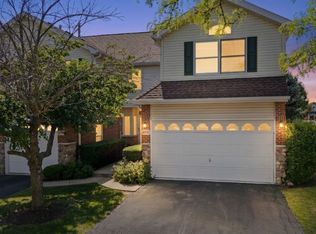 MLS ID #12732663, Hamza Hassan, RE/MAX 10 in the Park. MRED as distributed by MLS GRID
 - $349,9002 bd4 ba1.6k sqft16616 Grants Trl, Orland Park, IL 60467Active
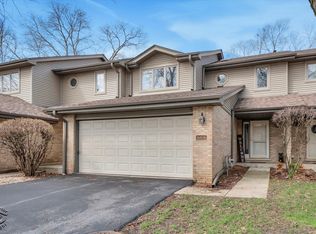 MLS ID #12710730, Carol O'Malley, ABR,CRS,CSC,PSA,SRES, HomeSmart Connect LLC. MRED as distributed by MLS GRID
 - $344,9002 bd3 ba1.3k sqft17326 Brook Crossing Ct, Orland Park, IL 60467ActiveMLS ID #12725629, Danielle Moy, @properties Christie's International Real Estate. MRED as distributed by MLS GRID
- $379,0003 bd3 ba1.7k sqft16647 Grants Trl, Orland Park, IL 60467ActiveMLS ID #12726580, Mary Derman, Keller Williams Preferred Rlty. MRED as distributed by MLS GRID
- $339,9002 bd2 ba2k sqft21332 Windy Hill Dr, Frankfort, IL 60423ActiveMLS ID #12696747, Jamie Lemmons-Svoboda, Keller Williams Preferred Rlty. MRED as distributed by MLS GRID
- $289,9002 bd2 ba1.6k sqft15706 Orlan Brook Dr Unit 165, Orland Park, IL 60462NewMLS ID #12729090, Jaime Birks, eXp Realty. MRED as distributed by MLS GRID
- $325,0003 bd2 ba1.7k sqft10021 Cambridge Ct, Mokena, IL 60448ActiveMLS ID #12678900, Chris Caputo, ABR,SFR,SRES, Century 21 Integra. MRED as distributed by MLS GRID
- $319,9003 bd2 ba1.7k sqft7930 W Lakeview Ct APT 1B, Palos Heights, IL 60463ActiveMLS ID #12726742, Diane Ryan, Baird & Warner. MRED as distributed by MLS GRID
- $330,0003 bd3 ba2.7k sqft21119 W Braxton Ln, Plainfield, IL 60544NewMLS ID #12732708, John Salidas, @properties Christie's International Real Estate. MRED as distributed by MLS GRID
- $385,0003 bd3 ba2.5k sqft1504 Spyglass Cir, Palos Heights, IL 60463ActiveMLS ID #12703588, Jamie Lemmons-Svoboda, Keller Williams Preferred Rlty. MRED as distributed by MLS GRID
- $315,0003 bd3 ba1.9k sqft18059 Florida Ct #118, Orland Park, IL 60467ActiveMLS ID #12660922, Mike McCatty, Century 21 Circle. MRED as distributed by MLS GRID
- $412,0002 bd2 ba2.2k sqft1506 Spyglass Cir #1506, Palos Heights, IL 60463ActiveMLS ID #12669914, Carla Patrone, Keller Williams Preferred Rlty. MRED as distributed by MLS GRID
- $319,0002 bd2 ba1.2k sqft12254 S Dogwood Ln #1B, Palos Heights, IL 60463ActiveMLS ID #12698554, Grace Pawlikowski, RE/MAX 10 in the Park. MRED as distributed by MLS GRID
- $474,9004 bd3 ba2.6k sqft16967 82nd Ave, Tinley Park, IL 60477ActiveMLS ID #12690451, Bill Weber, RE/MAX 1st Service. MRED as distributed by MLS GRID
- $235,0002 bd3 ba1.8k sqft5121 Deblin Ln, Oak Lawn, IL 60453NewMLS ID #12732460, Greg Cirone, xr realty. MRED as distributed by MLS GRID
- $270,4002 bd2 ba1.6k sqft16054 85th Pl #0, Tinley Park, IL 60487Off Market
- $399,5002 bd3 ba2.7k sqft11135 Shenandoah Dr, Orland Park, IL 60467ActiveMLS ID #12688293, Carla Gorman, Baird & Warner. MRED as distributed by MLS GRID
- $375,0002 bd2 ba2.2k sqft91 Spyglass Cir #0, Palos Heights, IL 60463ActiveMLS ID #12605632, Jen Johnson-Denardo, Coldwell Banker Real Estate Group. MRED as distributed by MLS GRID
