Set in the sought-after Mountain Farms neighborhood of West Simsbury, this well maintained Raised Ranch offers a versatile layout, abundant natural light, and space to live, gather, and entertain. With 4 bedrooms & 3 full baths, the home offers flexibility across two finished levels. The main level features a bright living room flowing into the dining area and spacious kitchen with floor-to-ceiling cabinetry, breakfast bar & bay window. Off the kitchen, the inviting family room features a vaulted ceiling and French doors leading to the composite deck, ideal for relaxing or entertaining. Four generously sized bedrooms include a primary suite with en suite full bath. The finished lower level adds a bedroom, full bath, laundry area -perfect for extended living, a home office, gym, or recreation room. An additional area offers potential for a future kitchenette and an in-law-style or au-pair setup. The under-house two-car garage is accessible from this level. Recent improvements include new gas furnace & central air (2025 & 2026), new roof & solar(2024), new washer and dryer, updated water supply hoses and shutoff valve, garbage disposal, two exterior doors, and updated trim. A part of Tootin Hills Elementary, a fabulous yard & minutres from Simsbury's town center, shopping, dining, parks & recreation, nearby Stratton Brook State Park, Talcott Mountain State Park, Simsbury Meadows, and the Farmington Canal Heritage Trail, this home offers flexible living in an A+ neighborhood
For sale
$550,000
7 Banbury Drive, Simsbury, CT 06070
4beds
2,622sqft
Single Family Residence
Built in 1970
0.62 Acres Lot
$-- Zestimate®
$210/sqft
$-- HOA
What's special
Composite deckUnder-house two-car garageHome officeAbundant natural lightBreakfast barFlexible livingLaundry area
- 12 hours
- 335
- 23
Zillow last checked:
Listing updated:
Listed by:
Starr Team At LPT Realty,
Jessica C. Starr (860)690-0679,
Starr Team at LPT Realty 860-325-2484
Source: Smart MLS,MLS#: 24204218
Facts & features
Interior
Bedrooms & bathrooms
- Bedrooms: 4
- Bathrooms: 3
- Full bathrooms: 3
Primary bedroom
- Features: Hardwood Floor
- Level: Main
- Area: 214.06 Square Feet
- Dimensions: 13.9 x 15.4
Bedroom
- Features: Hardwood Floor
- Level: Main
- Area: 132.21 Square Feet
- Dimensions: 11.11 x 11.9
Bedroom
- Features: Hardwood Floor
- Level: Main
- Area: 149.16 Square Feet
- Dimensions: 11.3 x 13.2
Bedroom
- Features: Hardwood Floor
- Level: Main
- Area: 166.88 Square Feet
- Dimensions: 11.2 x 14.9
Primary bathroom
- Features: Stall Shower
- Level: Main
- Area: 51.35 Square Feet
- Dimensions: 6.5 x 7.9
Bathroom
- Features: Tub w/Shower
- Level: Main
- Area: 55.3 Square Feet
- Dimensions: 7 x 7.9
Bathroom
- Features: Stall Shower
- Level: Lower
- Area: 61.2 Square Feet
- Dimensions: 6.8 x 9
Family room
- Features: Bay/Bow Window, Hardwood Floor
- Level: Main
- Area: 164.97 Square Feet
- Dimensions: 14.1 x 11.7
Kitchen
- Features: Bay/Bow Window, Breakfast Bar, Hardwood Floor
- Level: Main
- Area: 271 Square Feet
- Dimensions: 27.1 x 10
Kitchen
- Features: Tile Floor
- Level: Lower
- Area: 168.2 Square Feet
- Dimensions: 14.5 x 11.6
Living room
- Features: Bay/Bow Window, Hardwood Floor
- Level: Main
- Area: 476.16 Square Feet
- Dimensions: 25.6 x 18.6
Living room
- Features: Dining Area, Fireplace, Wall/Wall Carpet
- Level: Lower
- Area: 476.16 Square Feet
- Dimensions: 25.6 x 18.6
Heating
- Forced Air, Natural Gas
Cooling
- Ceiling Fan(s), Central Air, Heat Pump
Appliances
- Included: Oven/Range, Microwave, Range Hood, Refrigerator, Dishwasher, Disposal, Washer, Dryer, Gas Water Heater, Water Heater
Features
- Basement: Full,Liveable Space
- Attic: Pull Down Stairs
- Number of fireplaces: 1
Interior area
- Total structure area: 2,622
- Total interior livable area: 2,622 sqft
- Finished area above ground: 2,622
Property
Parking
- Total spaces: 8
- Parking features: Attached, Driveway
- Attached garage spaces: 2
- Has uncovered spaces: Yes
Features
- Fencing: Electric
Lot
- Size: 0.62 Acres
- Features: Secluded, Level
Details
- Parcel number: 698189
- Zoning: R40OS
Construction
Type & style
- Home type: SingleFamily
- Architectural style: Ranch
- Property subtype: Single Family Residence
Materials
- Vinyl Siding
- Foundation: Slab, Raised
- Roof: Asphalt
Condition
- New construction: No
- Year built: 1970
Utilities & green energy
- Sewer: Septic Tank
- Water: Public
Community & HOA
Community
- Subdivision: West Simsbury
HOA
- Has HOA: No
Location
- Region: Simsbury
Financial & listing details
- Price per square foot: $210/sqft
- Tax assessed value: $284,780
- Annual tax amount: $9,967
- Date on market: 9/4/2026
Estimated market value
Not available
Estimated sales range
Not available
Not available
Price history
| Date | Event | Price |
|---|---|---|
| 9/4/2026 | Listed for sale | $550,000$210/sqft |
Source:  Smart MLS #24204218 Report a problem Smart MLS #24204218 Report a problem | ||
Public tax history
Tax history is unavailable.
Monthly payment
Est. payment
Payment breakdown
Explore the cost of this home by adjusting the details. Changes won't be saved.Climate risks
Neighborhood: West Simsbury
Nearby schools
Schools provided by the listing agent
- Elementary: Tootin' Hills
- Middle: Henry James
- High: Simsbury
Source: Smart MLS. This data may not be complete. We recommend contacting the local school district to confirm school assignments for this home.
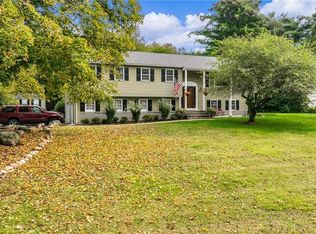
Similar homes
- $545,0004 bd2 ba2.2k sqft39 Sunnybrook Drive, Avon, CT 06001For Sale
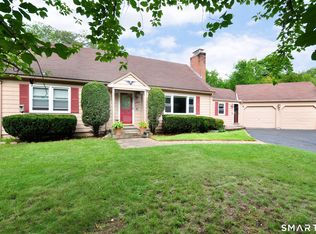
 MLS ID #24198730, Dave P. Olson, eXp Realty. Smart MLS
 - $600,0004 bd3 ba2.7k sqft221 Old Farms Road, Simsbury, CT 06070For Sale
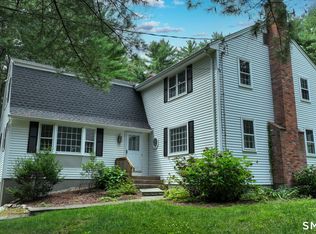 MLS ID #24201706, Harry Finer, William Raveis Real Estate. Smart MLS
 - $499,9004 bd3 ba2.4k sqft49 Farmstead Lane, Simsbury, CT 06092For Sale
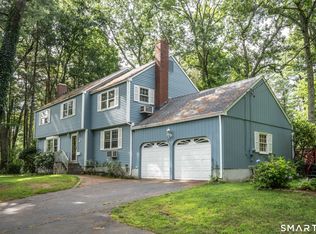 MLS ID #24200162, Terri-Ann Snediker, Berkshire Hathaway NE Prop.. Smart MLS
 - $585,0004 bd3 ba2.2k sqft39 Berkshire Way, Simsbury, CT 06070For Sale
 MLS ID #24198903, Inez E. St. James, eXp Realty. Smart MLS
 - $599,0004 bd2 ba2.6k sqft15 Village Lane, Burlington, CT 06013For SaleMLS ID #24203370, Karen Diamantes, Country Manor Realty. Smart MLS
- $478,0004 bd2 ba2.5k sqft34 Hoskins Road, Bloomfield, CT 06002For SaleMLS ID #24203893, Kathleen A. Samul, William Raveis Real Estate. Smart MLS
- $480,0004 bd2 ba1.8k sqft44 Climax Road, Simsbury, CT 06070For SaleMLS ID #24197334, Peter Nowak, Ryze Realty Group LLC. Smart MLS
- $429,9004 bd3 ba1.5k sqft5 Parsons Drive, Simsbury, CT 06070For SaleMLS ID #24203176, Nicholas Shillington, Berkshire Hathaway NE Prop.. Smart MLS
- $599,9003 bd3 ba2k sqft537 Bushy Hill Road, Simsbury, CT 06070For SaleMLS ID #24197868, Dwayne K. Jones Jr, King Realty Group LLC. Smart MLS
- $525,0004 bd3 ba2.1k sqft15 Butternut Drive, Bloomfield, CT 06002For SaleMLS ID #24201394, Ellen Shuff, eXp Realty. Smart MLS
- $649,9003 bd3 ba3.2k sqft207 Barbourtown Road, Canton, CT 06019For SaleMLS ID #24203558, Scott Glenney, William Pitt Sotheby's Int'l. Smart MLS
- $585,0005 bd3 ba1.8k sqft22-24 Woodland Street, Simsbury, CT 06070For SaleMLS ID #24198047, Mike J. Daly, Berkshire Hathaway NE Prop.. Smart MLS
- $539,9004 bd2 ba2.1k sqft220 Arch Road, Avon, CT 06001For SaleMLS ID #24187411, Dave P. Olson, eXp Realty. Smart MLS
- $499,9003 bd3 ba2.3k sqft112 Hedgehog Lane, Simsbury, CT 06092For SaleMLS ID #24193123, Pamela C. Marra, Coldwell Banker Realty. Smart MLS
- $565,0004 bd3 ba2.1k sqft183 Steele Road, New Hartford, CT 06057For SaleMLS ID #24194644, Kim D. Trumbull, William Raveis Real Estate. Smart MLS
- $649,9004 bd2 ba2.3k sqft15 Blueberry Lane, Burlington, CT 06013For SaleMLS ID #24204664, Dian Shreenauth, Vision Real Estate. Smart MLS
- $695,0004 bd3 ba2.1k sqft28 Crestwood Road, Simsbury, CT 06070For SaleMLS ID #24190964, Tracy S. Gallagher, Coldwell Banker Realty. Smart MLS
- $549,9003 bd3 ba1.4k sqftLot 2 Cambridge Court, Simsbury, CT 06070New ConstructionMLS ID #24204629, Jenna Talbot, RE/MAX One. Smart MLS
- $529,9004 bd3 ba2.1k sqft5 Butternut Drive, Bloomfield, CT 06002For SaleMLS ID #24191305, Dayris Del Castillo, eRealty Advisors, Inc.. Smart MLS
- $550,0004 bd3 ba2.1k sqft44 West District Road, Farmington, CT 06085For SaleMLS ID #24194964, Nichole Morrell, KW Legacy Partners. Smart MLS
