Whether you're looking to owner-occupy, invest, or explore future development opportunities, this well-maintained Winooski duplex offers exceptional flexibility. Recent improvements include newer on-demand heating and hot water units, separate utilities, and freshly painted siding. The spacious first-floor apartment features two bedrooms, each with its own walk-in closet, an updated full bath, updated flooring, abundant natural light, and beautiful stained-glass windows that add warmth and character. Upstairs, the one-bedroom, one-bath apartment offers an open-concept layout with a kitchen island and inviting living room, creating a comfortable space for tenants or owner-occupants alike. Outside, enjoy a fenced yard and off-street parking, all tucked away on a quiet cul-de-sac just minutes from downtown Winooski, Burlington, and I-89. The property also offers the flexibility to be converted back to a single-family home, if desired. The lot may also offer the potential for expansion, subject to municipal approvals. Buyers are encouraged to verify current zoning regulations, permitting requirements, and development potential with the City of Winooski.
Active under contract
Listed by: Real Broker LLC • Kimberly Hart • 802-613-0729
$425,000
7 Champlain Place, Winooski, VT 05404
3beds
1,948sqft
Multi Family
Built in 1900
-- sqft lot
$424,500 Zestimate®
$218/sqft
$-- HOA
What's special
Quiet cul-de-sacOff-street parkingOpen-concept layoutSpacious first-floor apartmentFenced yardUpdated flooringFreshly painted siding
- 41 days
- 79
- 1
Zillow last checked:
Listing updated:
Listed by:
Kimberly Hart,
Real Broker LLC 802-613-0729
Source: PrimeMLS,MLS#: 5108610
Facts & features
Interior
Bedrooms & bathrooms
- Bedrooms: 3
- Bathrooms: 2
- Full bathrooms: 1
Heating
- Natural Gas
Cooling
- None
Appliances
- Included: Instant Hot Water
Features
- Flooring: Vinyl, Wood
- Basement: Unfinished,Interior Entry
Interior area
- Total structure area: 3,249
- Total interior livable area: 1,948 sqft
- Finished area above ground: 1,948
- Finished area below ground: 0
Property
Parking
- Parking features: Paved
Features
- Levels: Two
- Exterior features: Shed
- Fencing: Dog Fence
- Frontage length: Road frontage: 90
Lot
- Size: 9,148 Square Feet
- Features: City Lot, In Town, Near Public Transit, Near Railroad, Near School(s)
Details
- Zoning description: Residential
Construction
Type & style
- Home type: MultiFamily
- Property subtype: Multi Family
Materials
- Wood Frame
- Foundation: Stone
- Roof: Metal,Shingle
Condition
- New construction: No
- Year built: 1900
Utilities & green energy
- Electric: Circuit Breakers
- Sewer: Public Sewer
- Water: Public
- Utilities for property: Gas On-Site
Community & HOA
Location
- Region: Winooski
Financial & listing details
- Price per square foot: $218/sqft
- Annual tax amount: $7,650
- Date on market: 9/8/2026
Estimated market value
$424,500
$403,000 - $446,000
$2,154/mo
Price history
| Date | Event | Price |
|---|---|---|
| 9/8/2026 | Listed for sale | $425,000+107.3%$218/sqft |
Source:  PrimeMLS #5108610 Report a problem | ||
| 1/15/2018 | Listing removed | $1,450$1/sqft |
Source: Five Seasons Property Management - Property # 456891 Report a problem | ||
| 11/3/2017 | Listed for rent | $1,450$1/sqft |
Source: Five Seasons Property Management - Property # 420755 Report a problem | ||
| 12/29/2015 | Sold | $205,000+2.6%$105/sqft |
Source: Agent Provided Report a problem | ||
| 9/28/2015 | Listed for sale | $199,900+24.9%$103/sqft |
Source: Coldwell Banker Hickok and Boardman #4453236 Report a problem | ||
| 5/24/2012 | Sold | $160,000$82/sqft |
Source: Agent Provided Report a problem | ||
Public tax history
Tax history is unavailable.
Monthly payment
Est. payment
Payment breakdown
Explore the cost of this home by adjusting the details. Changes won't be saved.Climate risks
Neighborhood: 05404
Nearby schools
Schools provided by the listing agent
- Elementary: John F Kennedy Elementary
- Middle: Winooski Middle/High School
- High: Winooski High School
- District: Winooski School District
Source: PrimeMLS. This data may not be complete. We recommend contacting the local school district to confirm school assignments for this home.


Similar homes
- $419,0004 bd2 ba1.4k sqft25 River Street, Winooski, VT 05404Active
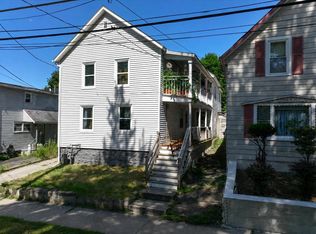 MLS ID #5104709, Lipkin Audette Team. PrimeMLS
- $559,0003 bd2 ba1.8k sqft40 Platt Street, Winooski, VT 05404Active
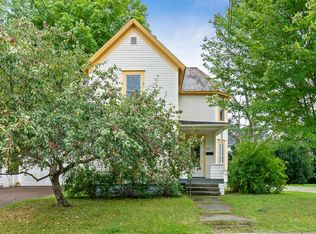 MLS ID #5104584, Tim Meyer. PrimeMLS
- $399,0003 bd2 ba1.1k sqft141 North Street, Winooski, VT 05404Active
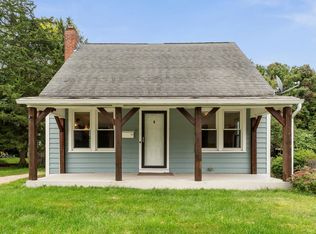 MLS ID #5101563, Bryce Gilmer. PrimeMLS
- $475,0004 bd2 ba1.3k sqft59 Elm Street, Winooski, VT 05404Active
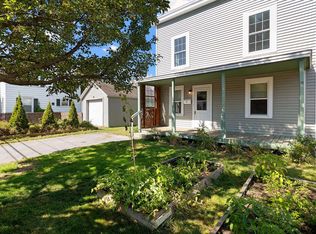 MLS ID #5112474, idENTITY real estate group. PrimeMLS
