Stunning custom-built home on a tree-lined cul-de-sac, perfect for everyday living. Light-filled rooms, elegant hardwood floors throughout, and high-end finishes create a refined yet comfortable atmosphere. The main level features a gracious living area, a dedicated office/study, a gourmet kitchen with dual ovens and an island, formal and casual dining spaces Three spacious bedrooms, full baths plus a powder room, and luxurious walk-in showers offer comfort and privacy. Mechanical comforts include 4 zoned heating and high-capacity air-conditioning, dual high-capacity hot water heaters, a whole-house generator, and a comprehensive alarm system. The full-footprint finished basement adds flexible living space and storage with a full bath, and the expansive attic is roughed for future build-out. Outside, enjoy professional landscaping with a full sprinkler system, a deck with a gas connection for grilling, an oversized garage with a separate entrance. Location: pretty cul-de-sac, Kitchen: gourmet layout with two ovens, island, and generous entertaining space, convenient main-level laundry/mudroom. zoned heating and double high-capacity a/c, Hot water, dual high-capacity heaters: alarm system and whole-house generator, full-footprint finished basement full bathroom, attic ready to be built out, garage oversize, professionally landscaped, sprinkler system, deck, Extras: extra-high ceilings, lighting, custom doors, transom windows, walk in closets, shower and pocket doors.
Active
$1,250,000
7 Dehart Ct, Wayne Twp., NJ 07470
3beds
--sqft
Single Family Residence
Built in 2014
0.36 Acres Lot
$-- Zestimate®
$--/sqft
$-- HOA
What's special
High-end finishesExtra-high ceilingsHigh-capacity air-conditioningElegant hardwood floors throughoutLight-filled roomsShower and pocket doorsLuxurious walk-in showers
- 33 days
- 1,427
- 79
Zillow last checked:
Listing updated:
Listed by:
Raymond Damiano 973-256-0303,
Premier Properties Damiano Group
Source: GSMLS,MLS#: 4051550
Facts & features
Interior
Bedrooms & bathrooms
- Bedrooms: 3
- Bathrooms: 4
- Full bathrooms: 3
- 1/2 bathrooms: 1
Primary bedroom
- Description: 1st Floor, Full Bath, Walk-In Closet
Bedroom 1
- Level: First
- Area: 260
- Dimensions: 13 x 20
Bedroom 2
- Level: First
- Area: 144
- Dimensions: 12 x 12
Bedroom 3
- Level: First
- Area: 144
- Dimensions: 12 x 12
Primary bathroom
- Features: Soaking Tub, Stall Shower
Dining room
- Features: Formal Dining Room
- Level: First
- Area: 169
- Dimensions: 13 x 13
Family room
- Level: First
- Area: 484
- Dimensions: 22 x 22
Kitchen
- Features: Kitchen Island, Eat-in Kitchen, Separate Dining Area
- Level: First
- Area: 270
- Dimensions: 18 x 15
Basement
- Features: BathOthr, GameRoom, RecRoom
Heating
- 1 Unit, Baseboard - Hotwater, Natural Gas
Cooling
- 1 Unit, Central Air
Appliances
- Included: Carbon Monoxide Detector, Central Vacuum, Dishwasher, Microwave, Range/Oven-Gas, Refrigerator, Gas Water Heater
- Laundry: Laundry Room
Features
- High Ceilings, Walk-In Closet(s), Central Vacuum, Bathroom
- Flooring: Wood
- Windows: Window Treatments
- Basement: Yes,Finished,Full
- Number of fireplaces: 1
- Fireplace features: Gas
Property
Parking
- Total spaces: 5
- Parking features: 2 Car Width, Asphalt, Attached Garage
- Attached garage spaces: 2
- Uncovered spaces: 5
Features
- Patio & porch: Deck, Open Porch(es)
- Exterior features: Barbecue, Curbs
Lot
- Size: 0.36 Acres
- Dimensions: .357 AC
- Features: Cul-De-Sac
Details
- Parcel number: 2514014100000000120008
- Zoning description: Residential
Construction
Type & style
- Home type: SingleFamily
- Architectural style: Ranch
- Property subtype: Single Family Residence
Materials
- Stone, Vinyl Siding
- Roof: Asphalt Shingle
Condition
- Year built: 2014
Utilities & green energy
- Gas: Gas-Natural
- Sewer: Public Sewer
- Water: Public
- Utilities for property: Electricity Connected, Natural Gas Connected, Cable Available, Garbage Included
Community & HOA
Community
- Security: Carbon Monoxide Detector(s), Fire Alarm, Security System, Smoke Detector(s), Carbon Monoxide Detector
Location
- Region: Wayne
Financial & listing details
- Tax assessed value: $328,000
- Annual tax amount: $19,673
- Date on market: 9/9/2026
- Ownership type: Fee Simple
- Electric utility on property: Yes
Estimated market value
Not available
Estimated sales range
Not available
Not available
Price history
| Date | Event | Price |
|---|---|---|
| 9/9/2026 | Listed for sale | $1,250,000+108.3% |
Source:  GSMLS #4051550 Report a problem GSMLS #4051550 Report a problem | ||
| 1/26/2015 | Sold | $600,000 |
Source: Public Record Report a problem | ||
Public tax history
| Year | Property taxes | Tax assessment |
|---|---|---|
| 2025 | $19,503 +4% | $328,000 |
| 2024 | $18,755 | $328,000 |
| 2023 | $18,755 +1.1% | $328,000 |
| 2022 | $18,545 +0.1% | $328,000 |
| 2021 | $18,525 +2.4% | $328,000 |
| 2020 | $18,086 +0.9% | $328,000 |
| 2019 | $17,925 +0.9% | $328,000 |
| 2018 | $17,761 +1.4% | $328,000 |
| 2017 | $17,512 +1.2% | $328,000 |
| 2016 | $17,302 +189.7% | $328,000 +181.5% |
| 2015 | $5,972 | $116,500 |
Find assessor info on the county website
Monthly payment
Est. payment
Payment breakdown
Explore the cost of this home by adjusting the details. Changes won't be saved.Climate risks
Neighborhood: 07470

Similar homes
- $1,250,0004 bd4 ba-- sqft178 Webster Dr, Wayne Twp., NJ 07470For Sale
 MLS ID #4057089, Shawn Anen, Keller Williams Prosperity Realty. GSMLS
 - $1,092,0004 bd3 ba-- sqft40 Brook Ter, Wayne Twp., NJ 07470For Sale
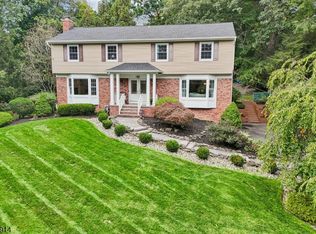 MLS ID #4057105, Karen Peters, Coldwell Banker Realty. GSMLS
 - $999,0004 bd5 ba3.4k sqft186 Laauwe Ave, Wayne Twp., NJ 07470For Sale
 MLS ID #4055620, Melissa Gonzales, Signature Realty Nj. GSMLS
 - $1,149,9004 bd3 ba3.3k sqft198 Boulevard, Pequannock Twp., NJ 07444For Sale
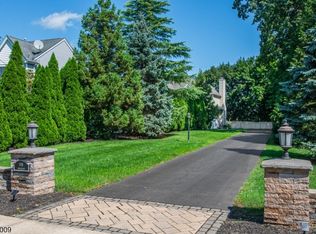 MLS ID #4056956, Frank Lamorte, Lattimer Realty. GSMLS
