Welcome to 7 Gaskin Avenue, a spacious backsplit tucked away on a quiet cul-de-sac in one of West Galt’s most desirable neighbourhoods. Set on a beautifully landscaped 75 x 177 ft lot backing onto greenspace, this home offers the kind of space, privacy and outdoor living that is hard to find. The home itself is 2,159 sq. ft. above grade, plus an additional 775 sq. ft. in the finished lower level, and features 3+1 bedrooms, 2 bathrooms and a double-car garage. From the street, its charming exterior gives only a hint of the generous layout waiting inside. Walk into a large tiled front foyer with high ceilings creating a bright and welcoming first impression. The formal living room flows into the dining room next to the kitchen, providing comfortable spaces for everyday living and entertaining. Just one step down, the large family room offers even more room to gather and features sliding doors leading directly to the backyard patio. The kitchen also provides access to a side deck where you can BBQ with ease since the gas line means you won't have to purchase a propane tank again. From the deck, steps lead down to the patio and heated inground pool, where mature landscaping and the deep lot create a private escape in your own backyard. Upstairs, 3 bedrooms provide space for family, guests or a home office. The finished lower level adds even more flexibility with a rec room, 4th bedroom, 3 pc bathroom and laundry area. This level can be accessed from inside the home or through a separate walk-up leading to the double garage; an added feature that may suit extended family, older children or those looking for more independence within the home. If you’ve been looking for a home with more space than meets the eye, a generous lot, a heated inground pool and a flexible layout that can grow with your family, 7 Gaskin Avenue is one you’ll want to see.
For sale
C$749,900
7 Gaskin Ave, Cambridge, ON N1R 5S5
4beds
2,159sqft
Single Family Residence, Residential
Built in 1998
0.3 Acres Lot
$-- Zestimate®
C$347/sqft
C$-- HOA
What's special
Spacious backsplitQuiet cul-de-sacBacking onto greenspaceFinished lower levelDouble-car garageCharming exteriorLarge family room
- 1 day
- 7
- 0
Zillow last checked:
Listing updated:
Listed by:
Christal Moura, Broker,
Royal LePage Macro Realty
Source: ITSO,MLS®#: 40857756Originating MLS®#: Cornerstone Association of REALTORS®
Facts & features
Interior
Bedrooms & bathrooms
- Bedrooms: 4
- Bathrooms: 2
- Full bathrooms: 2
Other
- Level: Second
- Area: 145.08
- Dimensions: 12ft. 0in. X 12ft. 9in.
Bedroom
- Level: Second
- Area: 81.9
- Dimensions: 9ft. 10in. X 9ft. 0in.
Bedroom
- Level: Second
- Area: 101.71
- Dimensions: 10ft. 6in. X 10ft. 11in.
Bedroom
- Level: Basement
Bathroom
- Features: 4-Piece
- Level: Second
- Area: 100.54
- Dimensions: 11ft. 6in. X 9ft. 9in.
Bathroom
- Features: 3-Piece
- Level: Basement
Dining room
- Level: Main
- Area: 132
- Dimensions: 12ft. 0in. X 11ft. 0in.
Family room
- Level: Main
- Area: 574.2
- Dimensions: 26ft. 10in. X 22ft. 0in.
Kitchen
- Level: Main
- Area: 250
- Dimensions: 25ft. 0in. X 10ft. 0in.
Laundry
- Level: Basement
Living room
- Level: Main
- Area: 182.09
- Dimensions: 18ft. 10in. X 10ft. 6in.
Heating
- Forced Air, Natural Gas
Cooling
- Central Air
Appliances
- Included: Dishwasher, Dryer, Range Hood, Refrigerator, Washer
- Laundry: In-Suite
Features
- Central Vacuum
- Windows: Window Coverings
- Basement: Walk-Up Access,Full,Finished
- Has fireplace: Yes
- Fireplace features: Insert, Gas
Interior area
- Total structure area: 2,934
- Total interior livable area: 2,159 sqft
- Finished area above ground: 2,159
- Finished area below ground: 775
Video & virtual tour
Property
Parking
- Total spaces: 6
- Parking features: Attached Garage, Garage Door Opener, Asphalt, Inside Entrance, Front Yard Parking, Private Drive Double Wide
- Attached garage spaces: 2
- Uncovered spaces: 4
Features
- Stories: 2
- Has private pool: Yes
- Pool features: In Ground
- Waterfront features: River/Stream
- Frontage type: South
- Frontage length: 75.00
Lot
- Size: 0.3 Acres
- Dimensions: 75 x 177
- Features: Urban, Irregular Lot, Cul-De-Sac, City Lot, Hospital, Landscaped, Library, Open Spaces, Park, Place of Worship, Playground Nearby, Quiet Area, Rec./Community Centre, Regional Mall, School Bus Route, Schools, Shopping Nearby, Trails
Details
- Additional structures: Shed(s)
- Parcel number: 228150020
- Zoning: R3
- Other equipment: Pool Equipment
Construction
Type & style
- Home type: SingleFamily
- Architectural style: Backsplit
- Property subtype: Single Family Residence, Residential
Materials
- Brick, Vinyl Siding
- Foundation: Poured Concrete
- Roof: Asphalt Shing
Condition
- 16-30 Years
- New construction: No
- Year built: 1998
Utilities & green energy
- Sewer: Sewer (Municipal)
- Water: Municipal, Unknown
Community & HOA
Location
- Region: Cambridge
Financial & listing details
- Price per square foot: C$347/sqft
- Annual tax amount: C$7,031
- Date on market: 9/1/2026
- Inclusions: Dishwasher, Dryer, Garage Door Opener, Pool Equipment, Range Hood, Refrigerator, Washer, Window Coverings
Price history
| Date | Event | Price |
|---|---|---|
| 9/1/2026 | Listed for sale | C$749,900C$347/sqft |
Source: ITSO #40857756 Report a problem | ||
Public tax history
Tax history is unavailable.
Climate risks
Neighborhood: N1R
Nearby schools
GreatSchools rating
No schools nearby
We couldn't find any schools near this home.
Schools provided by the listing agent
- Elementary: Catholic - St. Augustine (Jk-8), Public - Tate (Jk-6/French Imm) & St. Andrew's P.S. (7-8/French Imm)
- High: Catholic - Monsignor Doyle, Public - Southwood S.S.
Source: ITSO. This data may not be complete. We recommend contacting the local school district to confirm school assignments for this home.
Similar homes
- C$799,8004 bd3 ba1.8k sqft103 Southwood Dr, Cambridge, ON N1S 3S3For Sale
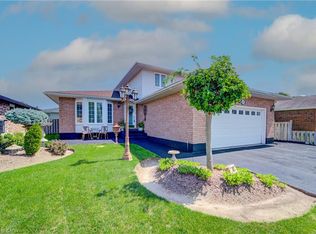 MLS ID #40858116, Stan Adams, Salesperson, RE/MAX REAL ESTATE CENTRE INC.. ITSO
 - C$745,0003 bd3 ba1.1k sqft191 Stirling Macgregor Dr, Cambridge, ON N1S 4Z8For Sale
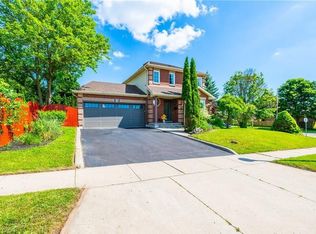 MLS ID #40857658, Narender Sehgal, Broker of Record, HOMELIFE MAPLE LEAF REALTY LTD. ITSO
 - C$724,9004 bd2 ba1.5k sqft1853 Highway 24 S, Cambridge, ON N1R 5S5For Sale
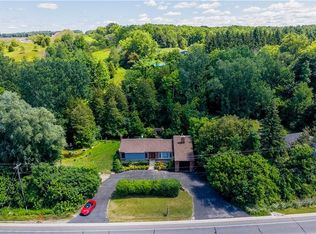 MLS ID #40853113, Tony Johal, Broker, RE/MAX TWIN CITY REALTY INC.. ITSO
 - C$799,9005 bd3 ba1.3k sqft147 Tait St, Cambridge, ON N1S 3E7For Sale
 MLS ID #40851857, Muhammad Asif Nadeem, Salesperson, IQI GLOBAL REAL ESTATE CAMBRIDGE. ITSO
