Nestled on a private gated street, this beautifully updated two-story home offers thoughtfully designed living space. The dramatic entry creates an elegant first impression, flanked by formal living and dining rooms accented with stately coffered ceilings. The inviting family room is flooded with natural light from expansive windows, opens to the kitchen and breakfast nook and centers around a striking two-sided fireplace shared with the private study. The spacious island kitchen has been tastefully updated with quartz countertops, refreshed cabinetry, updated lighting, hardware, and newer appliances, making it ideal for both everyday living and entertaining. Upstairs, the private primary suite provides a peaceful retreat with multiple walk-in closets, while three additional bedrooms offer flexibility for family and guests. Accessed from the family room, the back yard has just the right combination of green space and paved patio for play and entertaining. Extensive updates throughout make this home truly move-in ready.
Pending
$975,000
7 GLENDALOUGH CT, San Antonio, TX 78209
4beds
3,009sqft
Single Family Residence
Built in 1996
8,189 Square Feet Lot
$962,600 Zestimate®
$324/sqft
$250/mo HOA
What's special
Private gated streetUpdated lightingNewer appliancesInviting family roomDramatic entryQuartz countertopsStately coffered ceilings
- 25 days |
- 1,084 |
- 68 |
Likely to sell faster than
Zillow last checked:
Listing updated:
Listed by:
Lynn Boyd TREC #428116 (210) 863-5758,
Phyllis Browning Company
Source: LERA MLS,MLS#: 2003097
Facts & features
Interior
Bedrooms & bathrooms
- Bedrooms: 4
- Bathrooms: 3
- Full bathrooms: 2
- 1/2 bathrooms: 1
Primary bedroom
- Features: Split, Walk-In Closet(s), Multi-Closets, Ceiling Fan(s), Full Bath
- Level: Upper
- Area: 180
- Dimensions: 15 x 12
Bedroom 2
- Area: 182
- Dimensions: 14 x 13
Bedroom 3
- Area: 120
- Dimensions: 12 x 10
Bedroom 4
- Area: 154
- Dimensions: 14 x 11
Primary bathroom
- Features: Tub/Shower Separate, Separate Vanity, Soaking Tub
- Area: 154
- Dimensions: 14 x 11
Dining room
- Area: 143
- Dimensions: 13 x 11
Family room
- Area: 224
- Dimensions: 16 x 14
Kitchen
- Area: 195
- Dimensions: 15 x 13
Living room
- Area: 154
- Dimensions: 14 x 11
Office
- Area: 143
- Dimensions: 13 x 11
Heating
- Central, Natural Gas
Cooling
- Ceiling Fan(s), Two Central
Appliances
- Included: Cooktop, Built-In Oven, Self Cleaning Oven, Microwave, Gas Cooktop, Disposal, Dishwasher, Plumbed For Ice Maker, Water Softener Owned, Gas Water Heater, 2+ Water Heater Units
- Laundry: Main Level, Laundry Room, Washer Hookup, Dryer Connection
Features
- Two Living Area, Separate Dining Room, Eat-in Kitchen, Two Eating Areas, Kitchen Island, Pantry, Study/Library, Utility Room Inside, All Bedrooms Upstairs, 1st Floor Lvl/No Steps, High Ceilings, High Speed Internet, Walk-In Closet(s), Ceiling Fan(s), Chandelier, Programmable Thermostat
- Flooring: Ceramic Tile, Wood
- Windows: Double Pane Windows
- Has basement: No
- Attic: Pull Down Storage
- Number of fireplaces: 1
- Fireplace features: One, Family Room, Gas Logs Included
Interior area
- Total interior livable area: 3,009 sqft
Property
Parking
- Total spaces: 2
- Parking features: Two Car Garage, Attached, Garage Faces Side, Garage Door Opener, Pad Only (Off Street)
- Attached garage spaces: 2
Accessibility
- Accessibility features: No Carpet, Stall Shower
Features
- Levels: Two
- Stories: 2
- Patio & porch: Patio
- Exterior features: Sprinkler System, Rain Gutters
- Pool features: None
- Fencing: Privacy
Lot
- Size: 8,189 Square Feet
- Features: Cul-De-Sac, Curbs
- Residential vegetation: Mature Trees, Mature Trees (ext feat)
Details
- Parcel number: 142010010040
Construction
Type & style
- Home type: SingleFamily
- Property subtype: Single Family Residence
Materials
- Stucco
- Foundation: Slab
- Roof: Metal,Tile
Condition
- Pre-Owned
- New construction: No
- Year built: 1996
Details
- Builder name: Denton Homes
Utilities & green energy
- Electric: CPS
- Gas: CPS
- Sewer: SAWS, Sewer System
- Water: SAWS, Water System
- Utilities for property: Cable Available, City Garbage service
Community & HOA
Community
- Security: Controlled Access
- Subdivision: Alamo Heights
HOA
- Has HOA: Yes
- HOA fee: $3,000 annually
- HOA name: GLENDALOUGH OWNERS ASSOC
Location
- Region: San Antonio
Financial & listing details
- Price per square foot: $324/sqft
- Tax assessed value: $750,000
- Annual tax amount: $16,818
- Price range: $975K - $975K
- Date on market: 7/24/2026
- Cumulative days on market: 26 days
- Listing terms: Conventional,VA Loan,Cash
- Road surface type: Paved
Estimated market value
$962,600
$914,000 - $1.01M
$2,684/mo
Price history
| Date | Event | Price |
|---|---|---|
| 8/12/2026 | Pending sale | $975,000$324/sqft |
Source:  LERA MLS #2003097 Report a problem LERA MLS #2003097 Report a problem | ||
| 8/3/2026 | Contingent | $975,000$324/sqft |
Source: LERA MLS #2003097 Report a problem | ||
| 7/24/2026 | Listed for sale | $975,000+34.5%$324/sqft |
Source: LERA MLS #2003097 Report a problem | ||
| 2/14/2020 | Sold | -- |
Source: LERA MLS #1402150 Report a problem | ||
| 10/30/2019 | Price change | $725,000-3.2%$241/sqft |
Source: Real Estate Muses #1402150 Report a problem | ||
| 10/4/2019 | Price change | $749,000-2.1%$249/sqft |
Source: Real Estate Muses #1402150 Report a problem | ||
| 9/13/2019 | Price change | $765,000-2.5%$254/sqft |
Source: Real Estate Muses #1402150 Report a problem | ||
| 8/1/2019 | Listed for sale | $785,000+31.1%$261/sqft |
Source: Real Estate Muses #1402150 Report a problem | ||
| 8/27/2014 | Sold | -- |
Source: LERA MLS #1042432 Report a problem | ||
| 8/4/2014 | Pending sale | $599,000$199/sqft |
Source: Phyllis Browning Co. #RE1: 1042432 Report a problem | ||
| 4/28/2014 | Price change | $599,000-4.1%$199/sqft |
Source: Phyllis Browning Co. #1042432 Report a problem | ||
| 1/17/2014 | Price change | $624,500-3.8%$208/sqft |
Source: Phyllis Browning Co. #996095 Report a problem | ||
| 11/21/2013 | Price change | $649,000-4.4%$216/sqft |
Source: Phyllis Browning Co. #996095 Report a problem | ||
| 7/16/2013 | Listed for sale | $679,000$226/sqft |
Source: Phyllis Browning Co. #996095 Report a problem | ||
| 5/22/2013 | Listing removed | $679,000$226/sqft |
Source: Phyllis Browning Co. #996095 Report a problem | ||
| 4/16/2013 | Listed for sale | $679,000$226/sqft |
Source: Phyllis Browning Co. #996095 Report a problem | ||
Public tax history
| Year | Property taxes | Tax assessment |
|---|---|---|
| 2025 | $13,784 -3.1% | $750,000 |
| 2024 | $14,223 +2.2% | $750,000 +4.1% |
| 2023 | $13,910 -5% | $720,126 +10% |
| 2022 | $14,641 +8.1% | $654,660 +1% |
| 2021 | $13,548 | $648,190 +2.7% |
| 2020 | $13,548 +0.3% | $631,280 +2% |
| 2019 | $13,511 | $618,650 +1% |
| 2018 | $13,511 -0.3% | $612,370 -2.8% |
| 2017 | $13,547 -0.1% | $629,790 +0.1% |
| 2016 | $13,561 +6.7% | $629,000 +9.9% |
| 2015 | $12,716 | $572,500 +12.2% |
| 2014 | $12,716 | $510,200 +0.5% |
| 2013 | -- | $507,420 -3.4% |
| 2012 | -- | $525,190 -0.8% |
| 2011 | -- | $529,460 -0.8% |
| 2010 | -- | $533,750 -0.8% |
| 2009 | -- | $538,040 -1.4% |
| 2008 | -- | $545,520 -3.2% |
| 2007 | -- | $563,730 +8.1% |
| 2006 | -- | $521,260 +0.7% |
| 2005 | -- | $517,500 |
| 2004 | -- | -- |
| 2003 | -- | -- |
| 2002 | -- | -- |
| 2001 | -- | -- |
| 2000 | -- | -- |
Find assessor info on the county website
Monthly payment
Est. payment
Payment breakdown
Explore the cost of this home by adjusting the details. Changes won't be saved.Climate risks
Neighborhood: Oak Park - Northwood
Nearby schools
GreatSchools rating
- NAHoward Early Childhood CenterGrades: PK-KDistance: 0.3 mi
- 9/10Alamo Heights Junior High SchoolGrades: 6-8Distance: 0.1 mi
- 7/10Alamo Heights High SchoolGrades: 9-12Distance: 0.9 mi
Schools provided by the listing agent
- Elementary: Woodridge
- Middle: Alamo Heights
- High: Alamo Heights
- District: Alamo Heights I.S.D.
Source: LERA MLS. This data may not be complete. We recommend contacting the local school district to confirm school assignments for this home.
- $977,7004 bd4 ba3.7k sqft9 Glendalough Ct, San Antonio, TX 78209Off Market

- $884,7003 bd3 ba3.9k sqft5 Glendalough Ct, San Antonio, TX 78209Off Market
- $845,9004 bd3 ba2.9k sqft12 Glendalough Ct, San Antonio, TX 78209Off Market
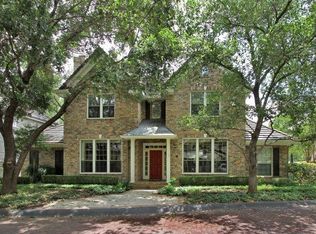
- $865,3004 bd3 ba3.9k sqft10 Glendalough Ct, San Antonio, TX 78209Off Market
- $657,0004 bd2 ba424 sqft7743 N New Braunfels Ave, San Antonio, TX 78209Off Market
- $954,9003 bd4 ba3.4k sqft14 Glendalough Ct, San Antonio, TX 78209Off Market
- $835,4003 bd3 ba3.5k sqft3 Glendalough Ct, San Antonio, TX 78209Off Market
- $100-- bd-- ba-- sqft3 Glendalough Ct, San antonio, TX 78209Off Market
A local agent can set up tours, give advice and negotiate with sellers.
Similar homes
- $975,0004 bd4 ba3.4k sqft106 Morningside Dr, Terrell Hills, TX 78209For Sale

 MLS ID #1805658, Susanne Marco TREC #646834, Phyllis Browning Company. LERA MLS
 - $695,0004 bd3 ba2.7k sqft18 COURT CIR, San Antonio, TX 78209For Sale
 MLS ID #1966518, Marianne Kozero TREC #629879, LPT Realty, LLC. LERA MLS
 - $1,189,0004 bd4 ba3.5k sqft106 Sleepy Elm, San Antonio, TX 78209For Sale
 MLS ID #1952782, Kathryn Bonner TREC #745127, Phyllis Browning Company. LERA MLS
 - $875,0004 bd3 ba3.1k sqft120 Alta Ave, San Antonio, TX 78209For Sale
 MLS ID #1949587, Beatrice McFadden TREC #325843, Phyllis Browning Company. LERA MLS
 - $965,0004 bd4 ba3.8k sqft4 Cobham, San Antonio, TX 78218For SaleMLS ID #2002395, Melissa Wiggans TREC #545331, Real Estate Muses. LERA MLS
- $999,0004 bd4 ba2.9k sqft17 Westelm Cir, San Antonio, TX 78230For SaleMLS ID #2002251, Carol Case TREC #196750, Phyllis Browning Company. LERA MLS
- $560,0003 bd3 ba1.9k sqft631 E Nottingham Dr, San Antonio, TX 78209For SaleMLS ID #2002493, Dylan Thomas TREC #701275, Davidson Properties, Inc.. LERA MLS
- $975,0004 bd4 ba3.6k sqft10 Inwood Knoll, San Antonio, TX 78248For SaleMLS ID #1960384, Jason Glast TREC #502805, Phyllis Browning Company. LERA MLS
- $985,0004 bd4 ba3.4k sqft1804 Winding Vw, San Antonio, TX 78260For SaleMLS ID #1993760, Rochelle Doty TREC #783809, eXp Realty. LERA MLS
- $795,0003 bd3 ba2.6k sqft748 Eventide, Terrell Hills, TX 78209For SaleMLS ID #1935622, Allegra Hawkins TREC #679613, Phyllis Browning Company. LERA MLS
- $975,0005 bd4 ba3.4k sqft933 Great Tree, San Antonio, TX 78260For SaleMLS ID #1946275, Sasha Jam TREC #695729, JPAR San Antonio. LERA MLS
- $999,0004 bd4 ba3.6k sqft314 Timers Edge, San Antonio, TX 78260For SaleMLS ID #2001382, Tiffany Alvarez TREC #513942, Keller Williams Legacy. LERA MLS
- $925,0005 bd4 ba3.6k sqft3107 Sable Bend, San Antonio, TX 78259For SaleMLS ID #2003290, Carolyn Hernandez TREC #545264, BHHS PenFed Realty. LERA MLS
- $695,0004 bd3 ba3.5k sqft3415 Softrain, San Antonio, TX 78259For SaleMLS ID #2008587, Jaime Adams TREC #831259, Keller Williams Heritage. LERA MLS
- $949,9994 bd4 ba4k sqft1935 Cambria, San Antonio, TX 78258For SaleMLS ID #1973134, Cher Miculka TREC #379883, EXIT Realty Advisors. LERA MLS
- $624,9993 bd3 ba2.9k sqft410 QUEEN ANNE CT, San Antonio, TX 78209For SaleMLS ID #1991389, Megan Hedges TREC #755012, Option One Real Estate. LERA MLS
- $825,0004 bd4 ba3.4k sqft200 Sir Arthur Ct, Castle Hills, TX 78213For SaleMLS ID #1967006, Jim Seifert TREC #447935, Redfin Corporation. LERA MLS
- $925,0005 bd4 ba3.8k sqft643 RIDGE TRCE, San Antonio, TX 78258For SaleMLS ID #1946502, Darin Hair TREC #740801, Rubiola Realty. LERA MLS
- $725,0004 bd3 ba3k sqft2923 SCATTERED OAKS ST, San Antonio, TX 78232For SaleMLS ID #1991552, Lisa Cannon TREC #594454, Keller Williams Legacy. LERA MLS
- $835,0005 bd3 ba3.7k sqft3002 Elm Gate St, San Antonio, TX 78230For SaleMLS ID #1972747, Katrina Czaban TREC #755240, Exquisite Properties, LLC. LERA MLS
