Less than 15 minutes from Downtown, 15 minutes to Research Triangle Park, 20 minutes from Brier Creek, and 0 minutes of renovations.Welcome home, where you will be perfectly positioned for work or play. Choose your leisure at Twin Lakes Park, a Durham Bulls Game, a show at DPAC, or dinner in Brier Creek. Inside this established neighborhood, nestled in a small cul-de-sac, is where you'll find this gem. Rooms are abounding with natural light and picturesque views of the backyard. This is your carpet-free dream home with LVP on every level. The kitchen features shaker cabinets, stainless steel appliances, quartz countertops, and tile backsplash. The primary retreat features an en-suite bathroom with dual vanities, tiled shower, and built-in shelving. Nature is calling you to have a seat on the deck and pause from the busyness of life. Make your move now, and you will be ready to host the first barbecue of spring. It's not just a new home, it could be YOUR new home!
Pending
$389,900
7 Mercury Ct, Durham, NC 27703
3beds
1,675sqft
Single Family Residence
Built in 2025
0.36 Acres Lot
$386,300 Zestimate®
$233/sqft
$-- HOA
What's special
Natural lightTiled showerKitchen features shaker cabinetsTile backsplashQuartz countertopsStainless steel appliancesBuilt-in shelving
- 267 days
- 15
- 0
Zillow last checked:
Listing updated:
Listed by:
Precious Allen 336-382-0060,
Precious Estates Realty LLC
Source: Doorify MLS,MLS#: 10141648
Facts & features
Interior
Bedrooms & bathrooms
- Bedrooms: 3
- Bathrooms: 3
- Full bathrooms: 2
- 1/2 bathrooms: 1
Primary bedroom
- Level: Second
- Area: 171.96 Square Feet
- Dimensions: 13.33 x 12.9
Bedroom 2
- Level: Second
- Area: 136.05 Square Feet
- Dimensions: 11.5 x 11.83
Bedroom 3
- Level: Second
- Area: 134.03 Square Feet
- Dimensions: 11.33 x 11.83
Dining room
- Level: Main
- Area: 183.25 Square Feet
- Dimensions: 13.83 x 13.25
Kitchen
- Level: Main
- Area: 118.68 Square Feet
- Dimensions: 9.25 x 12.83
Living room
- Level: Main
- Area: 255.5 Square Feet
- Dimensions: 14 x 18.25
Heating
- Forced Air
Cooling
- Central Air
Appliances
- Included: Gas Oven, Range, Refrigerator, Range Hood, Washer/Dryer Stacked
- Laundry: Laundry Closet, Electric Dryer Hookup, Upper Level, Washer Hookup
Features
- Built-in Features, Ceiling Fan(s), Entrance Foyer, Open Floorplan, Recessed Lighting, Walk-In Closet(s), Walk-In Shower
- Flooring: Luxury Vinyl, Tile
Interior area
- Total structure area: 1,675
- Total interior livable area: 1,675 sqft
- Finished area above ground: 1,675
- Finished area below ground: 0
Property
Features
- Levels: Two
- Stories: 2
- Patio & porch: Deck, Front Porch
- Exterior features: Other
- Pool features: None
Lot
- Size: 0.36 Acres
- Features: Cul-De-Sac, Flood Plains
- Residential vegetation: Partially Wooded
Details
- Parcel number: 161477
- Zoning: R-10
- Special conditions: Standard
Construction
Type & style
- Home type: SingleFamily
- Architectural style: Transitional
- Property subtype: Single Family Residence
Materials
- Fiber Cement
- Foundation: Crawlspace
- Roof: Shingle
Condition
- New construction: Yes
- Year built: 2025
- Major remodel year: 2025
Utilities & green energy
- Sewer: Public Sewer
- Water: Public
Community & HOA
Community
- Subdivision: Twin Lakes
HOA
- Has HOA: No
Location
- Region: Durham
Financial & listing details
- Price per square foot: $233/sqft
- Tax assessed value: $81,328
- Annual tax amount: $806
- Date on market: 1/16/2026
- Listing agreement: Exclusive Right To Sell
- Listing terms: Cash,Conventional,FHA,Owner Will Carry,VA Loan
Estimated market value
$386,300
$367,000 - $406,000
$2,247/mo
Price history
| Date | Event | Price |
|---|---|---|
| 2/22/2026 | Pending sale | $389,900$233/sqft |
Source:  Doorify MLS #10141648 Report a problem Doorify MLS #10141648 Report a problem | ||
| 1/16/2026 | Listed for sale | $389,900+2066.1%$233/sqft |
Source: Doorify MLS #10141648 Report a problem | ||
| 3/20/2021 | Listing removed | -- |
Source: Owner Report a problem | ||
| 12/6/2016 | Listing removed | $18,000$11/sqft |
Source: Owner Report a problem | ||
| 6/12/2016 | Listed for sale | $18,000$11/sqft |
Source: Owner Report a problem | ||
Public tax history
| Year | Property taxes | Tax assessment |
|---|---|---|
| 2025 | $806 +131.1% | $81,328 +225.2% |
| 2024 | $349 +6.5% | $25,005 |
| 2023 | $328 +2.3% | $25,005 |
| 2022 | $320 +0.5% | $25,005 |
| 2021 | $319 +2.4% | $25,005 |
| 2020 | $311 | $25,005 |
| 2019 | $311 -6.3% | $25,005 +2.2% |
| 2018 | $332 +0.7% | $24,462 |
| 2017 | $329 +3.5% | $24,462 |
| 2016 | $318 | $24,462 +70.2% |
| 2015 | $318 +60% | $14,369 |
| 2014 | $199 | $14,369 |
| 2013 | -- | $14,369 |
| 2012 | -- | $14,369 |
| 2011 | $187 +0.4% | $14,369 |
| 2010 | $186 +4% | $14,369 |
| 2009 | $179 -50% | $14,369 -50% |
| 2008 | $359 -5.2% | $28,739 +7.2% |
| 2007 | $378 +1.4% | $26,800 |
| 2006 | $373 | $26,800 |
| 2005 | $373 +1.4% | $26,800 |
| 2004 | $368 | $26,800 |
Find assessor info on the county website
Monthly payment
Est. payment
Payment breakdown
Explore the cost of this home by adjusting the details. Changes won't be saved.Climate risks
Neighborhood: 27703
Nearby schools
Schools provided by the listing agent
- Elementary: Durham - Merrick Moore Elementary
- Middle: Durham - Neal Middle
- High: Durham - Southern School of Energy and Sustainability
Source: Doorify MLS. This data may not be complete. We recommend contacting the local school district to confirm school assignments for this home.
Similar homes
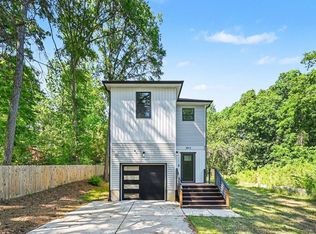
- $364,9993 bd3 ba1.5k sqft2513 Rochelle St, Durham, NC 27703New Construction
 MLS ID #10161637, Yolanda Lennon. Doorify MLS
 - $319,9003 bd2 ba1.2k sqft3514 Thornwood Dr, Durham, NC 27703For Sale
 MLS ID #10178531, Machella Phillips. Doorify MLS
 - $380,0004 bd2 ba1.7k sqft1918 Peppertree St, Durham, NC 27705For Sale
 MLS ID #10197392, Terra Claire VanBeek. Doorify MLS
 - $370,0003 bd3 ba1.7k sqft3133 Rowena Ave #C, Durham, NC 27703New Construction
 MLS ID #10162365, Daniel Ryan. Doorify MLS
 - $399,0003 bd3 ba1.9k sqft408 Sparella St, Durham, NC 27703New ConstructionMLS ID #10155683, Steve Frasher. Doorify MLS
- $399,0003 bd3 ba1.9k sqft412 Sparella St, Durham, NC 27703New ConstructionMLS ID #10155688, Steve Frasher. Doorify MLS
- $365,0003 bd3 ba1.7k sqft3133 Rowena Ave #B, Durham, NC 27703New ConstructionMLS ID #10162359, Daniel Ryan. Doorify MLS
- $500,0003 bd3 ba2.2k sqft811 S Mineral Springs Rd, Durham, NC 27703New ConstructionMLS ID #10188119, Joshua Macias Jacobo. Doorify MLS
- $449,9004 bd3 ba2.4k sqft124 Putters Ct, Durham, NC 27703For SaleMLS ID #10188934, Donnette Thomas Larsen. Doorify MLS
- $435,0003 bd3 ba1.9k sqft1010 Holloway St, Durham, NC 27701For SaleMLS ID #10185279, Thomas Ladane Shoupe. Doorify MLS
- $360,0003 bd3 ba1.6k sqft3133 Rowena Ave #A, Durham, NC 27703New ConstructionMLS ID #10162337, Daniel Ryan. Doorify MLS
- $365,0003 bd3 ba1.2k sqft3698 Guess Rd, Durham, NC 27705For SaleMLS ID #10190977, Danny Espitia. Doorify MLS
- $364,0004 bd3 ba1.9k sqft1506 Hatteras Rd, Durham, NC 27704New ConstructionDoorify MLS
- $440,0003 bd2 ba1.4k sqft310 W Club Blvd, Durham, NC 27704For SaleMLS ID #10155282, Stacey Delgado. Doorify MLS
- $445,0003 bd2 ba1.3k sqft2103 Nation Ave, Durham, NC 27707For SaleMLS ID #10191805, Daniel Gluckin. Doorify MLS
- $379,9903 bd4 ba2k sqft1109 Blackthorn Ln, Durham, NC 27703New ConstructionDoorify MLS
- $415,0003 bd2 ba1.7k sqft4123 Wallingford Pl, Durham, NC 27707For SaleMLS ID #10189783, Elizabeth Barry. Doorify MLS
- $399,9992 bd3 ba1.1k sqft2530 Wilson St, Durham, NC 27705New ConstructionMLS ID #10189966, Angela Burkall. Doorify MLS
- $409,5003 bd2 ba1.6k sqft606 Crestview Dr, Durham, NC 27712For SaleMLS ID #10186258, Emma Gould. Doorify MLS
- $319,0003 bd2 ba1.5k sqft808 Eva St, Durham, NC 27701For SaleMLS ID #10165101, Mark Chandler France. Doorify MLS
