This Greenville landmark residence is the original home in the highly sought after Oak Village addition, built in 1948. The classis ranch style home offers more than 3300 square feet of living space with expansive living and dining areas ideal for entertaining and family gatherings. Located on a 1.15 acre wooded lot, the majestic oak trees blend into a peaceful and serene lifestyle that still stands out as a refuge from today's hectic pace of life. Designed with entertaining in mind, the large living room features a brick hearth wood burning fireplace and adjoins the formal dining room. The views from the sunroom and den are undisturbed with a wall of windows, tile floors and a wet bar. The kitchen features electric appliances, quartz countertops and a passthrough to the breakfast area. A butler's pantry is ideal for more workspace and storage, conveniently located at the kitchen and breakfast. There are four bedrooms, one that could be an office with built-in desk, filled with natural light from the casement windows and skylights found throughout the home. The primary bath features an updated step in shower and the second bath has bedroom and hall access. Continuing updates and maintenance include a roof less than 5 years old, new water supply lines, a new gas line to the heater and water heaters with hardwood floors throughout the house. Outside, the house is made from insect resistant redwood construction with redwood siding and an automatic sprinkler system for the landscaping. This home has stood the test of time, and the time is now for you and your family to enjoy this classic landmark home. Call for your appointment today.
Pending
$320,000
7 Oak Village Dr, Greenville, TX 75402
4beds
3,344sqft
:
Get pre-qualified$2,309/mo
Single Family Residence
Built in 1948
1.15 Acres Lot
$308,700 Zestimate®
$96/sqft
$-- HOA
What's special
Formal dining roomTile floorsFour bedroomsQuartz countertopsWet barKitchen features electric appliances
- 69 days |
- 66 |
- 1 |
Zillow last checked:
Listing updated:
Listed by:
Randall Tarpley 0138206 903-455-5135,
Tarpley, REALTORS 903-455-5135
Source: NTREIS,MLS#: 21286473
Facts & features
Interior
Bedrooms & bathrooms
- Bedrooms: 4
- Bathrooms: 2
- Full bathrooms: 2
Primary bedroom
- Features: En Suite Bathroom, Linen Closet
- Level: First
- Dimensions: 17 x 13
Bedroom
- Features: Built-in Features
- Level: First
- Dimensions: 12 x 12
Bedroom
- Features: En Suite Bathroom
- Level: First
- Dimensions: 15 x 13
Bedroom
- Level: First
- Dimensions: 17 x 13
Breakfast room nook
- Level: First
- Dimensions: 13 x 9
Dining room
- Level: First
- Dimensions: 14 x 13
Kitchen
- Features: Built-in Features, Butler's Pantry, Granite Counters, Pantry, Stone Counters, Solid Surface Counters
- Level: First
- Dimensions: 13 x 12
Living room
- Features: Fireplace
- Level: First
- Dimensions: 24 x 17
Sunroom
- Level: First
- Dimensions: 33 x 12
Heating
- Central, Fireplace(s), Gas, Natural Gas, Space Heater
Cooling
- Central Air, Ceiling Fan(s), Electric
Appliances
- Included: Dishwasher, Electric Cooktop, Electric Oven, Disposal, Microwave, Vented Exhaust Fan
Features
- Built-in Features, Chandelier, Pantry, Paneling/Wainscoting, Natural Woodwork
- Flooring: Carpet, Ceramic Tile, Hardwood, Linoleum, Wood
- Windows: Skylight(s), Window Coverings
- Has basement: No
- Number of fireplaces: 1
- Fireplace features: Living Room, Masonry, Raised Hearth, Wood Burning
Interior area
- Total interior livable area: 3,344 sqft
Video & virtual tour
Property
Parking
- Total spaces: 2
- Parking features: Attached Carport, Covered, Direct Access, No Garage
- Carport spaces: 2
Accessibility
- Accessibility features: Accessible Entrance
Features
- Levels: One
- Stories: 1
- Exterior features: Courtyard, Rain Gutters, Uncovered Courtyard
- Pool features: None, Community
Lot
- Size: 1.15 Acres
- Dimensions: 231 x 177 x 235 x 197
- Features: Back Yard, Cleared, Backs to Greenbelt/Park, Hardwood Trees, Interior Lot, Lawn, Landscaped, Many Trees, Subdivision, Sprinkler System
- Residential vegetation: Grassed, Wooded, Brush
Details
- Parcel number: 53339
Construction
Type & style
- Home type: SingleFamily
- Architectural style: Traditional,Detached
- Property subtype: Single Family Residence
Materials
- Frame
- Foundation: Block, Pillar/Post/Pier
- Roof: Composition
Condition
- Year built: 1948
Utilities & green energy
- Sewer: Public Sewer
- Water: Public
- Utilities for property: Electricity Connected, Natural Gas Available, Sewer Available, Separate Meters, Water Available
Community & HOA
Community
- Features: Pool, Tennis Court(s)
- Subdivision: Oak Village Add Sec # 1 # 2
HOA
- Has HOA: No
Location
- Region: Greenville
Financial & listing details
- Price per square foot: $96/sqft
- Tax assessed value: $366,510
- Annual tax amount: $7,606
- Date on market: 5/31/2026
- Cumulative days on market: 61 days
- Listing terms: Cash,Conventional
- Road surface type: Asphalt
Estimated market value
$308,700
$293,000 - $324,000
$2,446/mo
Price history
| Date | Event | Price |
|---|---|---|
| 7/17/2026 | Pending sale | $320,000$96/sqft |
Source: NTREIS #21286473 Report a problem | ||
| 7/9/2026 | Contingent | $320,000$96/sqft |
Source: NTREIS #21286473 Report a problem | ||
| 5/31/2026 | Listed for sale | $320,000$96/sqft |
Source: NTREIS #21286473 Report a problem | ||
Public tax history
| Year | Property taxes | Tax assessment |
|---|---|---|
| 2025 | $2,898 +3.2% | $366,510 +9.9% |
| 2024 | $2,809 +1.4% | $333,425 +10% |
| 2023 | $2,769 -11.9% | $303,114 +10% |
| 2022 | $3,142 -7.3% | $275,558 +10% |
| 2021 | $3,389 | $250,507 +10% |
| 2020 | -- | $227,734 +10% |
| 2019 | $3,094 +7.9% | $207,031 +10% |
| 2018 | $2,867 +6.3% | $188,210 +10% |
| 2017 | $2,697 +7.7% | $171,100 +7.3% |
| 2016 | $2,505 +1.8% | $159,500 +12% |
| 2015 | $2,460 | $142,400 -0.1% |
| 2014 | $2,460 | $142,570 +2.9% |
| 2013 | -- | $138,600 +0.2% |
| 2012 | -- | $138,370 -1% |
| 2011 | -- | $139,730 -1.7% |
| 2010 | -- | $142,140 +4% |
| 2009 | -- | $136,620 -2.8% |
| 2008 | -- | $140,510 +11.5% |
| 2007 | -- | $125,970 |
| 2006 | -- | $125,970 +3.7% |
| 2005 | -- | $121,453 +4.2% |
| 2004 | -- | $116,520 +15.6% |
| 2002 | -- | $100,770 |
| 2001 | -- | $100,770 |
Find assessor info on the county website
Monthly payment
Est. payment
Payment breakdown
Explore the cost of this home by adjusting the details. Changes won't be saved.Climate risks
Neighborhood: Oak Village
Nearby schools
GreatSchools rating
- 5/10Lamar Elementary SchoolGrades: K-4Distance: 0.6 mi
- 2/10Greenville Middle SchoolGrades: 7-8Distance: 2.9 mi
- 3/10Greenville High SchoolGrades: 9-12Distance: 2.4 mi
Schools provided by the listing agent
- Elementary: Lamar
- Middle: Greenville,Intermedia
- High: Greenville
- District: Greenville ISD
Source: NTREIS. This data may not be complete. We recommend contacting the local school district to confirm school assignments for this home.
- $277,3003 bd2 ba2k sqft15 Oak Village Rd, Greenville, TX 75402Off Market
- $306,600-- bd8 ba2.7k sqft5 Oak Village Dr, Greenville, TX 75402Off Market
- $267,1003 bd2 ba2.4k sqft1 Carolina Dr, Greenville, TX 75402Off Market
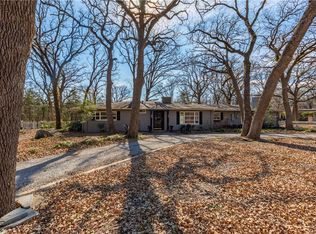
- $336,000-- bd8 ba2.1k sqft10 Oak Village Dr, Greenville, TX 75402Off Market
- $539,900-- bd-- ba-- sqftTrego Ln, Greenville, TX 75402Off Market
- $291,500-- bd5 ba1.3k sqft6400 Joe Ramsey Blvd N, Greenville, TX 75402Off Market
- $286,900-- bd7 ba2.2k sqft8 Oak Village Dr, Greenville, TX 75402Off Market
- $289,700-- bd5 ba1.4k sqft6402 Joe Ramsey Blvd N, Greenville, TX 75402Off Market
A local agent can set up tours, give advice and negotiate with sellers.
Similar homes
- $314,9503 bd2 ba3.1k sqft6307 Villa Fontana St, Greenville, TX 75402For Sale
 MLS ID #21250773, Tonya Blake Buchanan. NTREIS
 - $379,9003 bd2 ba1.9k sqft900 River Oaks Dr, Greenville, TX 75402For Sale
 MLS ID #21297156, Randall Tarpley. NTREIS
 - $375,0004 bd3 ba2.8k sqft103 Owl Tree Trl, Greenville, TX 75402For Sale
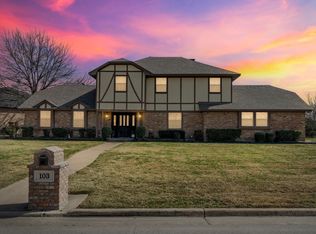 MLS ID #21190186, Tonya Blake Buchanan. NTREIS
 - $375,0003 bd2 ba2k sqft5504 Glenlivet Pl, Greenville, TX 75402For Sale
 MLS ID #21344307, Holly Gray. NTREIS
 - $338,0003 bd3 ba2.6k sqft5208 Stonewall St, Greenville, TX 75402For SaleMLS ID #21327174, Angela Webb. NTREIS
- $299,0003 bd2 ba1.7k sqft3104 Canton St, Greenville, TX 75402For SaleMLS ID #21261642, Cathy Beane. NTREIS
- $320,0005 bd3 ba2.4k sqft3901 Moulton St, Greenville, TX 75401For SaleMLS ID #21324189, Jenny Allen. NTREIS
- $265,0004 bd3 ba2.3k sqft2308 Royal Ln, Greenville, TX 75402For SaleMLS ID #21280336, Stacey Brantner. NTREIS
- $225,0004 bd2 ba2.2k sqft319 Jamie Way, Greenville, TX 75402For SaleMLS ID #21338252, Kevin Riney. NTREIS
- $379,9004 bd2 ba2.3k sqft11800 Hallmark St, Greenville, TX 75402For SaleMLS ID #21262957, Dennisha Denney. NTREIS
- $240,0004 bd3 ba2.4k sqft2309 Terrell Rd, Greenville, TX 75402For SaleMLS ID #21214289, Aaron Jistel. NTREIS
- $275,0004 bd2 ba1.8k sqft100 Lipan St, Greenville, TX 75402For SaleMLS ID #21231641, Kathleen Hunnicutt. NTREIS
- $275,0003 bd3 ba2k sqft10520 Woodland Dr, Greenville, TX 75402For SaleMLS ID #21313967, Christopher Pryor. NTREIS
- $255,0003 bd2 ba1.8k sqft5405 Kayway Dr, Greenville, TX 75402For SaleMLS ID #21321241, Kim Himes. NTREIS
- $259,9003 bd2 ba1.7k sqft3306 Bonnie Lea St, Greenville, TX 75402For SaleMLS ID #21343449, Dennisha Denney. NTREIS
- $418,0003 bd2 ba2k sqft2104 State Highway 69 S, Greenville, TX 75402For SaleMLS ID #21158210, Holly Gray. NTREIS
- $235,0004 bd2 ba1.7k sqft2406 W Broadview St, Greenville, TX 75402For SaleMLS ID #21316441, Amy Vasquez. NTREIS
- $280,0004 bd3 ba2.4k sqft4120 E Interstate Highway 30, Campbell, TX 75422For SaleMLS ID #21318253, Kathleen Hunnicutt. NTREIS
- $265,0004 bd3 ba2.2k sqft1415 Tulane St, Greenville, TX 75401For SaleMLS ID #21317770, Nabil Ahmed. NTREIS
- $310,0007 bd3 ba3k sqft10863 Lakeview Trl, Quinlan, TX 75474For SaleMLS ID #21354120, Wendy Guzman. NTREIS
