A world-class architectural masterpiece situated on one of the most incredible waterfront lots! Inspired by Europe's great estates, this pristine 1.67 acre property has incredible water views & is graced by mature trees & an oversized infinity pool. Grand yet intimate, no detail was spared in its creation, w/master craftsmanship & unequivocal quality. 7 Paradise Point is in a class of its own. Double doors lead to a world of luxury with a 13,000 sq ft interior that offers endless lifestyle opportunities w/generous-sized suites, opulent formals for entertaining, a gorgeous kitchen, handsome study, game room, multiple wet bars, media room & other entertainment amenities. Endless water views w/multiple balconies & terraces, outdoor living spaces, full size tennis & basketball courts , guest house & outdoor kitchen & fire pit. Minutes to major freeways & 15 minutes from the Galleria. The gated community of Paradise Point is Sugar Land's best-kept secret. Call the Aida Younis Team today!
For sale
$6,998,800
7 Paradise Point Dr, Sugar Land, TX 77478
5beds
13,386sqft
Single Family Residence
Built in 2002
1.67 Acres Lot
$6,357,700 Zestimate®
$523/sqft
$264/mo HOA
What's special
- 51 days
- 2,389
- 126
Zillow last checked:
Listing updated:
Listed by:
Sammy Younis TREC #0629757 713-857-9156,
RE/MAX Southwest
Source: HAR,MLS#: 68517911
Facts & features
Interior
Bedrooms & bathrooms
- Bedrooms: 5
- Bathrooms: 9
- Full bathrooms: 6
- 1/2 bathrooms: 3
Rooms
- Room types: Family Room, Guest Suite, Media Room, Utility Room
Primary bedroom
- Level: First
- Area: 408
- Dimensions: 24x17
Bedroom
- Level: Second
- Area: 320
- Dimensions: 20x16
Bedroom
- Level: Second
- Area: 320
- Dimensions: 20x16
Bedroom
- Level: Second
- Area: 320
- Dimensions: 20x16
Bedroom
- Level: Second
- Area: 221
- Dimensions: 17x13
Other
- Level: First
- Area: 210
- Dimensions: 15x14
Breakfast
- Level: First
- Area: 143
- Dimensions: 13x11
Dining room
- Level: First
- Area: 304
- Dimensions: 19x16
Family room
- Level: First
- Area: 500
- Dimensions: 25x20
Game room
- Level: Second
- Area: 560
- Dimensions: 28x20
Kitchen
- Level: First
- Area: 405
- Dimensions: 27x15
Living room
- Level: First
- Area: 504
- Dimensions: 28x18
Heating
- Natural Gas, Zoned
Cooling
- Attic Fan, Ceiling Fan(s), Electric, Zoned
Appliances
- Included: Disposal, Ice Maker, Refrigerator, Water Softener, Wine Refrigerator, Double Oven, Microwave, Gas Cooktop, Dishwasher
- Laundry: Electric Dryer Hookup, Gas Dryer Hookup, Washer Hookup
Features
- 2 Staircases, Balcony, Crown Molding, Dry Bar, Elevator, Formal Entry/Foyer, High Ceilings, Prewired for Alarm System, Vaulted Ceiling, Wet Bar, Wired for Sound, En-Suite Bath, Primary Bed - 1st Floor, Primary Bed - 2nd Floor, Sitting Area, Walk-In Closet(s)
- Flooring: Marble, Stone, Tile, Wood
- Doors: Insulated Doors
- Windows: Insulated/Low-E windows, Window Coverings
- Number of fireplaces: 2
- Fireplace features: Outside, Gas
Interior area
- Total structure area: 13,386
- Total interior livable area: 13,386 sqft
Video & virtual tour
Property
Parking
- Total spaces: 7
- Parking features: Electric Gate, Attached, Detached, Oversized, Additional Parking, Garage Door Opener, Boat, Circular Driveway, Driveway Gate
- Attached garage spaces: 7
Features
- Stories: 3
- Patio & porch: Covered, Patio/Deck, Porch
- Exterior features: Back Green Space, Balcony, Outdoor Kitchen, Tennis Court(s), Side Yard, Sprinkler System
- Has private pool: Yes
- Pool features: In Ground, Pool/Spa Combo
- Has spa: Yes
- Spa features: Spa/Hot Tub, Private
- Has view: Yes
- View description: Lake, Water
- Has water view: Yes
- Water view: Lake,Water
- Waterfront features: Lake Front
Lot
- Size: 1.67 Acres
- Features: Back Yard, Subdivided, Waterfront, Wooded, 1 Up to 2 Acres
Details
- Parcel number: 5721010010012907
Construction
Type & style
- Home type: SingleFamily
- Architectural style: French,Traditional
- Property subtype: Single Family Residence
Materials
- Brick
- Foundation: Slab on Builders Pier
- Roof: Composition
Condition
- New construction: No
- Year built: 2002
Details
- Builder name: Robert Daigle
Utilities & green energy
- Sewer: Public Sewer
- Water: Public
Green energy
- Energy efficient items: Thermostat, HVAC, HVAC>13 SEER
Community & HOA
Community
- Security: Prewired for Alarm System
- Subdivision: Paradise Point
HOA
- Has HOA: Yes
- HOA fee: $3,169 annually
Location
- Region: Sugar Land
Financial & listing details
- Price per square foot: $523/sqft
- Tax assessed value: $4,783,545
- Annual tax amount: $79,817
- Date on market: 7/21/2026
- Listing terms: Cash,Conventional
- Exclusions: See Agent For List
- Road surface type: Concrete
Estimated market value
$6,357,700
$6.04M - $6.68M
Not available
Price history
| Date | Event | Price |
|---|---|---|
| 7/23/2026 | Listed for sale | $6,998,800+34.6%$523/sqft |
Source:  HAR #68517911 Report a problem HAR #68517911 Report a problem | ||
| 10/30/2020 | Listing removed | $5,200,000$388/sqft |
Source: Martha Turner Sotheby's #32117000 Report a problem | ||
| 9/17/2020 | Pending sale | $5,200,000$388/sqft |
Source: Martha Turner Sotheby's #32117000 Report a problem | ||
| 4/14/2020 | Listed for sale | $5,200,000-12.6%$388/sqft |
Source: Martha Turner Sotheby's #32117000 Report a problem | ||
| 8/27/2018 | Listing removed | $5,950,000$444/sqft |
Source: Sotheby's International Realty - Briar Hollow Brokerage #6500370 Report a problem | ||
| 8/21/2018 | Pending sale | $5,950,000$444/sqft |
Source: Sotheby's International Realty - Briar Hollow Brokerage #6500370 Report a problem | ||
| 3/26/2018 | Price change | $5,950,000-8.5%$444/sqft |
Source: Sotheby's International Realty - Briar Hollow Brokerage #6500370 Report a problem | ||
| 1/11/2017 | Listed for sale | $6,500,000$486/sqft |
Source: Martha Turner Sotheby's International Realty #96730523 Report a problem | ||
Public tax history
| Year | Property taxes | Tax assessment |
|---|---|---|
| 2025 | $79,817 -16% | $4,783,545 -11.3% |
| 2024 | $94,994 -7.5% | $5,390,900 -6.7% |
| 2023 | $102,710 +5.4% | $5,776,397 +14.5% |
| 2022 | $97,442 +13.8% | $5,042,800 +18.3% |
| 2021 | $85,620 +5% | $4,260,990 +6.1% |
| 2020 | $81,517 -0.5% | $4,015,810 +1.1% |
| 2019 | $81,925 +23.9% | $3,973,090 +18.2% |
| 2018 | $66,099 -1.4% | $3,359,970 +0.2% |
| 2017 | $67,018 | $3,354,500 -0.2% |
| 2016 | $67,018 -11% | $3,361,650 -10.3% |
| 2015 | $75,342 +5.3% | $3,747,370 +6% |
| 2014 | $71,583 | $3,536,760 +3% |
| 2013 | -- | $3,433,390 +14.5% |
| 2012 | -- | $2,998,720 +37% |
| 2011 | -- | $2,188,190 +10% |
| 2010 | -- | $1,989,260 -11.3% |
| 2009 | -- | $2,242,750 +20.7% |
| 2008 | -- | $1,858,140 +3.3% |
| 2007 | -- | $1,797,920 +6.5% |
| 2006 | -- | $1,687,850 -2.6% |
| 2005 | -- | $1,733,690 +3.2% |
| 2004 | -- | $1,679,750 |
| 2003 | -- | -- |
| 2002 | -- | -- |
| 2001 | -- | -- |
| 2000 | -- | -- |
Find assessor info on the county website
Monthly payment
Est. payment
Payment breakdown
Explore the cost of this home by adjusting the details. Changes won't be saved.Climate risks
Neighborhood: 77478
Nearby schools
Schools provided by the listing agent
- Elementary: Highlands Elementary School (Fort Bend)
- Middle: Dulles Middle School
- High: Dulles High School
Source: HAR. This data may not be complete. We recommend contacting the local school district to confirm school assignments for this home.
- $722,900-- bd-- ba-- sqft17114 Pecan Acres Drive For Ent #0, Sugar Land, TX 77478Off Market
- $353,1003 bd2 ba1.2k sqft16306 Goanna Court Rent, Sugar Land, TX 77478Off Market
- $3,022,7005 bd3 ba10k sqft5 Paradise Point Dr, Sugar Land, TX 77478Off Market
- $1,2720.25 acresParadise Point Dr, Sugar land, TX 77478Off Market
Similar homes
- $3,639,0005 bd8 ba7.4k sqft326 W Alkire Lake Dr, Sugar Land, TX 77478For Sale
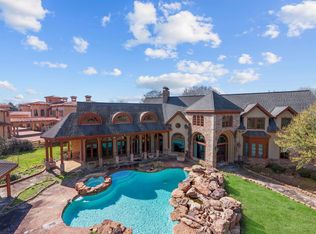 MLS ID #90550539, Shubin Liu, Intercity Realty. HAR
 - $4,750,0006 bd9 ba10k sqft16 Grand Mnr, Sugar Land, TX 77479For Sale
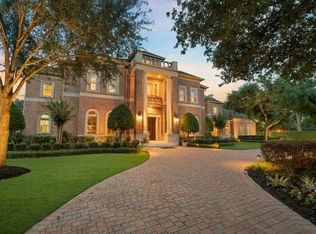 MLS ID #19695805, Falguni Gandhi, The Sears Group. HAR
 - $5,490,0006 bd9 ba11k sqft4043 Maranatha Dr, Sugar Land, TX 77479For Sale
 MLS ID #67073684, Nancy Almodovar, Nan & Company Properties - Corporate Office (Heights). HAR
 - $7,425,0005 bd10 ba12k sqft852 Country Ln, Houston, TX 77024For Sale
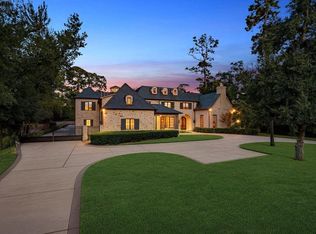 MLS ID #4141174, Howard Sims, Howard J Sims, Inc.. HAR
