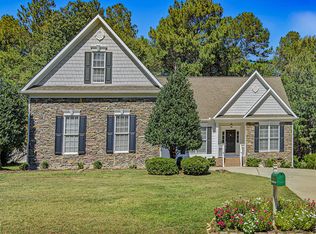
Indulge in the epitome of lifestyle living! Don't miss this fabulous home nestled in highly desirable Treyburn Country Club! Greeted by fabulous curb appeal, enjoy mornings on your covered front porch which showcases gorgeous stonework. The welcoming entry foyer provides access to the private study which could also double as a sitting room or formal living room space. This floorplan is open, yet private, with rooms flowing seamlessly from one to the next. Heading into the heart of the home, culinary enthusiasts will delight in the cook's kitchen, featuring stainless steel appliances, massive island and beautiful cabinetry which opens to the living room with a gas log fireplace as the focal point. Serve meals and host parties in the spacious formal dining area with a wall of windows for tons of natural light. First floor primary bedroom wing with a spa-like bath complete with private water closet, large tiled shower, dual vanities and large walk-in closet that connects to the laundry room complete with storage cabinets and utility sink. 2nd level boasts a well-appointed bonus and flex space which provides additional options for relaxation or entertainment along with 2 spacious bedrooms and a full bath. Flow onto the private screen porch and spacious deck with privacy wall where you can entertain guests or relax and enjoy fall evenings - these spaces create an idyllic setting for a peaceful day, surrounded by lush greenery and the soothing sounds of nature - there are wonderful opportunities for both winding down and hosting! Don't miss the sealed walk-in crawl space at the rear of the property - complete with storage options, a built-in work bench/shelf and a comfortable temperature year-round! Residents of this prestigious neighborhood also have the option to join and enjoy a private membership to a country club with amenities such as a clubhouse, pool, tennis courts, fine dining along with golf memberships available to the Tom Fazio-designed championship greens. Conveniently located just minutes from downtown Durham, Duke University and Medical Center and major roadways, this extraordinary retreat offers a perfect blend of luxury, comfort, and convenience for the discerning homeowner.
Pending
$624,500
7 Persimmon Ct, Durham, NC 27712
3beds
2,980sqft
Single Family Residence
Built in 2013
0.27 Acres Lot
$624,700 Zestimate®
$210/sqft
$51/mo HOA
What's special
Covered front porchFabulous curb appealLarge tiled showerGorgeous stoneworkMassive islandPrivate screen porchSpa-like bath
- 26 days
- 449
- 32
Likely to sell faster than
Zillow last checked:
Listing updated:
Listed by:
Stacy Keatts 919-618-4425,
Coldwell Banker HPW,
Paula Walls 919-618-9768,
Coldwell Banker HPW
Source: Doorify MLS,MLS#: 10197481
Facts & features
Interior
Bedrooms & bathrooms
- Bedrooms: 3
- Bathrooms: 3
- Full bathrooms: 2
- 1/2 bathrooms: 1
- Main level bedrooms: 1
Primary bedroom
- Level: Main
- Area: 289.5 Square Feet
- Dimensions: 19.3 x 15.0
Bedroom 2
- Level: Second
- Area: 251.22 Square Feet
- Dimensions: 15.9 x 15.8
Bedroom 3
- Level: Second
- Area: 172.8 Square Feet
- Dimensions: 14.4 x 12.0
Bonus room
- Level: Second
- Area: 291.16 Square Feet
- Dimensions: 25.1 x 11.6
Dining room
- Level: Main
- Area: 194.36 Square Feet
- Dimensions: 17.2 x 11.3
Other
- Level: Main
- Area: 95.4 Square Feet
- Dimensions: 15.9 x 6.0
Kitchen
- Level: Main
- Area: 185.4 Square Feet
- Dimensions: 18.0 x 10.3
Laundry
- Level: Main
- Area: 75.04 Square Feet
- Dimensions: 11.2 x 6.7
Living room
- Level: Main
- Area: 300.9 Square Feet
- Dimensions: 17.7 x 17.0
Loft
- Level: Second
- Area: 120.9 Square Feet
- Dimensions: 13.0 x 9.3
Office
- Level: Main
- Area: 138.04 Square Feet
- Dimensions: 11.9 x 11.6
Other
- Description: 2 Car Garage
- Level: Main
- Area: 376.35 Square Feet
- Dimensions: 19.5 x 19.3
Other
- Description: Front Porch
- Level: Main
- Area: 134.81 Square Feet
- Dimensions: 22.1 x 6.1
Other
- Description: Screen Porch
- Level: Main
- Area: 121 Square Feet
- Dimensions: 12.1 x 10.0
Other
- Description: Deck
- Level: Main
- Area: 180 Square Feet
- Dimensions: 18.0 x 10.0
Other
- Description: Workshop Area
- Level: Lower
- Area: 319 Square Feet
- Dimensions: 29.0 x 11.0
Heating
- Forced Air, Heat Pump, Natural Gas
Cooling
- Central Air, Heat Pump
Appliances
- Included: Dryer, Disposal, Dishwasher, Gas Range, Gas Water Heater, Microwave, Refrigerator, Range Hood, Washer
- Laundry: Laundry Room, Main Level
Features
- Ceiling Fan(s), Double Vanity, Entrance Foyer, Granite Counters, Kitchen Island, Pantry, Primary Downstairs, Walk-In Closet(s), Bathtub/Shower Combination, Walk-In Shower, Water Closet
- Flooring: Carpet, Hardwood, Tile
- Number of fireplaces: 1
- Fireplace features: Gas, Living Room
Interior area
- Total structure area: 2,980
- Total interior livable area: 2,980 sqft
- Finished area above ground: 2,980
- Finished area below ground: 0
Property
Parking
- Total spaces: 2
- Parking features: Attached, Concrete, Driveway, Garage
- Garage spaces: 2
- Has uncovered spaces: Yes
Features
- Levels: Two
- Stories: 2
- Patio & porch: Deck, Front Porch, Screened
Lot
- Size: 0.27 Acres
Details
- Parcel number: 192404
- Zoning: PDR
- Special conditions: Standard
Construction
Type & style
- Home type: SingleFamily
- Architectural style: Transitional
- Property subtype: Single Family Residence
Materials
- Fiber Cement, Stone Veneer
- Foundation: Crawlspace
- Roof: Shingle
Condition
- New construction: No
- Year built: 2013
Utilities & green energy
- Sewer: Public Sewer
- Water: Public
Community & HOA
Community
- Subdivision: Treyburn
HOA
- Has HOA: Yes
- Services included: Maintenance Grounds
- HOA fee: $615 annually
- HOA name: HRW Treyburn HOA
- HOA phone: 919-787-9000
Location
- Region: Durham
Financial & listing details
- Price per square foot: $210/sqft
- Tax assessed value: $536,800
- Annual tax amount: $5,455
- Date on market: 10/9/2026
- Listing agreement: Exclusive Right To Sell
- Listing terms: Cash,Conventional
Estimated market value
$624,700
$593,000 - $656,000
$3,078/mo
Price history
| Date | Event | Price |
|---|---|---|
| 10/11/2026 | Pending sale | $624,500$210/sqft |
Source:  Doorify MLS #10197481 Report a problem | ||
| 10/9/2026 | Listed for sale | $624,500+95.5%$210/sqft |
Source: Doorify MLS #10197481 Report a problem | ||
| 10/23/2013 | Sold | $319,500+698.8%$107/sqft |
Source: Public Record Report a problem | ||
| 5/29/2013 | Sold | $40,000$13/sqft |
Source: Public Record Report a problem | ||
Public tax history
| Year | Property taxes | Tax assessment |
|---|---|---|
| 2025 | $5,321 +18.6% | $536,800 +66.9% |
| 2024 | $4,488 +6.5% | $321,714 |
| 2023 | $4,214 +2.3% | $321,714 |
| 2022 | $4,118 +0.5% | $321,714 |
| 2021 | $4,098 +2.4% | $321,714 |
| 2020 | $4,002 | $321,714 |
| 2019 | $4,002 | $321,714 +8.8% |
| 2018 | $4,002 +0.5% | $295,656 |
| 2017 | $3,981 +3.5% | $295,656 |
| 2016 | $3,847 | $295,656 +0.9% |
| 2015 | $3,847 -5.2% | $293,019 |
| 2014 | $4,056 | $293,019 +438.1% |
| 2013 | -- | $54,453 |
| 2012 | -- | $54,453 |
| 2011 | $710 +0.4% | $54,453 |
| 2010 | $707 +4% | $54,453 |
| 2009 | $680 | $54,453 |
| 2008 | $680 +313.2% | $54,453 +367.4% |
| 2007 | $164 +1.4% | $11,650 |
| 2006 | $162 | $11,650 |
| 2005 | $162 +1.4% | $11,650 |
| 2004 | $160 | $11,650 |
Find assessor info on the county website
Monthly payment
Est. payment
Payment breakdown
Explore the cost of this home by adjusting the details. Changes won't be saved.Climate risks
Neighborhood: Treyburn
Nearby schools
Schools provided by the listing agent
- Elementary: Durham - Little River Elementary
- Middle: Durham - Lucas Middle School
- High: Durham - Northern High
Source: Doorify MLS. This data may not be complete. We recommend contacting the local school district to confirm school assignments for this home.


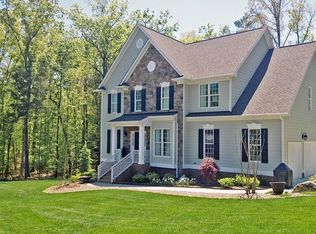
Similar homes
- $699,9005 bd4 ba3.8k sqft5 Moss Creek Ct, Durham, NC 27712For Sale
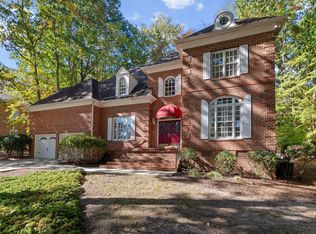
 MLS ID #10201078, Don Gomez. Doorify MLS
- $625,0005 bd4 ba3.4k sqft6302 Cabin Branch Dr, Durham, NC 27712For Sale
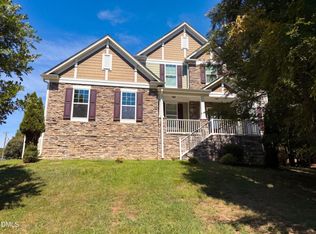 MLS ID #10192358, Thomas Ladane Shoupe. Doorify MLS
- $371,0003 bd2 ba2.4k sqft212 Loblolly Dr, Durham, NC 27712For Sale
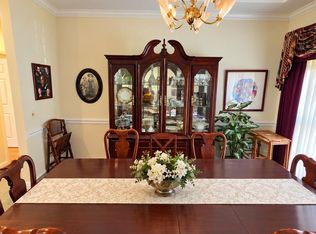 MLS ID #10200414, Elad (Dale) Sela. Doorify MLS
- $479,9004 bd3 ba2.4k sqft629 Red Cedar Cir, Durham, NC 27712For Sale
 MLS ID #10197518, Jeane Bargo. Doorify MLS
- $444,9003 bd3 ba2.5k sqft3422 Fairway Ln, Durham, NC 27712For SaleMLS ID #10190776, Steve G Metarelis. Doorify MLS
- $569,9005 bd3 ba3.1k sqft4 Tall Leaf Trl, Durham, NC 27712For SaleMLS ID #10198980, Michele Marinelli. Doorify MLS
- $633,5413 bd3 ba2.5k sqftMcKimmon, Durham, NC 27712New ConstructionMLS ID #10167350, Molly Ann Williams. Doorify MLS
- $409,9994 bd3 ba2.3k sqft5803 Tomahawk Trl, Durham, NC 27712For SaleMLS ID #10200819, Chris Dula. Doorify MLS
- $640,4814 bd3 ba2.7k sqftWatauga European, Durham, NC 27712New ConstructionDoorify MLS
- $473,5003 bd3 ba1.9k sqft5806 Whispering Meadow Ln, Durham, NC 27712For SaleMLS ID #10199290, Susan Hertz. Doorify MLS
- $525,0004 bd3 ba2.4k sqft611 Flagstone Way, Durham, NC 27712For Sale
 MLS ID #1233288, Christine Barnes. Triad MLS
- $579,9005 bd3 ba2.9k sqft1618 Crystal Creek Dr, Durham, NC 27712For SaleMLS ID #10166085, Eddie Alie. Doorify MLS
- $550,0004 bd3 ba3k sqft1407 Autumn Ridge Dr, Durham, NC 27712For SaleMLS ID #10190713, J Angela Hester. Doorify MLS
- $499,9004 bd3 ba2.5k sqft708 Flagstone Way, Durham, NC 27712For SaleMLS ID #10182377, Kim McKeel. Doorify MLS
- $524,9994 bd3 ba2.9k sqft4616 Paces Ferry Dr, Durham, NC 27712For SaleMLS ID #10192500, Rita Walia. Doorify MLS
- $599,9003 bd4 ba2.9k sqft5601 Sky Lane Dr, Durham, NC 27704For SaleMLS ID #10191114, Michelle Edwards Mitchell. Doorify MLS
- $499,0003 bd3 ba2.3k sqft35 Eagle Dr, Durham, NC 27712New ConstructionMLS ID #10191941, Victor Barreiro. Doorify MLS
- $490,0004 bd3 ba2.6k sqft14 Brightfield Ln, Durham, NC 27712For SaleMLS ID #10192148, Genesis Jackson. Doorify MLS
- $529,9003 bd3 ba2.7k sqft5405 Ripplebrook Rd, Durham, NC 27712For SaleMLS ID #10193379, Jonathan Szabady. Doorify MLS
