Welcome to 7 Summerhill Drive, a beautifully maintained 5-bedroom, 3-bathroom single family home in the desirable Brandywine Pointe community of Downingtown. Offering spacious living areas, thoughtful design, and exceptional indoor and outdoor living spaces, this home is perfectly suited for both everyday living and entertaining. As you approach the home, you'll be greeted by an inviting front yard, an attached 3-car garage, and a driveway with parking for additional vehicles. Inside, a two-story foyer with hardwood floors welcomes you into the home. To the left, the formal living room features carpeting, crown molding, recessed lighting, and an inviting atmosphere for gathering with family and friends. Across the foyer, the elegant dining room showcases hardwood floors, a tray ceiling, chair rail with wainscoting, and a beautiful bay window that fills the room with natural light, creating the perfect setting for holiday meals and special occasions. Just beyond the living room is a full bathroom with tile flooring and a step-in shower. A private home office with carpeting and a ceiling fan provides an ideal work from home space. The impressive family room serves as the heart of the home, featuring a vaulted ceiling, skylights, plush carpeting, and a striking stone mantel wood-burning fireplace. The open layout flows seamlessly into the kitchen, where hardwood floors, quartz countertops, a large center island with seating, pendant and recessed lighting, stainless steel appliances, a gas cooktop, double ovens, a farmhouse sink with garbage disposal, and a breakfast area create a space that's as functional as it is beautiful. Just off the kitchen, the laundry room features tile flooring and recessed lighting for added convenience. A split staircase leads to the second level, where the spacious primary suite offers carpeting, a tray ceiling, ceiling fan, two generous walk-in closets, and a private sitting room, creating a relaxing environment at the end of the day. The luxurious en-suite bathroom features tile flooring, double sink vanities, a soaking tub and a separate shower. Four additional bedrooms, each with carpeting and ceiling fans, provide comfortable accommodations for family and guests. A full hall bathroom with tile flooring, double sinks, and a tub/shower combination completes the upper level. The finished walk-out basement expands the home's living space with a spacious family room featuring carpeting, recessed lighting, and direct access to the patio, making it an ideal setting for movie nights or entertaining. A dedicated craft room offers flexible space for hobbies, a workshop, or additional storage, while the game room with turf flooring creates a fun recreational area for all ages. Outdoor living is equally impressive, with an expansive deck featuring decorative trellises that overlook the backyard. A lower patio off the deck, along with an additional patio accessed from the walk-out basement, creates multiple outdoor spaces for entertaining, gardening, relaxing, or enjoying time with family and pets. Conveniently located near local shopping, grocery stores, restaurants, parks, and major commuter routes, this exceptional home offers the perfect combination of space, comfort, and convenience. Don't miss the opportunity to make 7 Summerhill Drive your next home!
Pending
$900,000
7 Summerhill Dr, Downingtown, PA 19335
5beds
5,084sqft
:
Get pre-qualified$5,798/mo
Single Family Residence
Built in 1995
1.7 Acres Lot
$-- Zestimate®
$177/sqft
$-- HOA
What's special
Quartz countertopsFinished walk-out basementInviting front yardSoaking tubDedicated craft roomBreakfast areaRecessed lighting
- 22 days |
- 1,419 |
- 51 |
Zillow last checked:
Listing updated:
Listed by:
Tom Toole III 610-692-6976,
RE/MAX Main Line-West Chester 6106922228,
Listing Team: Tom Toole Sales Group At Re/Max Main Line
Source: Bright MLS,MLS#: PACT2124656
Facts & features
Interior
Bedrooms & bathrooms
- Bedrooms: 5
- Bathrooms: 3
- Full bathrooms: 3
- Main level bathrooms: 1
Rooms
- Room types: Living Room, Dining Room, Primary Bedroom, Sitting Room, Bedroom 2, Bedroom 3, Bedroom 4, Bedroom 5, Kitchen, Game Room, Family Room, Foyer, Laundry, Office, Hobby Room, Primary Bathroom, Full Bath
Primary bedroom
- Features: Ceiling Fan(s), Flooring - Carpet, Walk-In Closet(s)
- Level: Upper
- Area: 480 Square Feet
- Dimensions: 20 X 24
Bedroom 2
- Features: Ceiling Fan(s), Flooring - Carpet
- Level: Upper
- Area: 182 Square Feet
- Dimensions: 13 X 14
Bedroom 3
- Features: Ceiling Fan(s), Flooring - Carpet
- Level: Upper
- Area: 143 Square Feet
- Dimensions: 11 X 13
Bedroom 4
- Features: Ceiling Fan(s), Flooring - Carpet
- Level: Upper
- Area: 168 Square Feet
- Dimensions: 12 X 14
Bedroom 5
- Features: Ceiling Fan(s), Flooring - Carpet
- Level: Upper
- Area: 182 Square Feet
- Dimensions: 13 X 14
Primary bathroom
- Features: Bathroom - Jetted Tub, Bathroom - Walk-In Shower, Cathedral/Vaulted Ceiling, Double Sink, Flooring - Ceramic Tile, Skylight(s)
- Level: Upper
- Area: 130 Square Feet
- Dimensions: 10 X 13
Dining room
- Features: Chair Rail, Flooring - HardWood
- Level: Main
- Area: 240 Square Feet
- Dimensions: 15 X 16
Family room
- Features: Cathedral/Vaulted Ceiling, Fireplace - Gas, Flooring - Carpet, Skylight(s)
- Level: Main
- Area: 330 Square Feet
- Dimensions: 15 X 22
Family room
- Features: Basement - Finished, Flooring - Carpet, Recessed Lighting
- Level: Lower
- Area: 338 Square Feet
- Dimensions: 13 X 26
Foyer
- Features: Cathedral/Vaulted Ceiling, Flooring - HardWood
- Level: Main
- Area: 143 Square Feet
- Dimensions: 11 X 13
Other
- Features: Bathroom - Walk-In Shower, Flooring - Ceramic Tile
- Level: Main
- Area: 54 Square Feet
- Dimensions: 6 X 9
Other
- Features: Bathroom - Tub Shower, Double Sink, Flooring - Ceramic Tile
- Level: Upper
- Area: 90 Square Feet
- Dimensions: 9 X 10
Game room
- Features: Basement - Finished, Recessed Lighting
- Level: Lower
- Area: 300 Square Feet
- Dimensions: 12 X 25
Other
- Features: Basement - Finished, Built-in Features
- Level: Lower
- Area: 169 Square Feet
- Dimensions: 13 X 13
Kitchen
- Features: Breakfast Bar, Breakfast Room, Countertop(s) - Quartz, Flooring - HardWood, Kitchen Island, Kitchen - Gas Cooking, Recessed Lighting, Lighting - Pendants, Pantry
- Level: Main
- Area: 375 Square Feet
- Dimensions: 15 X 25
Laundry
- Features: Flooring - Ceramic Tile, Recessed Lighting
- Level: Main
- Area: 105 Square Feet
- Dimensions: 7 X 15
Living room
- Features: Crown Molding, Flooring - Carpet, Recessed Lighting
- Level: Main
- Area: 252 Square Feet
- Dimensions: 14 X 18
Office
- Features: Ceiling Fan(s), Flooring - Carpet
- Level: Main
- Area: 154 Square Feet
- Dimensions: 11 X 14
Sitting room
- Features: Primary Bedroom - Sitting Area, Flooring - Carpet
- Level: Upper
- Area: 260 Square Feet
- Dimensions: 13 X 20
Heating
- Heat Pump, Electric
Cooling
- Central Air, Ceiling Fan(s), Electric
Appliances
- Included: Cooktop, Dishwasher, Disposal, Double Oven, Oven, Refrigerator, Stainless Steel Appliance(s), Water Heater, Water Treat System, Electric Water Heater
- Laundry: Main Level, Laundry Room
Features
- Bathroom - Tub Shower, Bathroom - Walk-In Shower, Breakfast Area, Built-in Features, Ceiling Fan(s), Chair Railings, Crown Molding, Floor Plan - Traditional, Formal/Separate Dining Room, Eat-in Kitchen, Kitchen Island, Pantry, Primary Bath(s), Recessed Lighting, Upgraded Countertops, Wainscotting, Walk-In Closet(s), 2 Story Ceilings, 9'+ Ceilings, Cathedral Ceiling(s), Tray Ceiling(s)
- Flooring: Carpet, Ceramic Tile, Hardwood, Wood
- Windows: Bay/Bow, Double Hung, Screens, Skylight(s)
- Basement: Walk-Out Access,Finished
- Number of fireplaces: 1
- Fireplace features: Stone, Mantel(s)
Interior area
- Total structure area: 5,084
- Total interior livable area: 5,084 sqft
- Finished area above ground: 3,884
- Finished area below ground: 1,200
Video & virtual tour
Property
Parking
- Total spaces: 9
- Parking features: Garage Faces Side, Garage Door Opener, Attached, Driveway
- Attached garage spaces: 3
- Uncovered spaces: 6
Accessibility
- Accessibility features: None
Features
- Levels: Two
- Stories: 2
- Patio & porch: Deck, Patio
- Exterior features: Extensive Hardscape, Lighting
- Pool features: None
- Has spa: Yes
- Spa features: Bath
- Has view: Yes
- View description: Garden
Lot
- Size: 1.7 Acres
- Features: Front Yard, Rear Yard, SideYard(s), Level
Details
- Additional structures: Above Grade, Below Grade
- Parcel number: 3006 0002.01E0
- Zoning: RES
- Special conditions: Standard
Construction
Type & style
- Home type: SingleFamily
- Architectural style: Traditional
- Property subtype: Single Family Residence
Materials
- Stucco
- Foundation: Concrete Perimeter
- Roof: Pitched,Shingle
Condition
- New construction: No
- Year built: 1995
Utilities & green energy
- Electric: 200+ Amp Service
- Sewer: On Site Septic
- Water: Well
Community & HOA
Community
- Subdivision: None Available
HOA
- Has HOA: No
Location
- Region: Downingtown
- Municipality: EAST BRANDYWINE TWP
Financial & listing details
- Price per square foot: $177/sqft
- Tax assessed value: $303,500
- Annual tax amount: $12,171
- Date on market: 7/2/2026
- Listing agreement: Exclusive Right To Sell
- Listing terms: Cash,Conventional
- Inclusions: Refrigerator, Washer, Dryer
- Ownership: Fee Simple
Estimated market value
Not available
Estimated sales range
Not available
Not available
Price history
| Date | Event | Price |
|---|---|---|
| 7/6/2026 | Pending sale | $900,000$177/sqft |
Source:  Bright MLS #PACT2124656 Report a problem Bright MLS #PACT2124656 Report a problem | ||
| 7/2/2026 | Listed for sale | $900,000+75.6%$177/sqft |
Source: Bright MLS #PACT2124656 Report a problem | ||
| 8/6/2010 | Sold | $512,500-6%$101/sqft |
Source: Public Record Report a problem | ||
| 5/22/2010 | Price change | $545,000-3%$107/sqft |
Source: Duffy Real Estate, Inc. #5524421 Report a problem | ||
| 3/15/2010 | Price change | $562,000-2.6%$111/sqft |
Source: Duffy Real Estate, Inc. #5524421 Report a problem | ||
| 11/25/2009 | Price change | $577,000-1.7%$113/sqft |
Source: Duffy Real Estate, Inc. #5524421 Report a problem | ||
| 8/27/2009 | Price change | $587,000-2%$115/sqft |
Source: Duffy Real Estate, Inc. #5524421 Report a problem | ||
| 7/30/2009 | Price change | $599,000-1.6%$118/sqft |
Source: Duffy Real Estate, Inc. #5524421 Report a problem | ||
| 5/2/2009 | Listed for sale | $609,000+5.9%$120/sqft |
Source: Listhub #5524421 Report a problem | ||
| 3/3/2008 | Sold | $575,000-4.2%$113/sqft |
Source:  Long & Foster Broker Feed #PACT104702_100 Report a problem Long & Foster Broker Feed #PACT104702_100 Report a problem | ||
| 2/1/2008 | Listed for sale | $599,900+74.3%$118/sqft |
Source: NCI #5172393 Report a problem | ||
| 7/10/1995 | Sold | $344,200$68/sqft |
Source: Public Record Report a problem | ||
Public tax history
| Year | Property taxes | Tax assessment |
|---|---|---|
| 2025 | $11,808 +1.6% | $303,500 |
| 2024 | $11,622 +3.1% | $303,500 |
| 2023 | $11,272 +4.3% | $303,500 |
| 2022 | $10,807 +1.2% | $303,500 |
| 2021 | $10,682 +216.5% | $303,500 |
| 2020 | $3,375 -67.7% | $303,500 |
| 2019 | $10,445 +1.1% | $303,500 |
| 2018 | $10,334 +9900.5% | $303,500 |
| 2017 | $103 -99% | $303,500 +0.2% |
| 2016 | $10,031 | $302,870 |
| 2015 | $10,031 | $302,870 +9.7% |
| 2014 | $10,031 | $276,080 |
| 2013 | -- | $276,080 |
| 2012 | -- | $276,080 -17.2% |
| 2011 | -- | $333,450 |
| 2010 | -- | $333,450 |
| 2009 | -- | $333,450 |
| 2008 | -- | $333,450 |
| 2007 | -- | $333,450 |
| 2006 | -- | $333,450 |
| 2005 | -- | $333,450 +1.5% |
| 2004 | -- | $328,450 |
| 2003 | -- | $328,450 |
| 2000 | -- | $328,450 |
Find assessor info on the county website
Monthly payment
Est. payment
Payment breakdown
Explore the cost of this home by adjusting the details. Changes won't be saved.Climate risks
Neighborhood: 19335
Nearby schools
GreatSchools rating
- 9/10Beaver Creek El SchoolGrades: K-5Distance: 1.9 mi
- 8/10Downington Middle SchoolGrades: 7-8Distance: 1.4 mi
- 9/10Downingtown High School West CampusGrades: 9-12Distance: 1.5 mi
Schools provided by the listing agent
- Elementary: Beaver Creek
- Middle: Downington
- High: Downingtown Hs West Campus
- District: Downingtown Area
Source: Bright MLS. This data may not be complete. We recommend contacting the local school district to confirm school assignments for this home.
- $987,3004 bd3 ba6.1k sqft9 Summerhill Dr, Downingtown, PA 19335Off Market
- $1,065,1004 bd3 ba4.2k sqft5 Summerhill Dr, Downingtown, PA 19335Off Market
- $1,010,7004 bd5 ba3.9k sqft3 Summerhill Dr, Downingtown, PA 19335Off Market
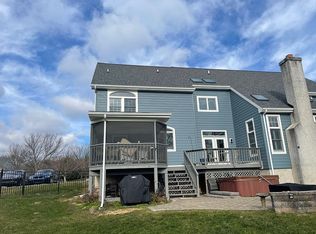
- $968,0004 bd2 ba3.8k sqft11 Summerhill Dr, Downingtown, PA 19335Off Market
- $1,152,3004 bd3 ba2.3k sqft200 N Buck Rd, Downingtown, PA 19335Off Market
- $1,050,7004 bd4 ba4.4k sqft8 Summerhill Dr, Downingtown, PA 19335Off Market
- $957,6005 bd2 ba3.7k sqft6 Summerhill Dr, Downingtown, PA 19335Off Market
- $1,050,5004 bd4 ba3.9k sqft10 Summerhill Dr, Downingtown, PA 19335Off Market
A local agent can set up tours, give advice and negotiate with sellers.
A local lender can help you make sure your offer is ready when you are.
Similar homes
- $1,050,0004 bd4 ba5.7k sqft45 Butterworth Ct, Downingtown, PA 19335For Sale

 MLS ID #PACT2123752, Nancy Rizzo-McCaughan, KW Greater West Chester. Bright MLS
 - $850,0004 bd3 ba3k sqft100 Linda Cir, Downingtown, PA 19335For Sale
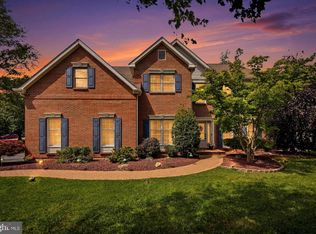 MLS ID #PACT2128616, Cory Mcdonald, EXP Realty, LLC. Bright MLS
 - $989,0004 bd5 ba5.2k sqft904 Victoria Ct, Downingtown, PA 19335For Sale
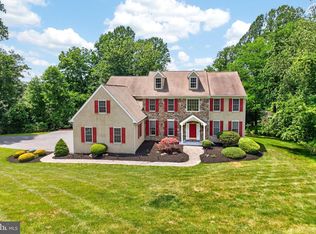 MLS ID #PACT2127860, Dan Borowiec, RE/MAX Professional Realty. Bright MLS
 - $949,0004 bd4 ba4.9k sqft1479 Alton Way, Downingtown, PA 19335For Sale
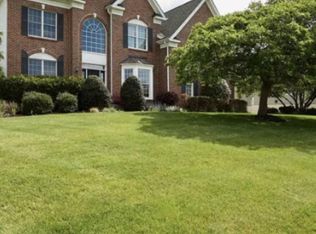 MLS ID #PACT2126968, Denise Frame, Howard Hanna Real Estate Services. Bright MLS
 - $849,0004 bd3 ba3.5k sqft708 Dover Court Pl, Downingtown, PA 19335For SaleMLS ID #PACT2122874, Susan Murphy, Long & Foster Real Estate, Inc.. Bright MLS
- $659,0004 bd4 ba2.9k sqft4 Magnolia Ct, Downingtown, PA 19335For SaleMLS ID #PACT2127798, Robin Bowers, Century 21 Advantage Gold-Trappe. Bright MLS
- $915,0004 bd4 ba5k sqft1315 Jamestown Dr, Coatesville, PA 19320For SaleMLS ID #PACT2130084, Jamie Wagner, RE/MAX Action Associates. Bright MLS
- $1,175,0004 bd4 ba4.8k sqft1350 Skelp Level Rd, Downingtown, PA 19335For SaleMLS ID #PACT2125952, Pat Harvey, RE/MAX Town & Country. Bright MLS
- $575,0004 bd3 ba3k sqft218 Briars Run Dr, Downingtown, PA 19335For SaleMLS ID #PACT2129786, Lewis Esposito, RE/MAX Preferred - Newtown Square. Bright MLS
- $1,150,0004 bd6 ba6.7k sqft1464 W Stonington Dr, Downingtown, PA 19335For SaleMLS ID #PACT2128958, Raj Patel, Springer Realty Group. Bright MLS
- $750,0004 bd3 ba2.6k sqft443 Hallman Ct, Downingtown, PA 19335For SaleMLS ID #PACT2129688, Jamie Wagner, RE/MAX Action Associates. Bright MLS
- $1,195,0004 bd5 ba5.3k sqft122 Bolero Dr, Downingtown, PA 19335For SaleMLS ID #PACT2128556, Jamie Wagner, RE/MAX Action Associates. Bright MLS
- $724,0004 bd3 ba3.1k sqft820 Windridge Ln, Downingtown, PA 19335For SaleMLS ID #PACT2126506, Rob Warner, Keller Williams Real Estate-Blue Bell. Bright MLS
- $850,0004 bd3 ba3.7k sqft163 Hillcrest Ave, Phoenixville, PA 19460For SaleMLS ID #PACT2130540, Lynne Norris, Century 21 Norris-Valley Forge. Bright MLS
- $749,9004 bd3 ba3.3k sqft120 Monacy Rd, Coatesville, PA 19320For SaleMLS ID #PACT2129702, Ervin Barkman, Kingsway Realty - Lancaster. Bright MLS
- $949,9005 bd4 ba5k sqft1417 Stockton Rd, Coatesville, PA 19320For SaleMLS ID #PACT2123062, Maher Tarazi, KW Greater West Chester. Bright MLS
- $899,9005 bd4 ba5k sqft108 Robert Joseph Rd, Pottstown, PA 19465For SaleMLS ID #PACT2128552, John Waclawsky, RE/MAX Main Line-Kimberton. Bright MLS
- $935,0004 bd4 ba4.2k sqft154 Forest Dr, Kennett Square, PA 19348For SaleMLS ID #PACT2130802, Rory Burkhart, EXP Realty, LLC. Bright MLS
- $895,0004 bd3 ba3.4k sqft153 E Doe Run Rd, Kennett Square, PA 19348For SaleMLS ID #PACT2128128, Joelle Waterkotte, Compass Pennsylvania LLC. Bright MLS
- $1,025,0005 bd4 ba4.9k sqft661 Saint Matthews Rd, Chester Springs, PA 19425For SaleMLS ID #PACT2130192, Tim Gola, RE/MAX Town & Country. Bright MLS
