A spectacular home for hosting the holidays and the most sensational celebrations.
Breathtaking inside and out, this magnificent premier property sits on 5 acres of glorious gardens, graceful walkways, gorgeous patios, and in-ground pool. An elegant 2 story foyer, granite flooring and spectacular staircase greets family and friends as they take in the grandeur of this heavenly home. First floor showcases sensational formal living and dining areas. The bright white kitchen makes cooking a breeze with wonderful appliances and custom counters and cabinetry. A fantastic family room with a soaring ceiling has spectacular space for entertaining. The handsome den is complete with quality craftsmanship, boasting beautiful bookcases. The 2nd floor has 4 large bedrooms all en-suite. The primary bedroom has a gas fireplace, and it's own balcony with breathtaking views of the backyard. A 2nd guest room has a separate sitting area (12 by 11) and gas fireplace. The luxurious lower level adds more great space to work, study and play. A 6 car heated garage, 3 fireplaces, and 2 butlers pantries. Wonderful windows, french doors, magnificent millwork and architectural detail and design.
Pending
$1,950,000
7 Woodcrest Dr, Orchard Park, NY 14127
4beds
5,594sqft
Single Family Residence
Built in 1995
5.1 Acres Lot
$-- Zestimate®
$349/sqft
$-- HOA
What's special
In-ground poolGas fireplaceLuxurious lower levelQuality craftsmanshipGorgeous patiosArchitectural detail and designBalcony with breathtaking views
- 723 days |
- 505 |
- 17 |
Zillow last checked:
Listing updated:
Listed by:
Howard Hanna WNY Inc. 716-634-4200,
Karen Baker Levin 716-830-7264
Source: NYSAMLSs,MLS#: B1561331 Originating MLS: Buffalo
Originating MLS: BuffaloFacts & features
Interior
Bedrooms & bathrooms
- Bedrooms: 4
- Bathrooms: 6
- Full bathrooms: 5
- 1/2 bathrooms: 1
- Main level bathrooms: 2
Bedroom 1
- Level: Second
- Dimensions: 27.00 x 18.00
Bedroom 2
- Level: Second
- Dimensions: 18.00 x 17.00
Bedroom 3
- Level: Second
- Dimensions: 17.00 x 16.00
Bedroom 4
- Level: Second
- Dimensions: 28.00 x 16.00
Dining room
- Level: First
- Dimensions: 17.00 x 15.00
Family room
- Level: First
- Dimensions: 23.00 x 16.00
Kitchen
- Level: First
- Dimensions: 25.00 x 14.00
Living room
- Level: First
- Dimensions: 16.00 x 14.00
Other
- Level: First
- Dimensions: 19.00 x 16.00
Other
- Level: First
- Dimensions: 26.00 x 23.00
Heating
- Gas, Forced Air
Cooling
- Central Air
Appliances
- Included: Built-In Range, Built-In Oven, Built-In Refrigerator, Dishwasher, Electric Cooktop, Gas Water Heater, Microwave
- Laundry: Main Level
Features
- Breakfast Area, Cathedral Ceiling(s), Central Vacuum, Dry Bar, Den, Separate/Formal Dining Room, Entrance Foyer, Eat-in Kitchen, Separate/Formal Living Room, Guest Accommodations, Granite Counters, Kitchen Island, Library, Second Kitchen, Window Treatments, In-Law Floorplan, Bath in Primary Bedroom
- Flooring: Carpet, Ceramic Tile, Hardwood, Varies
- Windows: Drapes
- Basement: Full,Finished
- Number of fireplaces: 3
Interior area
- Total structure area: 5,594
- Total interior livable area: 5,594 sqft
Video & virtual tour
Property
Parking
- Total spaces: 6
- Parking features: Attached, Garage, Circular Driveway
- Attached garage spaces: 6
Features
- Levels: Two
- Stories: 2
- Patio & porch: Balcony, Open, Patio, Porch
- Exterior features: Awning(s), Balcony, Fence, Pool, Patio, Private Yard, Stamped Concrete Driveway, See Remarks
- Pool features: In Ground
- Fencing: Partial
Lot
- Size: 5.1 Acres
- Dimensions: 402 x 595
- Features: Residential Lot, Wooded
Details
- Parcel number: 1424891741700003003000
- Special conditions: Standard
Construction
Type & style
- Home type: SingleFamily
- Architectural style: Traditional
- Property subtype: Single Family Residence
Materials
- Brick, Copper Plumbing
- Foundation: Other, See Remarks
Condition
- Resale
- Year built: 1995
Utilities & green energy
- Electric: Circuit Breakers
- Sewer: Septic Tank
- Water: Connected, Public
- Utilities for property: Cable Available, High Speed Internet Available, Water Connected
Community & HOA
Community
- Security: Security System Leased
Location
- Region: Orchard Park
Financial & listing details
- Price per square foot: $349/sqft
- Tax assessed value: $232,200
- Annual tax amount: $19,779
- Date on market: 8/26/2024
- Cumulative days on market: 710 days
- Listing terms: Cash,Conventional
Estimated market value
Not available
Estimated sales range
Not available
$7,857/mo
Price history
| Date | Event | Price |
|---|---|---|
| 6/15/2026 | Pending sale | $1,950,000$349/sqft |
Source:  NYSAMLSs #B1561331 Report a problem NYSAMLSs #B1561331 Report a problem | ||
| 8/26/2024 | Listed for sale | $1,950,000-2.3%$349/sqft |
Source: NYSAMLSs #B1561331 Report a problem | ||
| 3/28/2024 | Listing removed | -- |
Source: NYSAMLSs #B1500506 Report a problem | ||
| 9/27/2023 | Listed for sale | $1,995,000+1212.5%$357/sqft |
Source: NYSAMLSs #B1500506 Report a problem | ||
| 9/7/1993 | Sold | $152,000$27/sqft |
Source: Public Record Report a problem | ||
Public tax history
| Year | Property taxes | Tax assessment |
|---|---|---|
| 2025 | -- | $232,200 |
| 2024 | -- | $232,200 |
| 2023 | -- | $232,200 -22% |
| 2022 | -- | $297,600 |
| 2021 | -- | $297,600 |
| 2020 | -- | $297,600 -11.4% |
| 2019 | -- | $336,000 -20% |
| 2018 | -- | $420,000 |
| 2017 | $25,802 +149.6% | $420,000 |
| 2016 | $10,336 | $420,000 |
| 2015 | -- | $420,000 |
| 2014 | -- | $420,000 |
| 2013 | -- | $420,000 -8.7% |
| 2012 | -- | $460,000 |
| 2011 | -- | $460,000 |
| 2010 | -- | $460,000 |
| 2009 | -- | $460,000 |
| 2008 | -- | $460,000 |
| 2007 | -- | $460,000 |
| 2006 | -- | $460,000 |
| 2005 | -- | $460,000 |
| 2004 | -- | $460,000 |
| 2003 | -- | $460,000 |
| 2002 | -- | $460,000 |
| 2001 | -- | $460,000 |
| 2000 | -- | $460,000 |
Find assessor info on the county website
Monthly payment
Climate risks
Neighborhood: 14127
Nearby schools
GreatSchools rating
- 5/10Parkdale Elementary SchoolGrades: PK-4Distance: 3.7 mi
- 9/10East Aurora Middle SchoolGrades: 5-9Distance: 4.2 mi
- 10/10East Aurora High SchoolGrades: 9-12Distance: 3.7 mi
Schools provided by the listing agent
- District: East Aurora
Source: NYSAMLSs. This data may not be complete. We recommend contacting the local school district to confirm school assignments for this home.
- $3,432,2005 bd9 ba13k sqft5 Woodcrest Dr, Orchard Park, NY 14127Off Market
- $563,9004 bd2 ba2.1k sqft14 Knob Hill Rd, Orchard Park, NY 14127Off Market
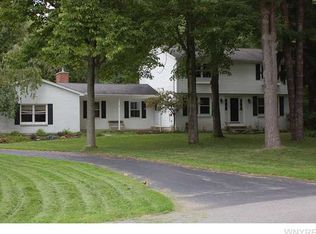
- $1,799,0005 bd7 ba7.2k sqft9 Woodcrest Dr, Orchard Park, NY 14127Off Market
- $523,3004 bd2 ba2.4k sqft16 Knob Hill Rd, Orchard Park, NY 14127Off Market
- $400,0004 bd3 ba2.6k sqft12 Knob Hill Rd, Orchard Park, NY 14127Sold
- $682,8005 bd3 ba3k sqft20 Knob Hill Rd, Orchard Park, NY 14127Off Market
- $532,6004 bd2 ba2.7k sqft22 Knob Hill Rd, Orchard Park, NY 14127Off Market
- $1,177,6004 bd5 ba6.2k sqft2 Pine Ter, Orchard Park, NY 14127Off Market
A local agent can set up tours, give advice and negotiate with sellers.
Similar homes
- $1,495,0005 bd6 ba5.2k sqft76 Tanglewood Dr W, Orchard Park, NY 14127For Sale
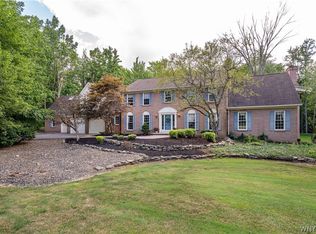
 MLS ID #B1701181, Amy G Mayfield, Listing by: HUNT Real Estate ERA. NYSAMLSs
 - $2,150,0004 bd4 ba5.2k sqft5797 Chestnut Ridge Rd, Orchard Park, NY 14127New Construction
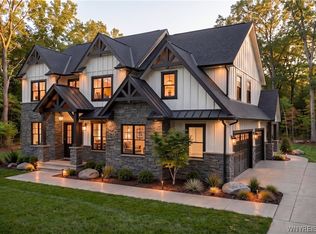 MLS ID #B1698224, Andrew J Marlinski, Listing by: Keller Williams Realty WNY. NYSAMLSs
 - $1,549,0005 bd4 ba4.9k sqft55 Grand View Trl, Orchard Park, NY 14127For Sale
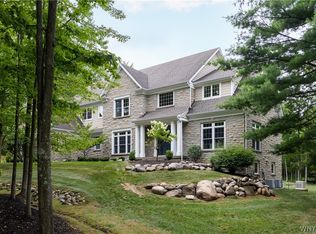 MLS ID #B1702260, Kevin Johnson, Listing by: Thomas J. Johnson Realty, LLC. NYSAMLSs
 - $1,199,9005 bd5 ba3.5k sqft5 Kingfisher Ct, Orchard Park, NY 14127For Sale
 MLS ID #B1698728, Melissa Ann Liberatore, Listing by: Keller Williams Realty Lancaster. NYSAMLSs
 - $1,150,0003 bd3 ba4k sqft3350 Angle Rd, Orchard Park, NY 14127For SaleMLS ID #B1691856, Karen Baker Levin, Listing by: Howard Hanna WNY Inc.. NYSAMLSs
- $1,999,0004 bd5 ba3.6k sqft230 Hamlin Ave, East Aurora, NY 14052For SaleMLS ID #B1702095, Joshua Assad, Listing by: Keller Williams Realty WNY. NYSAMLSs
- $1,365,0004 bd5 ba4.2k sqft19 Kestrel Ct, Orchard Park, NY 14127New ConstructionMLS ID #B1682903, David J Capretto, Listing by: Forbes Capretto Homes. NYSAMLSs
- $1,099,9004 bd4 ba3.3k sqft7424 Jewett Holmwood Rd, Orchard Park, NY 14127New ConstructionMLS ID #B1674713, David J Capretto, Listing by: Forbes Capretto Homes. NYSAMLSs
- $2,750,0005 bd6 ba6.8k sqft1304 Sweet Rd, East Aurora, NY 14052For SaleMLS ID #B1703601, Ryan Daley, Listing by: Keller Williams Realty Lancaster. NYSAMLSs
- $1,785,0004 bd4 ba4k sqft5370 Kraus Rd, Clarence, NY 14031For SaleMLS ID #11915180, Vitaly Isaacs, Listing by: Statewide Properties LLC. NY State MLS
- $979,9005 bd4 ba3.5k sqft65 Woodthrush Trl, Orchard Park, NY 14127New ConstructionMLS ID #B1671702, David J Capretto, Listing by: Forbes Capretto Homes. NYSAMLSs
- $2,250,0006 bd7 ba6.2k sqft7110 Lake Shore Rd, Derby, NY 14047For SaleMLS ID #B1667049, Bret D Llewellyn, Listing by: MJ Peterson Real Estate Inc.. NYSAMLSs
- $1,599,9003 bd3 ba3.6k sqft1220 Rice Rd, Elma, NY 14059New ConstructionMLS ID #B1668196, Ryan Carr, Listing by: Keller Williams Realty WNY. NYSAMLSs
- $1,599,9003 bd3 ba3.3k sqft1200 Rice Rd, Elma, NY 14059New ConstructionMLS ID #B1662544, Ryan Carr, Listing by: Keller Williams Realty WNY. NYSAMLSs
- $1,425,0006 bd6 ba6.7k sqft85 Galileo Dr, Williamsville, NY 14221For SaleMLS ID #B1679310, Anesha Kalicharan, Listing by: Howard Hanna WNY Inc.. NYSAMLSs
- $1,980,0004 bd4 ba5.2k sqft5724 Red Hawk Trl, East Amherst, NY 14051For SaleMLS ID #B1693325, Andrew J Marlinski, Listing by: Keller Williams Realty WNY. NYSAMLSs
- $979,0006 bd4 ba4.6k sqft12286 Williston Rd, Alden, NY 14004For SaleMLS ID #B1684357, Sarah Kieffer, Listing by: HUNT Real Estate ERA. NYSAMLSs
- $2,500,0004 bd4 ba5k sqftV/l Sorellina Ln S, Clarence, NY 14031New ConstructionMLS ID #B1585191, Ryan J Mills, Listing by: Superlative Real Estate, Inc.. NYSAMLSs
- $979,9005 bd5 ba3.9k sqft905 Sturgeon Point Rd, Derby, NY 14047For SaleMLS ID #B1704982, Sonya L Jindra, Listing by: WNY Metro Roberts Realty. NYSAMLSs
- $1,349,0005 bd5 ba6.1k sqft9123 Curry Ln, Clarence Center, NY 14032For SaleMLS ID #B1702996, Michelle C Winer, Listing by: HUNT Real Estate ERA. NYSAMLSs
