Experience refined luxury in this extraordinary Meyer Leigh custom estate in coveted Panther Creek, moments from Hughes Landing, Northshore Park & Lake Woodlands! Offering 3,655 sq. ft., 5 bedrooms, 3 full & 2 half baths, this beautifully updated residence features hardwood floors, a grand 2-story living room with walls of windows, private study, formal dining & renovated island kitchen. The luxurious primary suite showcases a remodeled bath, while a custom metal entry adds striking curb appeal. Your private backyard oasis backs to a serene greenbelt with no rear neighbors, featuring a heated pool/spa, covered outdoor kitchen area, new designer turf & lighting. The spectacular 2026 pool renovation includes resurfacing, new tile, lighting & all-new equipment. Major upgrades include a 2022 roof, replaced HVAC systems, 2025 furnace/coil, new double-pane windows & remodeled laundry room. A rare combination of luxury, privacy & location!
Pending
$1,498,700
70 N Berryline Cir, Spring, TX 77381
5beds
3,655sqft
Single Family Residence
Built in 1998
9,278 Square Feet Lot
$1,480,600 Zestimate®
$410/sqft
$-- HOA
What's special
- 19 days
- 1,053
- 113
Likely to sell faster than
Zillow last checked:
Listing updated:
Listed by:
Michael Seder TREC #0421100 832-381-8424,
eXp Realty LLC,
Patrick Seder TREC #0550119 281-804-7478,
eXp Realty LLC
Source: HAR,MLS#: 57455381
Facts & features
Interior
Bedrooms & bathrooms
- Bedrooms: 5
- Bathrooms: 5
- Full bathrooms: 3
- 1/2 bathrooms: 2
Primary bedroom
- Level: First
- Area: 252
- Dimensions: 18 x 14
Bedroom
- Level: Second
- Area: 216
- Dimensions: 18 x 12
Bedroom
- Level: Second
- Area: 270
- Dimensions: 18 x 15
Bedroom
- Level: Second
- Area: 156
- Dimensions: 13 x 12
Bedroom
- Level: Second
- Area: 216
- Dimensions: 18 x 12
Other
- Level: First
- Area: 132
- Dimensions: 12 x 11
Breakfast
- Level: First
- Area: 130
- Dimensions: 13 x 10
Dining room
- Level: First
- Area: 156
- Dimensions: 13 x 12
Other
- Level: First
- Area: 336
- Dimensions: 21 x 16
Other
- Level: First
- Area: 288
- Dimensions: 32 x 9
Game room
- Level: Second
- Area: 234
- Dimensions: 18 x 13
Kitchen
- Level: First
- Area: 210
- Dimensions: 15 x 14
Living room
- Level: First
- Area: 360
- Dimensions: 20 x 18
Utility room
- Level: First
Heating
- Natural Gas
Cooling
- Ceiling Fan(s), Electric
Appliances
- Included: ENERGY STAR Qualified Appliances, Disposal, Ice Maker, Double Oven, Microwave, Gas Cooktop, Dishwasher
- Laundry: Electric Dryer Hookup, Gas Dryer Hookup, Washer Hookup
Features
- High Ceilings, Primary Bed - 1st Floor
- Flooring: Carpet, Tile, Wood
- Doors: Insulated Doors
- Windows: Insulated/Low-E windows, Window Coverings
- Number of fireplaces: 1
- Fireplace features: Gas Log
Interior area
- Total structure area: 3,655
- Total interior livable area: 3,655 sqft
Property
Parking
- Total spaces: 3
- Parking features: Attached, Tandem, Garage Door Opener
- Attached garage spaces: 3
Features
- Stories: 2
- Patio & porch: Covered, Patio/Deck
- Exterior features: Outdoor Kitchen, Sprinkler System
- Has private pool: Yes
- Pool features: Gunite, In Ground, Pool/Spa Combo
- Has spa: Yes
- Spa features: Spa/Hot Tub
- Fencing: Back Yard,Full
Lot
- Size: 9,278 Square Feet
- Features: Back Yard, Greenbelt, Near Golf Course, Subdivided, 0 Up To 1/4 Acre
Details
- Parcel number: 221247
Construction
Type & style
- Home type: SingleFamily
- Architectural style: Traditional
- Property subtype: Single Family Residence
Materials
- Brick
- Foundation: Slab
- Roof: Composition
Condition
- New construction: No
- Year built: 1998
Details
- Builder name: MEYER LEIGH
Utilities & green energy
- Water: Water District
Green energy
- Energy efficient items: Thermostat, Lighting, HVAC, Other Energy Features
Community & HOA
Community
- Subdivision: Wdlnds Village Panther Ck 35
Location
- Region: Spring
Financial & listing details
- Price per square foot: $410/sqft
- Tax assessed value: $1,028,885
- Annual tax amount: $18,011
- Date on market: 10/21/2026
- Listing terms: Cash,Conventional,FHA,VA Loan
- Exclusions: See Exclusions List Attached
- Ownership: Full Ownership
- Road surface type: Concrete, Curbs, Gutters
Estimated market value
$1,480,600
$1.41M - $1.55M
$6,042/mo
Price history
| Date | Event | Price |
|---|---|---|
| 10/26/2026 | Pending sale | $1,498,700$410/sqft |
Source:  HAR #57455381 Report a problem | ||
| 10/22/2026 | Listed for sale | $1,498,700+154%$410/sqft |
Source: HAR #57455381 Report a problem | ||
| 11/16/2016 | Sold | -- |
Source: Agent Provided Report a problem | ||
| 9/14/2016 | Price change | $589,995-1.7%$161/sqft |
Source: Cannon Realty & Associates #68981000 Report a problem | ||
| 8/11/2016 | Price change | $599,995-2.4%$164/sqft |
Source: Cannon Realty & Associates #68981000 Report a problem | ||
| 7/11/2016 | Price change | $615,000-0.8%$168/sqft |
Source: Cannon Realty & Associates #68981000 Report a problem | ||
| 5/19/2016 | Price change | $620,000-0.8%$170/sqft |
Source: Cannon Realty & Associates #68981000 Report a problem | ||
| 4/30/2016 | Price change | $625,000-0.8%$171/sqft |
Source: Cannon Realty & Associates #68981000 Report a problem | ||
| 3/15/2016 | Listed for sale | $630,000$172/sqft |
Source: Cannon Realty & Associates #68981000 Report a problem | ||
Public tax history
| Year | Property taxes | Tax assessment |
|---|---|---|
| 2025 | $13,134 +7.3% | $931,434 +10% |
| 2024 | $12,241 +10.6% | $846,758 +10% |
| 2023 | $11,069 | $769,780 +0.8% |
| 2022 | -- | $763,420 +20% |
| 2021 | $11,652 +0.1% | $636,180 +3% |
| 2020 | $11,639 -3.6% | $617,400 -1.9% |
| 2019 | $12,069 -6.6% | $629,600 +1.5% |
| 2018 | $12,927 -3.4% | $620,400 |
| 2017 | $13,377 -11.9% | $620,400 -7.4% |
| 2016 | $15,178 +15.3% | $669,640 +7.4% |
| 2015 | $13,163 | $623,480 +9.7% |
| 2014 | $13,163 | $568,140 +10% |
| 2013 | -- | $516,490 |
| 2012 | -- | $516,490 |
| 2011 | -- | $516,490 |
| 2010 | -- | $516,490 +4.9% |
| 2009 | -- | $492,590 +10% |
| 2008 | -- | $447,810 +6.4% |
| 2007 | -- | $421,050 +6.8% |
| 2006 | -- | $394,250 +11% |
| 2005 | -- | $355,260 -1.2% |
| 2004 | -- | $359,660 |
| 2003 | -- | $359,660 |
| 2002 | -- | $359,660 |
| 2001 | -- | $359,660 |
Find assessor info on the county website
Monthly payment
Est. payment
Payment breakdown
Explore the cost of this home by adjusting the details. Changes won't be saved.Climate risks
Neighborhood: Panther Creek
Nearby schools
Schools provided by the listing agent
- Elementary: Sally Ride Elementary School
- Middle: Knox Junior High School
- High: The Woodlands College Park High School
Source: HAR. This data may not be complete. We recommend contacting the local school district to confirm school assignments for this home.
Similar homes
- $1,225,0003 bd3 ba2.8k sqft27 Acorn Cluster Ct, Spring, TX 77381For Sale
 MLS ID #79528730, Michael Seder, eXp Realty LLC. HAR
- $999,0004 bd3 ba3.5k sqft5 Thornhedge Ct, Spring, TX 77381For Sale
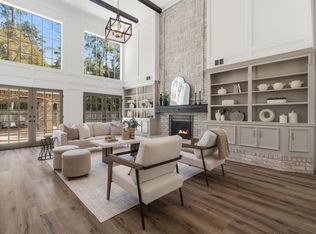 MLS ID #82564350, Leslie Flory, Point Real Estate. HAR
- $860,0004 bd4 ba3.1k sqft2 Crescent Falls Ct, Spring, TX 77381For Sale
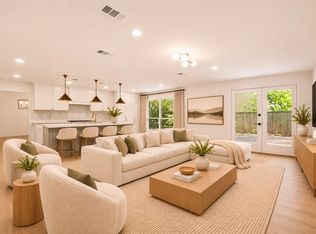 MLS ID #18929285, Valentina Marcano-Boscan, eXp Realty LLC. HAR
- $1,495,0004 bd4 ba4.4k sqft10 Snow Pond Pl, Spring, TX 77382For Sale
 MLS ID #96026059, Brian Schweiker, eXp Realty LLC. HAR
