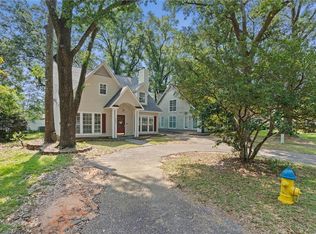
This lovely mid-century home offers spacious, one-level living in the heart of the city, with convenient access to grocery stores, pharmacies, I-65, the University of South Alabama, popular restaurants, and the Country Club. Inside, you’ll find generously sized rooms, thoughtful updates, and an abundance of storage throughout. Closets include a large foyer closet, hallway storage, two closets in the laundry room, a walk-in closet in the primary bedroom, and additional closet space in the primary bath. A large storage room located just off the sunroom provides even more space. The family room features a wet bar, making it a great space for entertaining. The kitchen is beautifully appointed with granite countertops, tile flooring, and plentiful cabinetry. A convenient half bath off the laundry room provides easy access when coming in from the pool. With a little sprucing up and some TLC, this property offers wonderful potential to become the dream home you’ve been looking for. Bring your vision and creativity to refresh the space, make it your own, and transform this mid-century home into a place that truly feels like home.
Pending
$289,999
700 Spring Station Rd, Mobile, AL 36609
3beds
2,493sqft
Single Family Residence, Residential
Built in 1984
0.57 Acres Lot
$288,000 Zestimate®
$116/sqft
$-- HOA
What's special
Thoughtful updatesSpacious one-level livingAbundance of storage throughoutTile flooringLarge foyer closetHallway storagePlentiful cabinetry
- 4 days
- 32
- 0
Zillow last checked:
Listing updated:
Listed by:
Donna Dewberry 251-656-2868,
LPT Realty LLC,
Michael Mergell 317-645-8717,
LPT Realty LLC
Source: GCMLS,MLS#: 7849315
Facts & features
Interior
Bedrooms & bathrooms
- Bedrooms: 3
- Bathrooms: 3
- Full bathrooms: 2
- 1/2 bathrooms: 1
Heating
- Central
Cooling
- Ceiling Fan(s), Central Air
Appliances
- Included: Other
- Laundry: None
Features
- Walk-In Closet(s), Wet Bar
- Flooring: Ceramic Tile, Hardwood, Laminate
- Windows: None
- Basement: None
- Has fireplace: No
- Fireplace features: None
Interior area
- Total structure area: 2,493
- Total interior livable area: 2,493 sqft
Property
Parking
- Total spaces: 2
- Parking features: Carport
- Carport spaces: 2
Accessibility
- Accessibility features: None
Features
- Levels: One
- Patio & porch: Patio
- Exterior features: Storage
- Pool features: In Ground
- Spa features: None
- Fencing: None
- Has view: Yes
- View description: Pool
- Has water view: Yes
- Waterfront features: None
Lot
- Size: 0.57 Acres
- Features: Other
Details
- Additional structures: None
- Parcel number: 2807262000049
- Special conditions: Short Sale
Construction
Type & style
- Home type: SingleFamily
- Architectural style: Ranch
- Property subtype: Single Family Residence, Residential
Materials
- Brick Front
- Foundation: None
- Roof: Other
Condition
- Year built: 1984
Utilities & green energy
- Electric: None
- Sewer: Public Sewer
- Water: Public
- Utilities for property: Electricity Available, Sewer Available, Water Available
Green energy
- Energy efficient items: None
Community & HOA
Community
- Features: Gated
- Subdivision: Country Club Woods
Location
- Region: Mobile
Financial & listing details
- Price per square foot: $116/sqft
- Tax assessed value: $272,600
- Annual tax amount: $1,664
- Date on market: 10/5/2026
- Electric utility on property: Yes
- Road surface type: None
Estimated market value
$288,000
$274,000 - $302,000
$2,571/mo
Price history
| Date | Event | Price |
|---|---|---|
| 10/6/2026 | Pending sale | $289,999$116/sqft |
Source:  GCMLS #7849315 Report a problem GCMLS #7849315 Report a problem | ||
| 10/6/2026 | Listed for sale | $289,999+28.9%$116/sqft |
Source: GCMLS #7849315 Report a problem | ||
| 6/5/2020 | Sold | $225,000$90/sqft |
Source: Public Record Report a problem | ||
| 4/14/2020 | Listed for sale | $225,000+15.4%$90/sqft |
Source: Berkshire Hathaway Cooper & Co #638554 Report a problem | ||
| 8/1/2006 | Sold | $195,000$78/sqft |
Source: Public Record Report a problem | ||
Public tax history
| Year | Property taxes | Tax assessment |
|---|---|---|
| 2025 | $1,664 +6.3% | $27,260 +6.1% |
| 2024 | $1,565 +15.1% | $25,700 +14.4% |
| 2023 | $1,359 -0.9% | $22,460 -0.9% |
| 2022 | $1,372 +0.4% | $22,660 +0.4% |
| 2021 | $1,367 -46.1% | $22,580 -43.5% |
| 2020 | $2,537 +2.4% | $39,960 +2.4% |
| 2019 | $2,479 -0.4% | $39,040 -2.4% |
| 2018 | $2,489 +6.7% | $40,020 +8.9% |
| 2017 | $2,333 | $36,740 +2.9% |
| 2016 | $2,333 +120.5% | $35,720 +103.2% |
| 2013 | $1,058 -12% | $17,580 -12.1% |
| 2010 | $1,203 | $20,000 |
| 2003 | -- | -- |
| 2002 | -- | -- |
| 2001 | -- | -- |
| 2000 | -- | -- |
Find assessor info on the county website
Monthly payment
Est. payment
Payment breakdown
Explore the cost of this home by adjusting the details. Changes won't be saved.Climate risks
Neighborhood: Jackson Heights
Nearby schools
Schools provided by the listing agent
- Elementary: Elizabeth Fonde
- Middle: Burns
- High: WP Davidson
Source: GCMLS. This data may not be complete. We recommend contacting the local school district to confirm school assignments for this home.

Similar homes
- $290,0004 bd3 ba2.4k sqft4316 David St, Mobile, AL 36609For Sale
 MLS ID #7840795, Sherry Andress, IXL Real Estate LLC. GCMLS
 - $279,0003 bd2 ba1.6k sqft905 Louise Ave, Mobile, AL 36609For Sale
 MLS ID #7849899, David Beasley, Wellhouse Real Estate West LLC. GCMLS
 - $289,0003 bd2 ba2.1k sqft101 Overhill Rd, Mobile, AL 36608For Sale
 MLS ID #7814876, Kristen Compretta, Keller Williams Mobile. GCMLS
 - $275,0003 bd2 ba2.1k sqft803 Pinemont Dr, Mobile, AL 36609For Sale
 MLS ID #7812579, Peggy Lents, Roberts Brothers West. GCMLS
