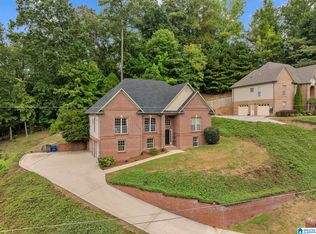
Welcome home! 4 bedroom, 2.5 bath home on a quiet cul-de-sac in Trussville with space, upgrades, and room to grow! You’ll love the beautiful real hardwood floors and upgraded kitchen designed for everyday living and entertaining. Step outside to a covered rear deck overlooking a spacious 1/2 acre yard, perfect family time, gatherings, pets, and play. The underground dog fence is already in place for your convenience, and the full unfinished basement offers endless possibilities for expansion or storage. The home is conveniently located near shopping, restaurants and award winning schools. This one checks all the boxes. Don’t miss it!
Contingent
$485,000
7004 Chula Vista Way, Trussville, AL 35173
4beds
2,651sqft
:
Get pre-qualified$2,884/mo
Single Family Residence
Built in 1998
0.5 Acres Lot
$470,100 Zestimate®
$183/sqft
$-- HOA
What's special
- 92 days |
- 179 |
- 4 |
Zillow last checked:
Listing updated:
Listed by:
Joey Calvin CELL:205-216-8334,
eXp Realty, LLC Central
Source: GALMLS,MLS#: 21451849
Facts & features
Interior
Bedrooms & bathrooms
- Bedrooms: 4
- Bathrooms: 3
- Full bathrooms: 2
- 1/2 bathrooms: 1
Rooms
- Room types: Bedroom, Dining Room, Bathroom, Half Bath (ROOM), Kitchen, Master Bathroom, Master Bedroom, Office/Study (ROOM)
Primary bedroom
- Level: First
Bedroom 1
- Level: Second
Bedroom 2
- Level: Second
Bedroom 3
- Level: Second
Primary bathroom
- Level: First
Bathroom 1
- Level: First
Dining room
- Level: First
Kitchen
- Features: Stone Counters
- Level: First
Living room
- Level: First
Basement
- Area: 1570
Office
- Level: Second
Heating
- Central, Natural Gas
Cooling
- Central Air, Ceiling Fan(s)
Appliances
- Included: Gas Cooktop, Dishwasher, Microwave, Refrigerator, Gas Water Heater
- Laundry: Electric Dryer Hookup, Washer Hookup, Main Level, Laundry Room, Laundry (ROOM), Yes
Features
- Recessed Lighting, High Ceilings, Crown Molding, Smooth Ceilings, Soaking Tub, Linen Closet, Separate Shower, Double Vanity, Shared Bath, Tub/Shower Combo, Walk-In Closet(s)
- Flooring: Carpet, Hardwood, Tile
- Doors: Insulated Door
- Windows: Window Treatments, Double Pane Windows
- Basement: Full,Unfinished,Daylight
- Attic: Walk-In,Yes
- Number of fireplaces: 1
- Fireplace features: Brick (FIREPL), Living Room, Gas
Interior area
- Total interior livable area: 2,651 sqft
- Finished area above ground: 2,651
- Finished area below ground: 0
Video & virtual tour
Property
Parking
- Total spaces: 2
- Parking features: Basement, Driveway, Garage Faces Side
- Attached garage spaces: 2
- Has uncovered spaces: Yes
Features
- Levels: One and One Half
- Stories: 1.5
- Patio & porch: Covered, Patio, Covered (DECK), Deck
- Exterior features: None
- Pool features: None
- Has spa: Yes
- Spa features: Bath
- Has view: Yes
- View description: None
- Waterfront features: No
Lot
- Size: 0.5 Acres
- Features: Cul-De-Sac
Details
- Parcel number: 1000313000057.000
- Special conditions: N/A
Construction
Type & style
- Home type: SingleFamily
- Property subtype: Single Family Residence
Materials
- 3 Sides Brick
- Foundation: Basement
Condition
- Year built: 1998
Utilities & green energy
- Sewer: Septic Tank
- Water: Public
- Utilities for property: Underground Utilities
Green energy
- Energy efficient items: Lighting, Thermostat
Community & HOA
Community
- Features: Curbs
- Subdivision: Lake Vista
Location
- Region: Trussville
Financial & listing details
- Price per square foot: $183/sqft
- Tax assessed value: $443,200
- Annual tax amount: $2,115
- Price range: $485K - $485K
- Date on market: 5/4/2026
- Road surface type: Paved
Estimated market value
$470,100
$447,000 - $494,000
$2,646/mo
Price history
| Date | Event | Price |
|---|---|---|
| 7/23/2026 | Pending sale | $485,000$183/sqft |
Source: Strategic MLS Alliance #530227 Report a problem | ||
| 5/31/2026 | Contingent | $485,000$183/sqft |
Source:  GALMLS #21451849 Report a problem GALMLS #21451849 Report a problem | ||
| 5/11/2026 | Listed for sale | $485,000+852.8%$183/sqft |
Source: eXp Realty #21451849 Report a problem | ||
| 4/20/2026 | Sold | $50,900+78.6%$19/sqft |
Source: Public Record Report a problem | ||
| 3/24/1998 | Sold | $28,500$11/sqft |
Source: Public Record Report a problem | ||
Public tax history
| Year | Property taxes | Tax assessment |
|---|---|---|
| 2025 | $2,115 | $38,520 |
| 2024 | $2,115 -9.5% | $38,520 +0.1% |
| 2023 | $2,338 | $38,500 |
| 2022 | $2,338 +30.6% | $38,500 +29.7% |
| 2021 | $1,790 -12.9% | $29,680 -12.6% |
| 2020 | $2,056 +14.8% | $33,960 +14.4% |
| 2019 | $1,790 +13.6% | $29,680 +13.1% |
| 2018 | $1,577 | $26,240 |
| 2017 | $1,577 | $26,240 |
| 2016 | $1,577 -4.5% | $26,240 -4.4% |
| 2015 | $1,651 +14.8% | $27,440 +1.7% |
| 2014 | $1,439 -3.2% | $26,980 |
| 2013 | $1,487 | $26,980 0% |
| 2012 | $1,487 +2.4% | $26,983 +2.4% |
| 2011 | $1,452 | $26,340 |
| 2010 | $1,452 -4% | $26,340 -4% |
| 2009 | $1,512 -6% | $27,440 -6% |
| 2008 | $1,608 +0.9% | $29,180 +0.9% |
| 2007 | $1,593 +2.5% | $28,910 +2.5% |
| 2006 | $1,554 +2.1% | $28,200 +2.1% |
| 2005 | $1,522 +5.9% | $27,620 -47% |
| 2004 | $1,437 +4.7% | $52,140 +4.7% |
| 2003 | $1,372 +11.3% | $49,800 +122.5% |
| 2002 | $1,233 | $22,380 |
| 2001 | $1,233 | $22,380 |
Find assessor info on the county website
Monthly payment
Est. payment
Payment breakdown
Explore the cost of this home by adjusting the details. Changes won't be saved.Climate risks
Neighborhood: 35173
Getting around
0 / 100
Car-DependentNearby schools
GreatSchools rating
- 10/10Paine Intermediate SchoolGrades: PK-5Distance: 2.4 mi
- 10/10Hewitt-Trussville Middle SchoolGrades: 6-8Distance: 1.8 mi
- 10/10Hewitt-Trussville High SchoolGrades: 9-12Distance: 1.1 mi
Schools provided by the listing agent
- Elementary: Paine
- Middle: Hewitt - Trussville
- High: Hewitt - Trussville
Source: GALMLS. This data may not be complete. We recommend contacting the local school district to confirm school assignments for this home.
- $403,9004 bd3 ba2.8k sqft7008 Chula Vista Way, Trussville, AL 35173Sold
- $482,5005 bd3 ba3.2k sqft7000 Chula Vista Way, Trussville, AL 35173Off Market
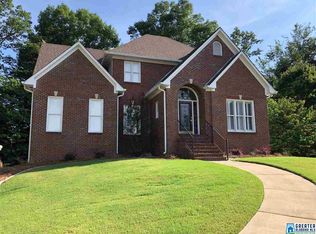
- $633,7003 bd-- ba3.6k sqft7039 Fox Creek Dr, Trussville, AL 35173Off Market
- $598,4004 bd-- ba3.2k sqft7043 Fox Creek Dr, Trussville, AL 35173Off Market
- $388,5004 bd2 ba2.2k sqft7012 Chula Vista Way, Trussville, AL 35173Sold
- $424,6004 bd4 ba2.7k sqft7005 Chula Vista Way, Trussville, AL 35173Off Market
- $424,5004 bd2 ba2.9k sqft7009 Chula Vista Way, Trussville, AL 35173Off Market
- $335,0004 bd3 ba2k sqft7513 Carrollwood Way, Trussville, AL 35173Sold
A local agent can set up tours, give advice and negotiate with sellers.
A local lender can help you make sure your offer is ready when you are.
Similar homes
- $499,9004 bd3 ba2.4k sqft3469 Hampton Ct, Trussville, AL 35173For Sale
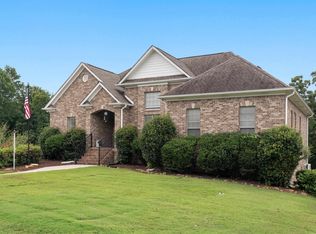
 MLS ID #21460406, Jerry Sager, Keller Williams Realty Hoover. GALMLS
 - $489,9004 bd3 ba2.2k sqft7022 Chatham Dr, Trussville, AL 35173For Sale
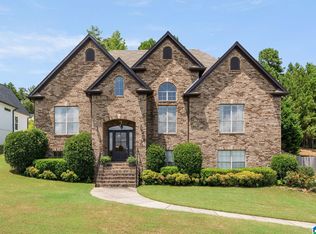 MLS ID #21459387, Kasey Blair, EXIT Legacy Realty. GALMLS
 - $489,5004 bd3 ba3.4k sqftSpectrum, Trussville, AL 35173For Sale
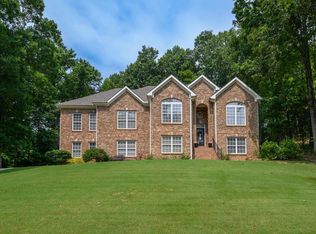 MLS ID #21457415, David Smith, Keller Williams Realty Hoover. GALMLS
 - $424,9004 bd3 ba3.1k sqftSpectrum, Trussville, AL 35173For Sale
 MLS ID #21460391, Kevin Sargent, RealtySouth-Homewood. GALMLS
 - $464,9004 bd4 ba2.8k sqftBrightspeed, Trussville, AL 35173For SaleMLS ID #21458559, Mickey Drinkard, RE/MAX Marketplace. GALMLS
- $599,0004 bd3 ba2.7k sqftAtt, Trussville, AL 35173For SaleMLS ID #21461021, Hope Rhoades, Keller Williams. GALMLS
- $509,9004 bd3 ba3.4k sqft5116 River St, Trussville, AL 35173For SaleMLS ID #21439758, Kellie Drozdowicz, Keller Williams Homewood. GALMLS
- $399,9004 bd3 ba2.5k sqft8677 Highlands Dr, Trussville, AL 35173For SaleMLS ID #21460566, Bonnie Hicks, Keller Williams. GALMLS
- $350,0004 bd3 ba2.2k sqft6413 Mountain Ridge Rd, Trussville, AL 35173For SaleMLS ID #21460864, Lori Stokes, Keller Williams Realty Vestavia. GALMLS
- $515,0004 bd5 ba3.1k sqftSpectrum, Trussville, AL 35173For SaleMLS ID #21451442, Joey Calvin, eXp Realty, LLC Central. GALMLS
- $416,0004 bd3 ba2.1k sqftTbd, Trussville, AL 35173For SaleMLS ID #21455859, Laura Hammac, Keller Williams Metro South. GALMLS
- $585,0004 bd4 ba3k sqft8440 Ledge Cir, Trussville, AL 35173For SaleMLS ID #21457322, Ruwena Healy, Keller Williams Realty Vestavia. GALMLS
- $359,9004 bd3 ba2.3k sqft338 Glen Cross Way, Trussville, AL 35173For SaleMLS ID #21461041, Jonathan Hyatt, Keller Williams. GALMLS
- $305,0004 bd3 ba2.1k sqft7517 Breane Dr, Trussville, AL 35173For SaleMLS ID #21457976, Gusty Gulas, eXp Realty, LLC Central. GALMLS
- $595,0004 bd4 ba3.3k sqftT Mobile, Spectrum, Trussville, AL 35173For SaleMLS ID #21458850, Lee Marlow, RealtySouth-Trussville Office. GALMLS
- $399,0003 bd3 ba2k sqftT - Mobil, Trussville, AL 35173For SaleMLS ID #21451929, Heather Holmes, RE/MAX Marketplace. GALMLS
- $399,9003 bd2 ba2.3k sqftSpectrum, Trussville, AL 35173For SaleMLS ID #21450750, Jonny Cates, Sold South Realty. GALMLS
- $429,9003 bd3 ba2.4k sqft3436 Queenstown Rd, Trussville, AL 35173For SaleMLS ID #21424693, Leesa Warren, Keller Williams Homewood. GALMLS
- $475,0004 bd4 ba3.2k sqft5700 Old Leeds Rd, Birmingham, AL 35210For SaleMLS ID #21461089, Joshua Ehmke, Keller Williams Realty Vestavia. GALMLS
- $499,9003 bd3 ba3.1k sqftSpectrum & T - Mobile, Pinson, AL 35126For SaleMLS ID #21456047, Amber Issis, RealtySouth-Inverness Office. GALMLS
