Discover the perfect blend of space and versatility in this stunning two-story, four-bedroom home. Boasting an open-concept layout, the home flows effortlessly from the inviting entryway into the heart of the house—the living room, family area, and kitchen.
No HOA & Low Taxes – Enjoy more freedom and lower carrying costs
Spacious 3-Car Garage – Oversized (30x18) with built-in workbench for storage and projects
Flexible Two-Story Layout – 4 bedrooms with room to grow
Open-Concept Living – Seamless flow between living, family room, and kitchen—perfect for entertaining
Upstairs Office + Oversized Game Room – Ideal for work, play, or easily convert to additional bedrooms
Walk-In Closets in Every Bedroom – Comfort and convenience for everyone
Private Backyard Oasis – Great for relaxing or hosting outdoors
Versatile “Forever Home” Design – Adapts to your needs over time
Pending
Price cut: $10K (6/9)
$474,900
7005 Livingston Dr, Denton, TX 76210
4beds
4,002sqft
:
Get pre-qualified$3,505/mo
Single Family Residence
Built in 2001
10,280 Square Feet Lot
$468,400 Zestimate®
$119/sqft
$-- HOA
What's special
Private backyard oasisInviting entrywayPrivate officeOversized game roomOwn walk-in closetFamily areaOpen-concept layout
- 118 days |
- 60 |
- 3 |
Zillow last checked:
Listing updated:
Listed by:
Blanca Valencia 0657805 830-397-2116,
Dittmar Realty 830-397-2116
Source: NTREIS,MLS#: 21226107
Facts & features
Interior
Bedrooms & bathrooms
- Bedrooms: 4
- Bathrooms: 3
- Full bathrooms: 2
- 1/2 bathrooms: 1
Primary bedroom
- Features: Ceiling Fan(s), Dual Sinks, En Suite Bathroom, Fireplace, Garden Tub/Roman Tub, Linen Closet, Separate Shower, Walk-In Closet(s)
- Level: Second
- Dimensions: 18 x 14
Bedroom
- Features: Ceiling Fan(s), Walk-In Closet(s)
- Level: Second
- Dimensions: 14 x 12
Bedroom
- Features: Ceiling Fan(s), Walk-In Closet(s)
- Level: Second
- Dimensions: 17 x 12
Bedroom
- Features: Ceiling Fan(s), Walk-In Closet(s)
- Level: Second
- Dimensions: 17 x 12
Breakfast room nook
- Features: Built-in Features
- Level: First
- Dimensions: 14 x 14
Dining room
- Level: First
- Dimensions: 12 x 12
Family room
- Features: Ceiling Fan(s), Fireplace
- Level: First
- Dimensions: 20 x 20
Game room
- Features: Ceiling Fan(s)
- Level: Second
- Dimensions: 18 x 19
Half bath
- Features: Solid Surface Counters
- Level: First
- Dimensions: 7 x 4
Kitchen
- Features: Breakfast Bar, Built-in Features, Eat-in Kitchen, Granite Counters, Walk-In Pantry
- Level: First
- Dimensions: 12 x 10
Laundry
- Features: Built-in Features, Utility Room
- Level: First
- Dimensions: 11 x 9
Living room
- Level: First
- Dimensions: 12 x 14
Office
- Level: Second
- Dimensions: 13 x 13
Cooling
- Central Air, Ceiling Fan(s)
Appliances
- Included: Dishwasher, Gas Cooktop, Disposal, Gas Range
- Laundry: Electric Dryer Hookup, Gas Dryer Hookup, Laundry in Utility Room
Features
- Double Vanity, Eat-in Kitchen, Granite Counters, Open Floorplan, Walk-In Closet(s)
- Flooring: Carpet, Ceramic Tile, Hardwood
- Windows: Window Coverings
- Has basement: No
- Number of fireplaces: 2
- Fireplace features: Bedroom, Family Room
Interior area
- Total interior livable area: 4,002 sqft
Video & virtual tour
Property
Parking
- Total spaces: 3
- Parking features: Covered, Door-Single, Driveway, Garage Faces Front, Garage, Garage Door Opener
- Attached garage spaces: 3
Features
- Levels: Two
- Stories: 2
- Patio & porch: Other
- Pool features: None
- Fencing: Wood
Lot
- Size: 10,280 Square Feet
- Features: Subdivision
Details
- Parcel number: R228599
Construction
Type & style
- Home type: SingleFamily
- Architectural style: Traditional,Detached
- Property subtype: Single Family Residence
Materials
- Brick
- Foundation: Slab
- Roof: Composition
Condition
- Year built: 2001
Utilities & green energy
- Sewer: Public Sewer
- Water: Public
- Utilities for property: Cable Available, Sewer Available, Water Available
Community & HOA
Community
- Subdivision: Chauser Estates Ph Ii
HOA
- Has HOA: No
Location
- Region: Denton
Financial & listing details
- Price per square foot: $119/sqft
- Tax assessed value: $482,383
- Annual tax amount: $9,591
- Date on market: 4/2/2026
- Cumulative days on market: 117 days
- Listing terms: Cash,Conventional,FHA,VA Loan
Estimated market value
$468,400
$445,000 - $492,000
$2,955/mo
Price history
| Date | Event | Price |
|---|---|---|
| 6/25/2026 | Pending sale | $474,900$119/sqft |
Source: NTREIS #21226107 Report a problem | ||
| 6/9/2026 | Price change | $474,900-2.1%$119/sqft |
Source: NTREIS #21226107 Report a problem | ||
| 6/3/2026 | Price change | $484,900-1%$121/sqft |
Source: NTREIS #21226107 Report a problem | ||
| 4/23/2026 | Price change | $489,900-1%$122/sqft |
Source: NTREIS #21226107 Report a problem | ||
| 4/2/2026 | Listed for sale | $494,900+7.8%$124/sqft |
Source: NTREIS #21226107 Report a problem | ||
| 5/21/2024 | Sold | -- |
Source: NTREIS #20544873 Report a problem | ||
| 5/14/2024 | Pending sale | $459,000$115/sqft |
Source: NTREIS #20544873 Report a problem | ||
| 4/8/2024 | Contingent | $459,000$115/sqft |
Source: NTREIS #20544873 Report a problem | ||
| 3/25/2024 | Price change | $459,000-4.2%$115/sqft |
Source: NTREIS #20544873 Report a problem | ||
| 3/20/2024 | Price change | $479,000-2%$120/sqft |
Source: NTREIS #20544873 Report a problem | ||
| 3/13/2024 | Price change | $489,000-2.2%$122/sqft |
Source: NTREIS #20544873 Report a problem | ||
| 3/1/2024 | Listed for sale | $499,900+138%$125/sqft |
Source: NTREIS #20544873 Report a problem | ||
| 1/28/2010 | Listing removed | $210,000$52/sqft |
Source: Superlative, Inc. #11329994 Report a problem | ||
| 1/18/2010 | Listed for sale | $210,000+14.8%$52/sqft |
Source: Superlative, Inc. #11329994 Report a problem | ||
| 12/27/2007 | Sold | -- |
Source: Agent Provided Report a problem | ||
| 12/1/2007 | Listed for sale | $182,900$46/sqft |
Source: Number1Expert #10836985 Report a problem | ||
Public tax history
| Year | Property taxes | Tax assessment |
|---|---|---|
| 2025 | $9,591 +38.2% | $482,383 +14.4% |
| 2024 | $6,941 +13.4% | $421,532 +10% |
| 2023 | $6,120 -10.3% | $383,211 +10% |
| 2022 | $6,819 +5.5% | $348,374 +10% |
| 2021 | $6,463 +0.3% | $316,704 +3% |
| 2020 | $6,446 -0.8% | $307,625 +2% |
| 2019 | $6,495 -1.1% | $301,520 +3.1% |
| 2018 | $6,564 +8.7% | $292,543 +2% |
| 2017 | $6,040 | $286,916 +9.8% |
| 2016 | $6,040 +14.8% | $261,331 +10% |
| 2015 | $5,261 | $237,574 +7.5% |
| 2014 | $5,261 | $220,899 +4.6% |
| 2013 | $5,261 | $211,123 +10% |
| 2012 | -- | $191,930 +0.8% |
| 2011 | -- | $190,459 +1.6% |
| 2010 | -- | $187,387 -1.3% |
| 2009 | -- | $189,903 +0.1% |
| 2007 | $4,977 -3.2% | $189,775 +0.4% |
| 2006 | $5,141 +1.8% | $189,108 +1.7% |
| 2005 | $5,052 | $185,949 +0.3% |
| 2004 | -- | $185,306 -11.7% |
| 2003 | -- | $209,950 -1.2% |
| 2002 | -- | $212,514 |
Find assessor info on the county website
Monthly payment
Est. payment
Payment breakdown
Explore the cost of this home by adjusting the details. Changes won't be saved.Climate risks
Neighborhood: Chaucer Estates
Nearby schools
GreatSchools rating
- 8/10McNair Elementary SchoolGrades: PK-5Distance: 0.7 mi
- 8/10Crownover Middle SchoolGrades: 6-8Distance: 1.6 mi
- 7/10Guyer High SchoolGrades: 9-12Distance: 1.1 mi
Schools provided by the listing agent
- Elementary: Mcnair
- Middle: Crownover
- High: Guyer
- District: Denton ISD
Source: NTREIS. This data may not be complete. We recommend contacting the local school district to confirm school assignments for this home.
- $431,2005 bd4 ba3.4k sqft7009 Livingston Dr, Denton, TX 76210Off Market
- $--5 bd4 ba4k sqft7001 Livingston Dr, Denton, TX 76210Sold
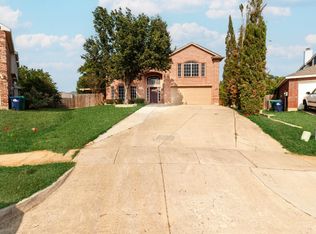
- $463,2005 bd4 ba4k sqft2113 Hemingway Dr, Denton, TX 76210Off Market
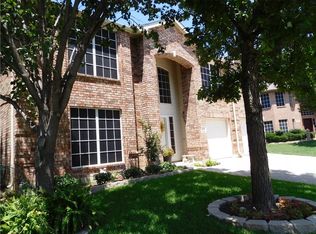
- $149,362-- bd-- ba-- sqft2113 Hemingway Dr, Denton, TX 76210Off Market
- $437,2005 bd2 ba4k sqft7013 Livingston Dr, Denton, TX 76210Off Market
- $437,2005 bd2 ba4k sqft7013 Livingston Dr, Denton, TX 76210Off Market
- $146,5005 bd2 ba4k sqft7013 Livingston Dr, Denton, TX 76210Off Market
- $425,0005 bd3 ba3.5k sqft2109 Hemingway Dr, Denton, TX 76210For Sale
A local agent can set up tours, give advice and negotiate with sellers.
Similar homes
- $425,0005 bd3 ba3.5k sqft2109 Hemingway Dr, Denton, TX 76210For Sale
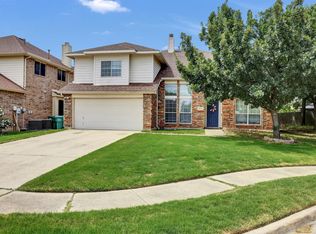 MLS ID #21211874, Susan Kennedy. NTREIS
 - $420,0004 bd2 ba2.2k sqft1508 Vista Verde St, Denton, TX 76210For Sale
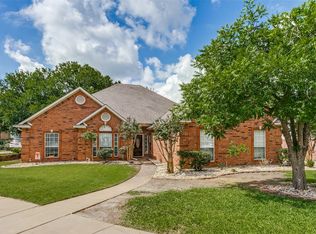 MLS ID #21293514, Chris Johnson. NTREIS
 - $439,0004 bd3 ba3k sqft1712 Tealwood Ln, Corinth, TX 76210For Sale
 MLS ID #21280288, Javier Montemayor. NTREIS
 - $589,0004 bd4 ba3.4k sqft4120 Hialeah Dr, Denton, TX 76210For Sale
 MLS ID #21314386, Christie Cannon. NTREIS
 - $364,5004 bd3 ba2.9k sqft5718 Green Ivy Rd, Denton, TX 76210For SaleMLS ID #21334671, Sonia Martinez. NTREIS
- $478,0004 bd2 ba2.5k sqft908 Chapel Dr, Denton, TX 76205For SaleMLS ID #21319982, Jennifer Bowie. NTREIS
- $395,0004 bd4 ba3k sqft2700 Hereford Rd, Denton, TX 76210For SaleMLS ID #21211264, Jeannie Johnson. NTREIS
- $475,0004 bd3 ba3k sqft1410 Swallow Cir, Lewisville, TX 75077For SaleMLS ID #21310838, Gina Farrell. NTREIS
- $440,0005 bd3 ba2.9k sqft3213 Evening Wind Rd, Denton, TX 76208For SaleMLS ID #21314759, Jessica Rana. NTREIS
- $459,0004 bd3 ba3k sqft1017 Lake Trail Dr, Little Elm, TX 75068For SaleMLS ID #21340765, Jawad Karim. NTREIS
- $574,0005 bd4 ba4.2k sqft7608 Hinkley Oak Dr, Shady Shores, TX 76208For SaleMLS ID #21314452, Ryan Collinsworth. NTREIS
- $550,0004 bd3 ba3k sqft851 Branch Crossing, Lantana, TX 76226For SaleMLS ID #21292728, Kimberly Blasi. NTREIS
- $525,0004 bd3 ba2.5k sqft2401 Pinehurst Ct, Highland Village, TX 75077For SaleMLS ID #21298397, Sarah Thornton. NTREIS
- $469,9004 bd3 ba2.2k sqft1277 Michael Ave, Lewisville, TX 75077For SaleMLS ID #21230103, George Garcia. NTREIS
- $490,0005 bd3 ba3k sqft1409 Bregenz Ln, Lewisville, TX 75067For SaleMLS ID #21334760, Joshua Herrera. NTREIS
- $699,0004 bd5 ba4k sqft1100 Durango Cir, Shady Shores, TX 76208For SaleMLS ID #21298138, William Roebken. NTREIS
- $485,0004 bd3 ba2.5k sqft2485 Yuma Dr, Little Elm, TX 75068For SaleMLS ID #21290617, Megan Beckley. NTREIS
- $479,9984 bd3 ba3.3k sqft3924 Eaglerun Dr, Roanoke, TX 76262For SaleMLS ID #21308713, Angie Moreno. NTREIS
- $540,0003 bd2 ba2k sqft9300 Malibu Ct, Denton, TX 76207For SaleMLS ID #21238151, Scott Dennett. NTREIS
- $465,0004 bd2 ba2k sqft11202 Outpost Trl, Frisco, TX 75033For SaleMLS ID #21307590, Carly Medonich. NTREIS
