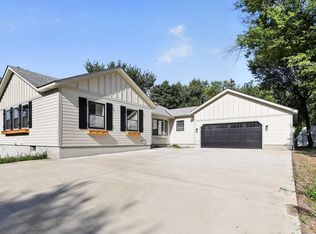
River front home w/ tons of windows for views & natural light professionally renovated in 2018: new roof, furnace, AC, windows, flooring, bathrooms. Bright open concept kitchen has quartz countertops, stainless appliances & octagon ceiling. Perfect for entertaining w/ lots of space on large deck, in lower level family room or amusement room or main level great room. Master has walk-in closet, separate shower/whirlpool tub. 3.5 car garage is insulated, LL has recreation room could be used for boat house, flex room or in home office.
Active
$749,000
7008 River Rd, Inver Grove Heights, MN 55076
4beds
4,880sqft
Single Family
Built in 1973
0.6 Acres Lot
$-- Zestimate®
$153/sqft
$-- HOA
What's special
River front homeMain level great roomIn home officeOctagon ceilingStainless appliancesFlex roomLower level family room
- 29 days
- 1,685
- 134
Zillow last checked:
Listing updated:
Listed by:
Cassie Verch 651-214-9602,
ERA Prospera Real Estate,
Keith Allen Taylor 715-213-7494
Source: NorthstarMLS as distributed by MLS GRID,MLS#: 7130604
Facts & features
Interior
Bedrooms & bathrooms
- Bedrooms: 4
- Bathrooms: 3
- Full bathrooms: 3
Bedroom
- Level: Main
- Area: 420 Square Feet
- Dimensions: 28x15
Bedroom 2
- Level: Main
- Area: 182 Square Feet
- Dimensions: 13x14
Bedroom 3
- Level: Lower
- Area: 182 Square Feet
- Dimensions: 13x14
Bedroom 4
- Level: Lower
- Area: 242 Square Feet
- Dimensions: 11x22
Other
- Level: Lower
- Area: 676 Square Feet
- Dimensions: 26x26
Deck
- Level: Main
- Area: 975 Square Feet
- Dimensions: 39x25
Dining room
- Level: Main
- Area: 180 Square Feet
- Dimensions: 12x15
Family room
- Level: Lower
- Area: 660 Square Feet
- Dimensions: 22x30
Kitchen
- Level: Main
- Area: 490 Square Feet
- Dimensions: 35x14
Living room
- Level: Main
- Area: 490 Square Feet
- Dimensions: 35x14
Recreation room
- Level: Lower
- Area: 378 Square Feet
- Dimensions: 27x14
Sun room
- Level: Main
- Area: 210 Square Feet
- Dimensions: 14x15
Utility room
- Level: Lower
- Area: 560 Square Feet
- Dimensions: 28x20
Heating
- Forced Air
Cooling
- Central Air
Appliances
- Included: Air-To-Air Exchanger, Cooktop, Dishwasher, Exhaust Fan, Humidifier, Microwave, Refrigerator, Wall Oven
- Laundry: Gas Dryer Hookup, Lower Level, Sink
Features
- Basement: Block,Daylight,Drain Tiled,Drainage System,Egress Window(s),Finished,Full,Walk-Out Access
- Has fireplace: No
Interior area
- Total structure area: 4,880
- Total interior livable area: 4,880 sqft
- Finished area above ground: 2,130
- Finished area below ground: 2,750
Property
Parking
- Total spaces: 3
- Parking features: Detached Garage, Asphalt, Garage Door Opener, Heated Garage, Insulated Garage
- Garage spaces: 3
- Has uncovered spaces: Yes
- Details: Garage Dimensions (38x22)
Accessibility
- Accessibility features: None
Features
- Levels: One
- Stories: 1
- Patio & porch: Deck
- Has view: Yes
- View description: River
- Has water view: Yes
- Water view: River
- Waterfront features: Channel Shore, River Front, River View
- Frontage length: Water Frontage: 95
Lot
- Size: 0.6 Acres
- Features: Irregular Lot, Tree Coverage - Medium
Details
- Foundation area: 2750
- Parcel number: 200110030010
- Zoning description: Residential-Single Family
Construction
Type & style
- Home type: SingleFamily
- Property subtype: Single Family
Materials
- Block
- Roof: Age 8 Years or Less,Asphalt
Condition
- New construction: No
- Year built: 1973
Utilities & green energy
- Electric: 150 Amp Service, Power Company: Xcel Energy
- Gas: Natural Gas
- Sewer: City Sewer/Connected
- Water: City Water/Connected
Community & HOA
Community
- Subdivision: Ridge 4th Add
HOA
- Has HOA: No
Location
- Region: Inver Grove Heights
Financial & listing details
- Price per square foot: $153/sqft
- Tax assessed value: $713,600
- Annual tax amount: $8,606
- Date on market: 8/21/2026
Estimated market value
Not available
Estimated sales range
Not available
Not available
Price history
| Date | Event | Price |
|---|---|---|
| 8/21/2026 | Listed for sale | $749,000+38%$153/sqft |
Source:  NorthstarMLS as distributed by MLS GRID #7130604 Report a problem NorthstarMLS as distributed by MLS GRID #7130604 Report a problem | ||
| 3/19/2019 | Listing removed | $542,888$111/sqft |
Source: Commercial Investors Group LLC #5135605 Report a problem | ||
| 2/1/2019 | Price change | $542,888-1.3%$111/sqft |
Source: Commercial Investors Group LLC #5135605 Report a problem | ||
| 1/15/2019 | Price change | $549,999-2.7%$113/sqft |
Source: Commercial Investors Group LLC #5135605 Report a problem | ||
| 1/11/2019 | Price change | $565,000-2.1%$116/sqft |
Source: Commercial Investors Group LLC #5135605 Report a problem | ||
| 11/28/2018 | Price change | $576,888-0.3%$118/sqft |
Source: Exp Realty, LLC. #5011372 Report a problem | ||
| 11/7/2018 | Price change | $578,388-0.1%$119/sqft |
Source: Exp Realty, LLC. #5011372 Report a problem | ||
| 10/24/2018 | Listed for sale | $578,888-6.5%$119/sqft |
Source: Exp Realty, LLC. #5011372 Report a problem | ||
| 8/17/2018 | Listing removed | $618,888$127/sqft |
Source: Exp Realty, LLC. #4989588 Report a problem | ||
| 8/15/2018 | Price change | $618,888-1.6%$127/sqft |
Source: Exp Realty, LLC. #4989588 Report a problem | ||
| 8/8/2018 | Listed for sale | $628,888+206.8%$129/sqft |
Source: Exp Realty, LLC. #4989588 Report a problem | ||
| 8/15/2017 | Sold | $205,000-8.8%$42/sqft |
Source: NorthstarMLS as distributed by MLS GRID #4807780 Report a problem | ||
| 6/23/2017 | Listed for sale | $224,900$46/sqft |
Source: TM Listings LLC #4807780 Report a problem | ||
| 6/23/2017 | Pending sale | $224,900$46/sqft |
Source: TM Listings LLC #4807780 Report a problem | ||
| 6/6/2017 | Price change | $224,900-13%$46/sqft |
Source: TM Listings LLC #4807780 Report a problem | ||
| 5/2/2017 | Price change | $258,500-7.6%$53/sqft |
Source: TM Listings LLC #4807780 Report a problem | ||
| 4/17/2017 | Listed for sale | $279,900$57/sqft |
Source: TM Listings LLC #4807780 Report a problem | ||
| 4/17/2017 | Pending sale | $279,900$57/sqft |
Source: TM Listings LLC #4807780 Report a problem | ||
| 4/8/2017 | Listed for sale | $279,900$57/sqft |
Source: TM Listings LLC #4807780 Report a problem | ||
| 4/3/2017 | Pending sale | $279,900$57/sqft |
Source: Keller Williams - South Suburban #4784131 Report a problem | ||
| 3/23/2017 | Price change | $279,900-15.9%$57/sqft |
Source: Keller Williams - South Suburban #4784131 Report a problem | ||
| 2/2/2017 | Price change | $332,900-9.8%$68/sqft |
Source: Keller Williams - South Suburban #4784131 Report a problem | ||
| 12/31/2016 | Listed for sale | $369,000+27.3%$76/sqft |
Source: Keller Williams - South Suburban #4784131 Report a problem | ||
| 5/23/2016 | Sold | $289,868-36.3%$59/sqft |
Source: Public Record Report a problem | ||
| 2/28/2005 | Sold | $455,000$93/sqft |
Source: Public Record Report a problem | ||
Public tax history
| Year | Property taxes | Tax assessment |
|---|---|---|
| 2024 | $8,606 +6.9% | $713,600 -1.5% |
| 2023 | $8,050 +5.8% | $724,500 +4.3% |
| 2022 | $7,610 +10.6% | $694,600 +17.3% |
| 2021 | $6,882 -56.2% | $592,400 +7.3% |
| 2020 | $15,710 +158.7% | $552,000 +5.4% |
| 2019 | $6,072 | $523,700 +48.9% |
| 2018 | $6,072 +39.8% | $351,800 -25.1% |
| 2017 | $4,344 -26.9% | $469,900 +8.5% |
| 2016 | $5,938 +6.5% | $433,100 +3% |
| 2015 | $5,575 +4.7% | $420,300 +3.8% |
| 2014 | $5,323 -1.4% | $404,864 +7.6% |
| 2013 | $5,400 +11.4% | $376,306 |
| 2012 | $4,849 -7.2% | -- |
| 2011 | $5,224 +6% | -- |
| 2010 | $4,926 +9.1% | -- |
| 2009 | $4,514 +16.6% | -- |
| 2008 | $3,870 +21% | -- |
| 2007 | $3,198 +13.6% | -- |
| 2006 | $2,815 +29.3% | -- |
| 2004 | $2,177 +2.7% | -- |
| 2003 | $2,119 +16.5% | -- |
| 2002 | $1,819 -20.5% | -- |
| 2001 | $2,289 | -- |
Find assessor info on the county website
Monthly payment
Est. payment
Payment breakdown
Explore the cost of this home by adjusting the details. Changes won't be saved.Climate risks
Neighborhood: 55076
- $577,4005 bd3 ba2.7k sqft7030 River Rd, Inver Grove Heights, MN 55076Off Market
- $353,7001 bd1 ba1.5k sqft7000 River Rd, Inver Grove Heights, MN 55076Off Market
- $656,3003 bd3 ba2.4k sqft6966 River Rd, Inver Grove Heights, MN 55076Off Market
- $315,5003 bd1 ba1.1k sqft7031 River Rd, Inver Grove Heights, MN 55076Off Market
Similar homes
- $739,0004 bd3 ba3.1k sqft10489 Barnes Way, Inver Grove Heights, MN 55077For Sale
 MLS ID #7128490, Jason M. Montgomery, Twin Cities Real Estate. NorthstarMLS as distributed by MLS GRID
 - $829,9904 bd4 ba3k sqft6668 Crackleberry Trl, Woodbury, MN 55129For Sale
 MLS ID #7142631, Mark Beaver, Covenant Partners LLC. NorthstarMLS as distributed by MLS GRID
 - $945,0005 bd4 ba3.6k sqft8620 Inver Grove Trl, Inver Grove Heights, MN 55076For Sale
 MLS ID #7130383, Charles L Eckberg, RE/MAX Results. NorthstarMLS as distributed by MLS GRID
 - $599,9005 bd4 ba4k sqft7818 Davidson Ct, Inver Grove Heights, MN 55076For Sale
 MLS ID #7128388, Brian Hurt, RE/MAX Results. NorthstarMLS as distributed by MLS GRID
 - $552,9005 bd3 ba3.3k sqft2432 73rd Ct E, Inver Grove Heights, MN 55076For SaleMLS ID #7098665, Jennifer Steenberg, Divine Real Estate Group. NorthstarMLS as distributed by MLS GRID
- $759,9005 bd4 ba4k sqft7623 Addisen Ct, Inver Grove Heights, MN 55077For SaleMLS ID #7127226, Daniel J. Ehrenberg, LPT Realty, LLC. NorthstarMLS as distributed by MLS GRID
- $849,9003 bd3 ba2.7k sqft2915 Bruce Ct, Saint Paul, MN 55077For SaleMLS ID #7134430, Cameron Voss, Edina Realty, Inc.. NorthstarMLS as distributed by MLS GRID
- $425,0004 bd2 ba2.5k sqft6284 Corwin Ct, Inver Grove Heights, MN 55076For SaleMLS ID #7134940, Fiona Shanahan, Keller Williams Premier Realty. NorthstarMLS as distributed by MLS GRID
- $699,9004 bd3 ba3.3k sqft1696 73rd St W, Inver Grove Heights, MN 55077For SaleMLS ID #7103829, Brian R Amiot, Joe Sorenson Realty. NorthstarMLS as distributed by MLS GRID
- $820,0004 bd4 ba3.8k sqft7400 Agate Trl, Inver Grove Heights, MN 55077For SaleMLS ID #7146868, Nichole N Fredrickson, Compass. NorthstarMLS as distributed by MLS GRID
- $850,0004 bd4 ba3.9k sqft6256 Lynn Way, Woodbury, MN 55129For SaleMLS ID #7121562, Allison L. Lawson, Cardinal Realty Co.. NorthstarMLS as distributed by MLS GRID
- $625,0005 bd4 ba3.5k sqft7153 Goodview Ave S, Cottage Grove, MN 55016For SaleMLS ID #7143286, Amber Haddy, Kris Lindahl Real Estate. NorthstarMLS as distributed by MLS GRID
- $599,9005 bd4 ba3.8k sqft1847 Upper 55th St E, Inver Grove Heights, MN 55077For SaleMLS ID #7143135, Julie Olson, Real-Estate-MN. NorthstarMLS as distributed by MLS GRID
- $465,0005 bd3 ba2.5k sqft4376 Upper 71st St E, Inver Grove Heights, MN 55076For SaleMLS ID #7095881, John A Stiles, Peritus Real Estate. NorthstarMLS as distributed by MLS GRID
- $610,0004 bd4 ba3.5k sqft1835 63rd St E, Inver Grove Heights, MN 55077For SaleMLS ID #7107305, Todd Kruse, eXp Realty. NorthstarMLS as distributed by MLS GRID
- $750,0004 bd3 ba3k sqft4233 Arbor Bay, Woodbury, MN 55129For SaleMLS ID #7137288, Mike Boege, Coldwell Banker Realty. NorthstarMLS as distributed by MLS GRID
- $775,0005 bd5 ba3.9k sqft7101 61st Alcove S, Cottage Grove, MN 55016For SaleMLS ID #7142007, Nancy Hanson, Eos Realty, LLC. NorthstarMLS as distributed by MLS GRID
- $569,5003 bd4 ba4k sqft6814 Wildflower Dr S, Cottage Grove, MN 55016For SaleMLS ID #7138523, Lawrence Eberhard, GRI, CRS, Keller Williams Premier Realty. NorthstarMLS as distributed by MLS GRID
- $700,0006 bd4 ba4.7k sqft6262 Hedgecroft Ave S, Cottage Grove, MN 55016For SaleMLS ID #7116986, Lyman L Jenkins, RE/MAX Results. NorthstarMLS as distributed by MLS GRID
- $600,0004 bd4 ba3.2k sqft6361 Beckman Ct, Inver Grove Heights, MN 55077For SaleMLS ID #7062561, Reed N. Aronow, Edina Realty, Inc.. NorthstarMLS as distributed by MLS GRID
