Nestled on a quiet cul-de-sac in the sought-after Glendale Woods neighborhood, this inviting 4-bedroom home offers a thoughtful floor plan, comfortable living spaces, and a location that's hard to beat.Step inside to a bright, welcoming foyer that opens to the spacious family room with vaulted ceilings and a cozy fireplace, creating the perfect gathering space. The adjoining formal dining room provides room for entertaining and connects seamlessly to the kitchen, which features stainless steel appliances, a dining nook, and sliding door access to the back deck for easy indoor-outdoor living.Just beyond the kitchen, the comfortable living room provides an additional space to relax, work, or create. The circular layout provides excellent flow throughout the main level, where you'll also find a convenient half bath, laundry/utility room, and access to the attached two-car garage with extra storage space.Upstairs, the spacious primary suite offers a private retreat complete with a double vanity and walk-in shower. Three additional bedrooms and a second full bath provide flexibility for family, guests, hobbies, or a home office. Engineered hardwood floors extend throughout the main level, while wall-to-wall carpeting adds comfort upstairs. A newer roof and HVAC provide peace of mind.Enjoy quiet mornings on the covered front porch swing or take advantage of the neighborhood's walking paths, parks, and greenspaces. Located less than half a mile from local schools and just minutes from shopping, dining, and everyday conveniences in South Hillsboro, this home combines neighborhood charm with exceptional accessibility.A wonderful opportunity to enjoy space, comfort, and community in one of Hillsboro's most desirable neighborhoods. [Home Energy Score = 4. HES Report at https://rpt.greenbuildingregistry.com/hes/OR10249368]
Pending
Price cut: $10K (7/10)
$574,900
7008 SE Stella Ct, Hillsboro, OR 97123
4beds
2,221sqft
:
Get pre-qualified$4,011/mo
Residential, Single Family Residence
Built in 1993
6,098 Square Feet Lot
$-- Zestimate®
$259/sqft
$2/mo HOA
What's special
Cozy fireplaceComfortable living spacesThoughtful floor planQuiet cul-de-sacBright welcoming foyerConvenient half bathWalk-in shower
- 36 days |
- 1,333 |
- 88 |
Likely to sell faster than
Zillow last checked:
Listing updated:
Listed by:
Katelin Wille 503-880-3650,
Keller Williams Realty Professionals,
Kelsey Griffith 503-706-4628,
Keller Williams Realty Professionals
Source: RMLS (OR),MLS#: 374578298
Facts & features
Interior
Bedrooms & bathrooms
- Bedrooms: 4
- Bathrooms: 3
- Full bathrooms: 2
- Partial bathrooms: 1
- Main level bathrooms: 1
Rooms
- Room types: Bedroom 4, Utility Room, Bedroom 2, Bedroom 3, Dining Room, Family Room, Kitchen, Living Room, Primary Bedroom
Primary bedroom
- Features: Ceiling Fan, Double Sinks, Suite, Vaulted Ceiling, Walkin Shower, Wallto Wall Carpet
- Level: Upper
- Area: 234
- Dimensions: 13 x 18
Bedroom 2
- Features: Ceiling Fan, Wallto Wall Carpet
- Level: Upper
- Area: 156
- Dimensions: 13 x 12
Bedroom 3
- Features: Wallto Wall Carpet
- Level: Upper
- Area: 143
- Dimensions: 13 x 11
Bedroom 4
- Features: Wallto Wall Carpet
- Level: Upper
- Area: 110
- Dimensions: 10 x 11
Dining room
- Features: Engineered Hardwood
- Level: Main
- Area: 132
- Dimensions: 11 x 12
Family room
- Features: Fireplace, Engineered Hardwood, Vaulted Ceiling
- Level: Main
- Area: 260
- Dimensions: 13 x 20
Kitchen
- Features: Builtin Range, Dishwasher, Microwave, Nook, Sliding Doors, Free Standing Refrigerator
- Level: Main
- Area: 132
- Width: 11
Living room
- Features: Engineered Hardwood
- Level: Main
- Area: 208
- Dimensions: 13 x 16
Heating
- Forced Air, Fireplace(s)
Cooling
- Central Air
Appliances
- Included: Convection Oven, Dishwasher, Disposal, Free-Standing Range, Free-Standing Refrigerator, Gas Appliances, Microwave, Plumbed For Ice Maker, Stainless Steel Appliance(s), Washer/Dryer, Built-In Range, Gas Water Heater
Features
- Ceiling Fan(s), Vaulted Ceiling(s), Nook, Double Vanity, Suite, Walkin Shower
- Flooring: Engineered Hardwood, Wall to Wall Carpet
- Doors: Sliding Doors
- Windows: Double Pane Windows, Vinyl Frames
- Basement: Crawl Space
- Number of fireplaces: 1
- Fireplace features: Gas
Interior area
- Total structure area: 2,221
- Total interior livable area: 2,221 sqft
Property
Parking
- Total spaces: 2
- Parking features: Driveway, Garage Door Opener, Attached
- Attached garage spaces: 2
- Has uncovered spaces: Yes
Features
- Levels: Two
- Stories: 2
- Patio & porch: Deck, Porch
- Exterior features: Yard
- Fencing: Fenced
Lot
- Size: 6,098 Square Feet
- Features: Corner Lot, Cul-De-Sac, Level, SqFt 5000 to 6999
Details
- Additional structures: ToolShed
- Parcel number: R2022396
Construction
Type & style
- Home type: SingleFamily
- Architectural style: Traditional
- Property subtype: Residential, Single Family Residence
Materials
- Cement Siding, T111 Siding
- Foundation: Concrete Perimeter
- Roof: Composition
Condition
- Resale
- New construction: No
- Year built: 1993
Utilities & green energy
- Gas: Gas
- Sewer: Public Sewer
- Water: Public
Community & HOA
Community
- Subdivision: Glendale Woods
HOA
- Has HOA: Yes
- Amenities included: Commons
- HOA fee: $25 annually
Location
- Region: Hillsboro
Financial & listing details
- Price per square foot: $259/sqft
- Tax assessed value: $587,650
- Annual tax amount: $5,505
- Date on market: 6/24/2026
- Cumulative days on market: 37 days
- Listing terms: Cash,Conventional,FHA,VA Loan
- Road surface type: Paved
Estimated market value
Not available
Estimated sales range
Not available
Not available
Price history
| Date | Event | Price |
|---|---|---|
| 7/12/2026 | Pending sale | $574,900$259/sqft |
Source:  RMLS (OR) #374578298 Report a problem RMLS (OR) #374578298 Report a problem | ||
| 7/10/2026 | Price change | $574,900-1.7%$259/sqft |
Source: RMLS (OR) #374578298 Report a problem | ||
| 6/24/2026 | Listed for sale | $584,900+108.5%$263/sqft |
Source: RMLS (OR) #374578298 Report a problem | ||
| 7/14/2014 | Sold | $280,500+2%$126/sqft |
Source: RMLS (OR) #14587504 Report a problem | ||
| 5/25/2014 | Price change | $275,000-6.8%$124/sqft |
Source: Premiere Property Group, LLC #14587504 Report a problem | ||
| 5/1/2014 | Listed for sale | $295,000+18%$133/sqft |
Source: Premiere Property Group, LLC Report a problem | ||
| 6/6/2012 | Listing removed | $249,975$113/sqft |
Source: RE/MAX equity group #11337167 Report a problem | ||
| 6/3/2012 | Listed for sale | $249,975$113/sqft |
Source: RE/MAX equity group #11337167 Report a problem | ||
| 9/16/2011 | Listing removed | $249,975$113/sqft |
Source: RE/MAX equity group #11337167 Report a problem | ||
| 7/24/2011 | Price change | $249,975+2%$113/sqft |
Source: RE/MAX equity group #11337167 Report a problem | ||
| 7/2/2011 | Price change | $245,000-2%$110/sqft |
Source: RE/MAX EQUITY GROUP SUBURBAN SW OFFICE #11337167 Report a problem | ||
| 4/29/2011 | Price change | $249,975-2%$113/sqft |
Source: RE/MAX EQUITY GROUP SUBURBAN SW OFFICE #11337167 Report a problem | ||
| 1/26/2011 | Listed for sale | $255,000-10.1%$115/sqft |
Source: RE/MAX equity group #11337167 Report a problem | ||
| 9/21/2005 | Sold | $283,750+60.1%$128/sqft |
Source: Public Record Report a problem | ||
| 9/27/2000 | Sold | $177,250$80/sqft |
Source: Public Record Report a problem | ||
Public tax history
| Year | Property taxes | Tax assessment |
|---|---|---|
| 2025 | $5,506 +0.4% | $335,580 +3% |
| 2024 | $5,485 +2.9% | $325,810 +3% |
| 2023 | $5,329 +2.8% | $316,330 +3% |
| 2022 | $5,185 +2.1% | $307,120 |
| 2021 | $5,081 +2.2% | -- |
| 2020 | $4,971 +3% | $289,500 +3% |
| 2019 | $4,828 +4.5% | $281,070 |
| 2018 | $4,622 | $281,070 +6.1% |
| 2017 | $4,622 +6.7% | $264,950 +3% |
| 2016 | $4,332 | $257,240 +3% |
| 2015 | $4,332 +4.2% | $249,750 +3% |
| 2014 | $4,158 +3.7% | $242,480 +3% |
| 2013 | $4,007 +5.2% | $235,420 +3.5% |
| 2012 | $3,808 -1.4% | $227,400 -5.8% |
| 2011 | $3,862 +0.6% | $241,330 -5.1% |
| 2010 | $3,841 +1.2% | $254,360 -4.8% |
| 2009 | $3,796 +7.1% | $267,110 -8.2% |
| 2008 | $3,544 +0.6% | $291,010 -4.6% |
| 2007 | $3,524 +18.7% | $305,040 +3.5% |
| 2006 | $2,969 -0.4% | $294,620 +25.4% |
| 2005 | $2,980 +1.4% | $234,910 +7.3% |
| 2004 | $2,938 +3.3% | $218,880 +4.4% |
| 2003 | $2,844 +2.2% | $209,610 +2% |
| 2002 | $2,783 -0.6% | $205,400 +3.8% |
| 2001 | $2,801 +16.1% | $197,820 +2.6% |
| 2000 | $2,413 | $192,760 |
Find assessor info on the county website
Monthly payment
Est. payment
Payment breakdown
Explore the cost of this home by adjusting the details. Changes won't be saved.Climate risks
Neighborhood: 97123
Nearby schools
GreatSchools rating
- 8/10Ladd Acres Elementary SchoolGrades: K-6Distance: 0.3 mi
- 5/10R A Brown Middle SchoolGrades: 7-8Distance: 0.5 mi
- 8/10Century High SchoolGrades: 9-12Distance: 0.3 mi
Schools provided by the listing agent
- Elementary: Ladd Acres
- Middle: Brown
- High: Century
Source: RMLS (OR). This data may not be complete. We recommend contacting the local school district to confirm school assignments for this home.
- $605,8004 bd3 ba2.1k sqft7014 SE Stella Ct, Hillsboro, OR 97123Off Market
- $552,0003 bd2 ba1.4k sqft2032 SE 70th Ct, Hillsboro, OR 97123Sold
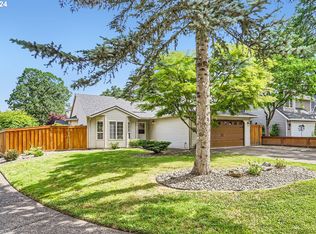
- $524,5003 bd3 ba1.6k sqft2038 SE 70th Ct, Hillsboro, OR 97123Off Market
- $544,3004 bd3 ba1.7k sqft7028 SE Stella Ct, Hillsboro, OR 97123Off Market
- $539,8004 bd3 ba1.6k sqft1993 SE 70th Ct, Hillsboro, OR 97123Off Market
- $565,0003 bd3 ba1.9k sqft2005 SE 70th Ct, Hillsboro, OR 97123Sold
- $656,0004 bd3 ba2.5k sqft2040 SE 70th Ct, Hillsboro, OR 97123Sold
- $573,0004 bd3 ba2k sqft2013 SE 70th Ct, Hillsboro, OR 97123Off Market
A local agent can set up tours, give advice and negotiate with sellers.
Similar homes
- $570,0004 bd3 ba1.9k sqft1677 E Main St, Hillsboro, OR 97123Active

 MLS ID #301935240, Israel Hill, John L. Scott Portland Central. RMLS (OR)
 - $629,0004 bd3 ba2.4k sqft2725 SE Hollyhock Ct, Hillsboro, OR 97123For Sale
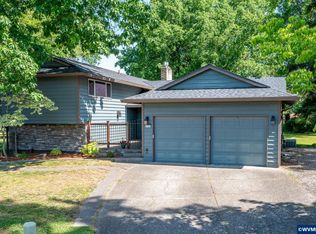
 MLS ID #842309, ALEX BAUNE, Exp Realty, Llc. WVMLS
 - $625,0005 bd3 ba2.2k sqft987 NE 5th Dr, Hillsboro, OR 97124Active
 MLS ID #782722725, Molly LeBlanc, Keller Williams PDX Central. RMLS (OR)
 - $599,9004 bd3 ba2.4k sqft17478 SW Max Ct, Beaverton, OR 97078Active
 MLS ID #448561031, Angela Chambers, Premiere Property Group, LLC. RMLS (OR)
 - $609,9003 bd2 ba1.5k sqft7415 SW 162nd Pl, Beaverton, OR 97007ActiveMLS ID #351622832, Matthew McCarthy, Oregon First. RMLS (OR)
- $525,0003 bd2 ba1.2k sqft21194 SW Pamela Ct, Beaverton, OR 97003ActiveMLS ID #793112591, Megan Macy, Keller Williams PDX Central. RMLS (OR)
- $579,0003 bd3 ba1.8k sqft1180 NW Weybridge Way, Beaverton, OR 97006ActiveMLS ID #186145262, Sally Olsson, Real Broker. RMLS (OR)
- $584,9003 bd3 ba1.7k sqft2082 NE 2nd Ave, Hillsboro, OR 97124ActiveMLS ID #555364762, Jim Collison, RE/MAX Equity Group. RMLS (OR)
- $640,0003 bd3 ba2k sqft684 NE Goldie Dr, Hillsboro, OR 97124ActiveMLS ID #246500803, Dennie Frank, Berkshire Hathaway HomeServices NW Real Estate. RMLS (OR)
- $729,0004 bd3 ba3.1k sqft1129 NW Connell Ave, Hillsboro, OR 97124ActiveMLS ID #151145639, Sun Kim, Berkshire Hathaway HomeServices NW Real Estate. RMLS (OR)
- $585,0003 bd2 ba1.5k sqft10210 SW Crestwood Ct, Beaverton, OR 97008ActiveMLS ID #183062851, Steve Nassar, Premiere Property Group, LLC. RMLS (OR)
- $569,9004 bd3 ba3k sqft15900 SW Snowy Owl Ln, Beaverton, OR 97007ActiveMLS ID #351030062, Darryl Bodle, Keller Williams Realty Portland Premiere. RMLS (OR)
- $639,0003 bd3 ba2k sqft18419 SW Kelly View Loop, Beaverton, OR 97007ActiveMLS ID #151198347, Daniela Walker, Knipe Realty ERA Powered. RMLS (OR)
- $609,9004 bd3 ba1.8k sqft10340 SW Dunlin Pl, Beaverton, OR 97007ActiveMLS ID #165538696, Maureen Daniels, Berkshire Hathaway HomeServices NW Real Estate. RMLS (OR)
- $690,0004 bd3 ba2.3k sqft6270 SW Tillamook Pl, Beaverton, OR 97007For Sale
 MLS ID #220220678, Theresa Buxton, La Pine Realty. Oregon Datashare
 - from $569,5004 bd3 ba2.2k sqftLot 46 / Harper B Plan, Sky Terrace, Beaverton, OR 97007New ConstructionSage Built Homes
- $675,0004 bd3 ba2.8k sqft2619 NE Charlois Dr, Portland, OR 97214ActiveMLS ID #477059151, Justine Gamble, Summa Real Estate Group. RMLS (OR)
- $620,0004 bd2 ba1.7k sqft10503 NW 3rd St, Portland, OR 97231ActiveMLS ID #274273125, Carly Allen, John L. Scott Portland Central. RMLS (OR)
- $565,0003 bd2 ba1.6k sqft16045 SW Baler Way, Sherwood, OR 97140For SaleMLS ID #843283, PEGGY LEGRANDE, Peggy Legrande Real Estate. WVMLS
- $479,9003 bd3 ba1.3k sqft17610 SW Aidan Ct, Beaverton, OR 97003ActiveMLS ID #619460796, Donald Johnson, P.C., Premiere Property Group, LLC. RMLS (OR)
