Built by B. Wallace Design & Construction, this under-construction home is officially under contract, but there's still a way in: highly desirable inventory remains in this quiet infill community, close to nearby schools, churches, city parks, the American Tobacco Trail, and shopping. Skip the build wait, completed move-in-ready inventory homes are available now with additional homes being completed soon, plus a couple of lots, floor plans, and customizable selections still available for pre-sale. Of the 20 homes planned for this vibrant community, 12 are already sold or under contract. Contact the listing agent for inventory details, floor plans, and to schedule a private tour.
Pending
$395,000
701 Hemlock Ave, Durham, NC 27707
3beds
1,356sqft
Single Family Residence
Built in 2026
0.52 Acres Lot
$394,900 Zestimate®
$291/sqft
$-- HOA
What's special
- 40 days
- 18
- 0
Zillow last checked:
Listing updated:
Listed by:
Sammy Myers 919-215-6013,
Neighborhood Sales & Marketing
Source: Doorify MLS,MLS#: 10190481
Facts & features
Interior
Bedrooms & bathrooms
- Bedrooms: 3
- Bathrooms: 3
- Full bathrooms: 2
- 1/2 bathrooms: 1
- Main level bedrooms: 1
Primary bedroom
- Level: First
Heating
- Electric, Forced Air, Heat Pump, Natural Gas
Cooling
- Central Air, Heat Pump
Features
- Flooring: Carpet, Hardwood, Tile
Interior area
- Total structure area: 1,356
- Total interior livable area: 1,356 sqft
- Finished area above ground: 1,356
- Finished area below ground: 0
Property
Parking
- Total spaces: 1
- Parking features: Concrete, Driveway, Open
- Uncovered spaces: 1
Features
- Levels: Two
- Stories: 2
- Patio & porch: Deck, Front Porch, Wrap Around
Lot
- Size: 0.52 Acres
Details
- Parcel number: 133263
- Zoning: R-5
- Special conditions: Standard
Construction
Type & style
- Home type: SingleFamily
- Architectural style: Farmhouse
- Property subtype: Single Family Residence
Materials
- Fiber Cement
- Foundation: Crawlspace
- Roof: Shingle
Condition
- New Construction
- New construction: Yes
- Year built: 2026
- Major remodel year: 2026
Utilities & green energy
- Sewer: Public Sewer
- Water: Public
Community & HOA
HOA
- Has HOA: No
Location
- Region: Durham
Financial & listing details
- Price per square foot: $291/sqft
- Tax assessed value: $125,400
- Annual tax amount: $1,243
- Date on market: 9/3/2026
- Listing agreement: Exclusive Right To Sell
- Listing terms: Cash,Conventional,FHA,VA Loan
- Road surface type: Asphalt
Estimated market value
$394,900
$375,000 - $415,000
$2,083/mo
Price history
| Date | Event | Price |
|---|---|---|
| 9/3/2026 | Pending sale | $395,000$291/sqft |
Source:  Doorify MLS #10190481 Report a problem Doorify MLS #10190481 Report a problem | ||
| 9/3/2026 | Listed for sale | $395,000$291/sqft |
Source: Doorify MLS #10190481 Report a problem | ||
Public tax history
| Year | Property taxes | Tax assessment |
|---|---|---|
| 2025 | $1,243 +193% | $125,400 +312.2% |
| 2024 | $424 +6.5% | $30,420 |
| 2023 | $398 +2.3% | $30,420 |
| 2022 | $389 +0.5% | $30,420 |
| 2021 | $388 +2.4% | $30,420 |
| 2020 | $378 | $30,420 |
| 2019 | $378 | $30,420 |
| 2018 | $378 -7.6% | $30,420 |
| 2017 | $410 +3.5% | $30,420 |
| 2016 | $396 | $30,420 -4.7% |
| 2015 | $396 -10.4% | $31,909 |
| 2014 | $442 | $31,909 |
| 2013 | -- | $31,909 |
| 2012 | -- | $31,909 |
| 2011 | $416 +0.4% | $31,909 |
| 2010 | $414 +4% | $31,909 |
| 2009 | $398 | $31,909 |
| 2008 | $398 +1027.9% | $31,909 +1176.4% |
| 2007 | $35 +1.4% | $2,500 |
| 2006 | $35 | $2,500 |
| 2005 | $35 +1.4% | $2,500 |
| 2004 | $34 | $2,500 |
Find assessor info on the county website
Monthly payment
Est. payment
Payment breakdown
Explore the cost of this home by adjusting the details. Changes won't be saved.Climate risks
Neighborhood: Southside / St. Teresa
Nearby schools
Schools provided by the listing agent
- Elementary: Durham - Fayetteville Street Elementary
- Middle: Durham - James E Shepard Magnet Middle School
- High: Durham - Hillside High
Source: Doorify MLS. This data may not be complete. We recommend contacting the local school district to confirm school assignments for this home.
Similar homes
- $377,0004 bd3 ba1.4k sqft1201 South St, Durham, NC 27707For Sale

 MLS ID #10197871, Roberto Hernandez. Doorify MLS
 - $475,0003 bd3 ba1.4k sqft1008 Forrestal Pl, Durham, NC 27707New Construction
 MLS ID #10195143, Sammy Myers. Doorify MLS
 - $350,0003 bd3 ba1.2k sqft592 Hemlock Ave, Durham, NC 27707New Construction
 MLS ID #10192087, Sammy Myers. Doorify MLS
 - $311,0003 bd2 ba1.3k sqft519 Barton St, Durham, NC 27707For Sale
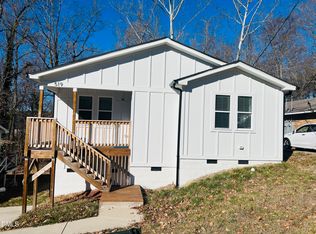 MLS ID #10189785, Brenton James Walker. Doorify MLS
 - $374,9903 bd3 ba1.1k sqft1911 Gilmore Ave, Durham, NC 27707New ConstructionMLS ID #10164826, Rosangela Leon. Doorify MLS
- $495,0003 bd2 ba1.6k sqft2215 University Dr, Durham, NC 27707For SaleMLS ID #10190130, Vincent Thai. Doorify MLS
- $415,0003 bd2 ba1.6k sqft1007 Hazel St, Durham, NC 27701For SaleMLS ID #10192284, Shaylan Good. Doorify MLS
- $475,0003 bd4 ba1.7k sqft1103 Elmira Ave #B, Durham, NC 27707New ConstructionMLS ID #10177363, Stacey Delgado. Doorify MLS
- $320,0002 bd1 ba779 sqft1507 Echo Rd, Durham, NC 27707For SaleMLS ID #10158424, Marla Paulette Sewell. Doorify MLS
- $435,0003 bd3 ba1.9k sqft1010 Holloway St, Durham, NC 27701For SaleMLS ID #10185279, Thomas Ladane Shoupe. Doorify MLS
- $350,0003 bd2 ba1.3k sqft610 Cross Timbers Dr, Durham, NC 27713For SaleMLS ID #10196191, Jerry Steiner. Doorify MLS
- $300,0003 bd2 ba900 sqft115 Hillside Ave, Durham, NC 27707For SaleMLS ID #10190629, Veerendar Bokka. Doorify MLS
- $475,0003 bd2 ba1.1k sqft1110 Moreland Ave, Durham, NC 27707For SaleMLS ID #10171113, Delano Tyler. Doorify MLS
- $280,0003 bd2 ba1.2k sqft1121 Kendall Dr, Durham, NC 27703For SaleMLS ID #10197957, Norma Ibeth Reyna. Doorify MLS
- $374,9003 bd3 ba1.2k sqftQuatro, Durham, NC 27701New ConstructionMLS ID #10151794, Jeremy Brazoban. Doorify MLS
- $365,0003 bd2 ba1.7k sqft3404 Marquis Dr, Durham, NC 27704For SaleMLS ID #10175349, Craig Tribus. Doorify MLS
- $450,0006 bd4 ba1.7k sqft1610 Angier Ave, Durham, NC 27703For SaleMLS ID #10190584, Veerendar Bokka. Doorify MLS
- $450,0003 bd3 ba1.7k sqft909 Windcrest Rd, Durham, NC 27713For SaleMLS ID #10149481, Brenda Simpson. Doorify MLS
- $350,0003 bd1 ba1.1k sqft1010 Lancaster St, Durham, NC 27701For SaleMLS ID #10179355, Randy Mangum. Doorify MLS
- $540,0003 bd2 ba1.9k sqft2022 Bivins St, Durham, NC 27707For SaleMLS ID #10176636, Brooklyn Micala Dacosin. Doorify MLS
