Former builder model home built in 2017, situated on a premium corner lot in one of Fuquay-Varina's most sought-after amenity-rich communities. This 4-bedroom home showcases upgraded finishes throughout, including rich hardwood floors across the entire first level and a charming second-story front balcony that adds timeless curb appeal. The bright, open main level centers around a spacious kitchen featuring granite countertops, generous prep space, abundant cabinetry, and a convenient butler's pantry. A cozy gas fireplace anchors the main living area, which is filled with natural light. Upstairs, the oversized primary suite offers a peaceful retreat, while versatile secondary bedrooms flex easily as a home office, media room, or guest space. The garage offers flexible bonus space, easily accommodating a home gym, workshop, or extra storage in addition to parking. Outside, enjoy a fully fenced backyard with an expansive concrete patio and elevated deck, perfect for entertaining or unwinding on North Carolina evenings. Community amenities include a resort-style pool, clubhouse, playground, and walking trails. Move-in ready and full of thoughtful upgrades, this former model home combines quality finishes with an unbeatable location. Schedule your showing today.
Pending
Price cut: $9.1K (7/6)
$499,900
701 Minerva Dale Dr, Fuquay Varina, NC 27526
4beds
2,497sqft
:
Get pre-qualified$3,060/mo
Single Family Residence, Residential
Built in 2017
7,405 Square Feet Lot
$493,600 Zestimate®
$200/sqft
$83/mo HOA
What's special
Curb appealGenerous countertop spaceFenced backyardCorner lotAmple cabinet storageOversized primary suiteCharming second-story front balcony
- 59 days |
- 614 |
- 38 |
Likely to sell faster than
Zillow last checked:
Listing updated:
Listed by:
Ashley Hill 919-614-2874,
Keller Williams Legacy
Source: Doorify MLS,MLS#: 10171737
Facts & features
Interior
Bedrooms & bathrooms
- Bedrooms: 4
- Bathrooms: 3
- Full bathrooms: 2
- 1/2 bathrooms: 1
Heating
- Natural Gas
Cooling
- Central Air, Zoned
Appliances
- Included: Built-In Electric Oven, Dishwasher, Electric Cooktop, Microwave, Range Hood
- Laundry: Laundry Room
Features
- Bathtub/Shower Combination, Pantry, Ceiling Fan(s), Eat-in Kitchen, Granite Counters, Kitchen Island, Smooth Ceilings, Soaking Tub, Tray Ceiling(s), Walk-In Shower
- Flooring: Carpet, Hardwood, Tile
- Windows: Blinds
- Number of fireplaces: 1
- Fireplace features: Family Room, Gas Log
- Common walls with other units/homes: No Common Walls
Interior area
- Total structure area: 2,497
- Total interior livable area: 2,497 sqft
- Finished area above ground: 2,497
- Finished area below ground: 0
Property
Parking
- Total spaces: 4
- Parking features: Attached, Driveway, Garage
- Attached garage spaces: 2
- Uncovered spaces: 2
Features
- Levels: Two
- Stories: 2
- Patio & porch: Covered, Deck, Patio, Porch
- Exterior features: Balcony, Fenced Yard, Rain Gutters
- Pool features: Community
- Fencing: Back Yard
- Has view: Yes
Lot
- Size: 7,405 Square Feet
- Features: Back Yard, Corner Lot, Level, Wooded
Details
- Parcel number: 066602555018
- Zoning: RLD
- Special conditions: Standard
Construction
Type & style
- Home type: SingleFamily
- Architectural style: Transitional
- Property subtype: Single Family Residence, Residential
Materials
- Stone, Vinyl Siding
- Roof: Shingle
Condition
- New construction: No
- Year built: 2017
Utilities & green energy
- Sewer: Public Sewer
- Water: Public
- Utilities for property: Cable Available, Electricity Available, Natural Gas Available, Water Available
Community & HOA
Community
- Features: Clubhouse, Playground, Pool
- Subdivision: Avalon Springs
HOA
- Has HOA: Yes
- Amenities included: Clubhouse, Maintenance Grounds, Playground, Pool
- Services included: Maintenance Grounds
- HOA fee: $250 quarterly
Location
- Region: Fuquay Varina
Financial & listing details
- Price per square foot: $200/sqft
- Tax assessed value: $446,195
- Annual tax amount: $3,924
- Date on market: 6/4/2026
Estimated market value
$493,600
$469,000 - $518,000
$2,310/mo
Price history
| Date | Event | Price |
|---|---|---|
| 7/12/2026 | Pending sale | $499,900$200/sqft |
Source:  Doorify MLS #10171737 Report a problem Doorify MLS #10171737 Report a problem | ||
| 7/6/2026 | Price change | $499,900-1.8%$200/sqft |
Source: Doorify MLS #10171737 Report a problem | ||
| 6/18/2026 | Price change | $509,000-1.2%$204/sqft |
Source: Doorify MLS #10171737 Report a problem | ||
| 6/4/2026 | Listed for sale | $515,000+17%$206/sqft |
Source: Doorify MLS #10171737 Report a problem | ||
| 12/1/2022 | Sold | $440,000-3.3%$176/sqft |
Source: Doorify MLS #2470893 Report a problem | ||
| 10/25/2022 | Contingent | $455,000$182/sqft |
Source: Doorify MLS #2470893 Report a problem | ||
| 10/11/2022 | Price change | $455,000-2.2%$182/sqft |
Source: Doorify MLS #2470893 Report a problem | ||
| 9/15/2022 | Price change | $465,000-2.1%$186/sqft |
Source: Doorify MLS #2470893 Report a problem | ||
| 8/26/2022 | Listed for sale | $475,000-3.1%$190/sqft |
Source: Doorify MLS #2470893 Report a problem | ||
| 7/22/2022 | Listing removed | -- |
Source: Doorify MLS #2451871 Report a problem | ||
| 6/15/2022 | Price change | $490,000-3%$196/sqft |
Source: Doorify MLS #2451871 Report a problem | ||
| 5/27/2022 | Listed for sale | $505,000+71.2%$202/sqft |
Source: Doorify MLS #2451871 Report a problem | ||
| 4/27/2017 | Sold | $295,000$118/sqft |
Source: Public Record Report a problem | ||
Public tax history
| Year | Property taxes | Tax assessment |
|---|---|---|
| 2025 | $3,925 +0.4% | $446,195 |
| 2024 | $3,909 +15% | $446,195 +46.9% |
| 2023 | $3,398 +6.4% | $303,781 |
| 2022 | $3,193 +4.9% | $303,781 |
| 2021 | $3,043 | $303,781 |
| 2020 | $3,043 +0.1% | $303,781 +16% |
| 2019 | $3,039 | $261,805 |
| 2018 | $3,039 +235.8% | $261,805 +203% |
| 2017 | $905 +592.6% | $86,400 +57.1% |
| 2016 | $131 | $55,000 |
Find assessor info on the county website
Monthly payment
Est. payment
Payment breakdown
Explore the cost of this home by adjusting the details. Changes won't be saved.Climate risks
Neighborhood: 27526
Nearby schools
GreatSchools rating
- 7/10Fuquay-Varina ElementaryGrades: PK-5Distance: 2.2 mi
- 6/10Fuquay-Varina MiddleGrades: 6-8Distance: 1.4 mi
- 6/10Willow Spring HighGrades: 9-12Distance: 2.4 mi
Schools provided by the listing agent
- Elementary: Wake - Fuquay Varina Elementary
- Middle: Wake - Fuquay Varina Middle
- High: Wake - Willow Spring High School
Source: Doorify MLS. This data may not be complete. We recommend contacting the local school district to confirm school assignments for this home.
- $371,000-- bd2 ba1.4k sqft705 Minerva Dale Dr, Fuquay Varina, NC 27526Off Market
- $5202,613 Square Feet945 Old Baron Dr, Fuquay Varina, NC 27526Off Market
- $5402.08 Acres743 Minerva Dale Dr, Fuquay Varina, NC 27526Off Market
- $490,300-- bd2 ba2.9k sqft709 Minerva Dale Dr, Fuquay Varina, NC 27526Off Market
- $460,000-- bd3 ba2.2k sqft621 Minerva Dale Dr, Fuquay Varina, NC 27526Off Market
- $505,2003 bd3 ba2.6k sqft600 Old Liverpool Dr, Fuquay Varina, NC 27526Off Market
- $455,8003 bd3 ba2.4k sqft1005 Old Baron Dr, Fuquay Varina, NC 27526Off Market
- $459,9003 bd2 ba2.2k sqft713 Minerva Dale Dr, Fuquay Varina, NC 27526Off Market
A local agent can set up tours, give advice and negotiate with sellers.
Similar homes
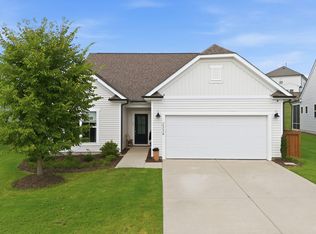
- $519,9904 bd3 ba2.7k sqft2334 Bethpage Dr, Fuquay Varina, NC 27526For Sale
 MLS ID #10183485, Karina Akouka. Doorify MLS
 - $500,0004 bd4 ba2.9k sqft121 Highland Forest Dr, Fuquay Varina, NC 27526For Sale
 MLS ID #10178562, Christie Yarbrough. Doorify MLS
 - $536,0005 bd4 ba2.9k sqft712 Culmore Dr, Fuquay Varina, NC 27526For Sale
 MLS ID #10182749, Paul Romano. Doorify MLS
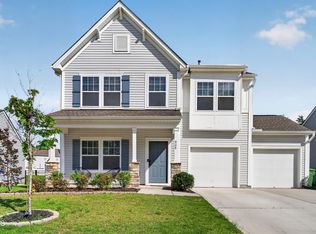
 - $480,0003 bd3 ba2.4k sqft808 Atlantis St, Fuquay Varina, NC 27526For Sale
 MLS ID #10172016, Bryant Lovette. Doorify MLS
 - $440,0004 bd3 ba2.4k sqft1922 Hinswood Cir, Fuquay Varina, NC 27526For SaleMLS ID #10182187, Josie Marie Bledsoe. Doorify MLS
- $514,9003 bd3 ba2.1k sqft2420 Glade Mill Ct, Fuquay Varina, NC 27526For SaleMLS ID #10166643, Cristal R Lavoie. Doorify MLS
- $525,0003 bd3 ba3k sqft804 Buckner Ct, Fuquay Varina, NC 27526For SaleMLS ID #10179050, Katelin Marie Isberg. Doorify MLS
- $440,0005 bd4 ba2.6k sqft816 Atlantis St, Fuquay Varina, NC 27526For SaleMLS ID #10176209, Phillip Houser. Doorify MLS
- $589,0006 bd4 ba2.9k sqft409 Glenwyck Ct, Fuquay Varina, NC 27526For SaleMLS ID #10183527, Brenda Goff. Doorify MLS
- $417,5004 bd3 ba2.6k sqft116 Montasel Ct, Fuquay Varina, NC 27526For SaleMLS ID #10171596, Blair Sauls Pelosi. Doorify MLS
- $599,9005 bd4 ba3.1k sqft3134 Jones Lake Rd, Fuquay Varina, NC 27526For SaleMLS ID #10178801, Colleen Patricia Pirozzi. Doorify MLS
- $514,9003 bd3 ba2.1k sqft2420 Glade Ml, Fuquay Varina, NC 27526For SaleMLS ID #10166643, Cristal Lavoie. Long & Foster Broker Feed
- $395,0003 bd3 ba2.2k sqft537 Duchart Ln, Fuquay Varina, NC 27526For SaleMLS ID #10172568, Craig Tribus. Doorify MLS
- $465,0003 bd3 ba2.3k sqft4640 Okeechobee Ct, Fuquay Varina, NC 27526For SaleMLS ID #10171663, Brenda Dubbelman. Doorify MLS
- $374,9003 bd3 ba1.9k sqft477 Timber Mdw, Fuquay Varina, NC 27526For SaleMLS ID #10179331, Jolanta Konecki Halat. Doorify MLS
- $499,0004 bd4 ba2.2k sqft1025 Sky Wave Trl, Raleigh, NC 27603For SaleMLS ID #10182852, Ryan Daniel Sabatini. Doorify MLS
- $400,0003 bd3 ba2.4k sqft1033 Leatherstone Ln, Fuquay Varina, NC 27526For SaleMLS ID #10176547, Darren Dontay Brothers. Doorify MLS
- $390,0003 bd3 ba1.6k sqft919 Award St, Fuquay Varina, NC 27526For SaleMLS ID #10176528, Jill Trinh. Doorify MLS
- $439,5003 bd3 ba1.8k sqft8312 Pin Cherry Dr, Willow Spring, NC 27592For SaleMLS ID #10183245, Lewis Beynon. Doorify MLS
- $650,0005 bd4 ba3.3k sqft523 Catfish Lake Dr, Fuquay Varina, NC 27526For SaleMLS ID #10177554, Jim Allen. Doorify MLS
