Move-in ready and designed for comfortable everyday living, this single-story home in Lincoln Park offers a bright, open floor plan with plenty of natural light throughout. The inviting living room flows seamlessly into the kitchen and dining area, creating a functional space for gathering with family and friends. The island kitchen has been refinished and features a breakfast bar, stainless steel appliances, and ample workspace for meal preparation. The adjoining dining area includes built-in bench seating and provides direct access to the backyard, making indoor and outdoor entertaining easy. The spacious primary suite offers a relaxing retreat, while the well-sized secondary bedrooms provide flexibility for family, guests, or a home office. Recent updates include a refinished kitchen, freshly painted interior, updated flooring, and refreshed front landscaping. Outside, you'll find an oversized covered patio that's ideal for entertaining, along with a large backyard shaded by mature trees, offering plenty of room to relax, garden, or play. Conveniently located near parks, shopping, dining, and everyday amenities, this home combines comfort, functionality, and a great location. Schedule your showing today!
Pending
$279,998
7014 Mary Todd Dr, San Antonio, TX 78240
3beds
1,587sqft
Single Family Residence
Built in 1998
6,272 Square Feet Lot
$274,600 Zestimate®
$176/sqft
$13/mo HOA
What's special
Freshly painted interiorBright open floor planOversized covered patioUpdated flooringStainless steel appliancesBuilt-in bench seatingAdjoining dining area
- 42 days |
- 171 |
- 7 |
Likely to sell faster than
Zillow last checked:
Listing updated:
Listed by:
Jesse Landin TREC #637896 (210) 557-0825,
Redfin Corporation
Source: LERA MLS,MLS#: 1998279
Facts & features
Interior
Bedrooms & bathrooms
- Bedrooms: 3
- Bathrooms: 2
- Full bathrooms: 2
Primary bedroom
- Features: Split, Walk-In Closet(s), Ceiling Fan(s)
- Area: 224
- Dimensions: 16 x 14
Bedroom 2
- Area: 110
- Dimensions: 11 x 10
Bedroom 3
- Area: 165
- Dimensions: 15 x 11
Primary bathroom
- Features: Tub/Shower Combo, Double Vanity
- Area: 60
- Dimensions: 12 x 5
Dining room
- Area: 208
- Dimensions: 16 x 13
Kitchen
- Area: 144
- Dimensions: 16 x 9
Living room
- Area: 285
- Dimensions: 19 x 15
Heating
- Central, Electric
Cooling
- Central Air
Appliances
- Included: Washer, Dryer, Cooktop, Microwave, Refrigerator, Disposal, Vented Exhaust Fan, Electric Water Heater
- Laundry: Washer Hookup, Dryer Connection
Features
- One Living Area, Ceiling Fan(s), Solid Counter Tops, Programmable Thermostat
- Flooring: Vinyl
- Windows: Window Coverings
- Has basement: No
- Has fireplace: No
- Fireplace features: Not Applicable
Interior area
- Total interior livable area: 1,587 sqft
Video & virtual tour
Property
Parking
- Total spaces: 2
- Parking features: Two Car Garage, Attached, Garage Door Opener, Open
- Attached garage spaces: 2
Features
- Levels: One
- Stories: 1
- Pool features: None
Lot
- Size: 6,272 Square Feet
Details
- Parcel number: 146700050540
Construction
Type & style
- Home type: SingleFamily
- Property subtype: Single Family Residence
Materials
- Vinyl Siding
- Foundation: Slab
- Roof: Composition
Condition
- Pre-Owned
- New construction: No
- Year built: 1998
Details
- Builder name: KB Homes
Community & HOA
Community
- Features: None
- Security: Smoke Detector(s)
- Subdivision: Lincoln Park
HOA
- Has HOA: Yes
- HOA fee: $158 annually
- HOA name: TRIO HOMEOWNERS ASSOC. MGMT
Location
- Region: San Antonio
Financial & listing details
- Price per square foot: $176/sqft
- Tax assessed value: $258,600
- Annual tax amount: $5,798
- Price range: $280K - $280K
- Date on market: 7/16/2026
- Cumulative days on market: 43 days
- Listing terms: Conventional,FHA,VA Loan,Cash
- Road surface type: Paved
Estimated market value
$274,600
$261,000 - $288,000
$1,968/mo
Price history
| Date | Event | Price |
|---|---|---|
| 8/25/2026 | Pending sale | $279,998$176/sqft |
Source:  LERA MLS #1998279 Report a problem LERA MLS #1998279 Report a problem | ||
| 8/3/2026 | Contingent | $279,998$176/sqft |
Source: LERA MLS #1998279 Report a problem | ||
| 7/16/2026 | Listed for sale | $279,998$176/sqft |
Source: LERA MLS #1998279 Report a problem | ||
| 9/1/2004 | Sold | -- |
Source: LERA MLS #496523 Report a problem | ||
Public tax history
| Year | Property taxes | Tax assessment |
|---|---|---|
| 2025 | $2,434 -28.3% | $258,600 -1% |
| 2024 | $3,393 -14.8% | $261,310 +9.7% |
| 2023 | $3,982 -13.9% | $238,289 +10% |
| 2022 | $4,625 +8% | $216,626 +10% |
| 2021 | $4,284 | $196,933 +10% |
| 2020 | $4,284 +8.3% | $179,030 +8.3% |
| 2019 | $3,956 | $165,290 +3.7% |
| 2018 | $3,956 +2.2% | $159,450 +1.4% |
| 2017 | $3,872 +10.8% | $157,324 +10% |
| 2016 | $3,495 +17.2% | $143,022 +10% |
| 2015 | $2,982 | $130,020 +10% |
| 2014 | $2,982 | $118,200 -3.5% |
| 2013 | -- | $122,430 +1% |
| 2012 | -- | $121,190 -0.9% |
| 2011 | -- | $122,290 -0.9% |
| 2010 | -- | $123,380 -1.6% |
| 2009 | -- | $125,390 +6.5% |
| 2008 | -- | $117,730 +2.1% |
| 2007 | -- | $115,340 +8% |
| 2006 | -- | $106,810 +7.7% |
| 2005 | -- | $99,160 |
| 2004 | -- | -- |
| 2003 | -- | -- |
| 2002 | -- | -- |
| 2001 | -- | -- |
| 2000 | -- | -- |
Find assessor info on the county website
Monthly payment
Est. payment
Payment breakdown
Explore the cost of this home by adjusting the details. Changes won't be saved.Climate risks
Neighborhood: Alamo Farmsteads-Babcock Road
Nearby schools
GreatSchools rating
- 6/10Thornton Elementary SchoolGrades: PK-5Distance: 1.1 mi
- 4/10Rudder Middle SchoolGrades: 6-8Distance: 1 mi
- 5/10Marshall High SchoolGrades: 9-12Distance: 1.1 mi
Schools provided by the listing agent
- Elementary: Thornton
- Middle: Rudder
- High: Marshall
- District: Northside
Source: LERA MLS. This data may not be complete. We recommend contacting the local school district to confirm school assignments for this home.
- $251,0003 bd2 ba1.5k sqft7010 Mary Todd Dr, San Antonio, TX 78240Off Market

- $250,4003 bd2 ba1.5k sqft7018 Mary Todd Dr, San Antonio, TX 78240Off Market

- $335,9004 bd3 ba3.2k sqft7022 Mary Todd Dr, San Antonio, TX 78240Off Market
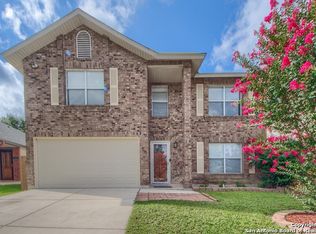
- $329,2004 bd2 ba3.2k sqft7006 Mary Todd Dr, San Antonio, TX 78240Off Market
- $408,6004 bd3 ba3.2k sqft7107 Valewood Vw, San Antonio, TX 78240Off Market
- $336,2005 bd3 ba3k sqft7111 Valewood Vw, San Antonio, TX 78240Off Market
- $288,7003 bd3 ba2.3k sqft7026 Mary Todd Dr, San Antonio, TX 78240Off Market
- $286,1003 bd2 ba1.5k sqft7103 Valewood Vw, San Antonio, TX 78240Off Market
A local agent can set up tours, give advice and negotiate with sellers.
Similar homes
- $250,0003 bd2 ba1.3k sqft6326 Tally Gate, San Antonio, TX 78240For Sale

 MLS ID #2010687, Amanda Villarreal TREC #683546, Keller Williams City-View. LERA MLS
 - $305,0003 bd3 ba1.6k sqft6219 Pecan Tree, San Antonio, TX 78240For Sale
 MLS ID #2003311, Anna Ghalumian TREC #748831, Real Broker, LLC. LERA MLS
 - $270,0003 bd2 ba1.6k sqft6154 John Chapman, San Antonio, TX 78240For Sale
 MLS ID #1961041, Jennifer Bowman TREC #655875, JB Goodwin, REALTORS. LERA MLS
 - $259,0003 bd2 ba1.6k sqft7050 FOREST MEADOW ST, San Antonio, TX 78240For Sale
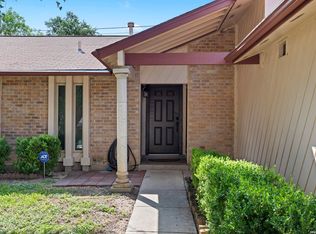 MLS ID #2008155, Veronica Ryan TREC #700526, Brininstool Properties. LERA MLS
 - $255,0003 bd3 ba1.5k sqft8719 TIMBERWICK ST, San Antonio, TX 78250For SaleMLS ID #2011246, Joe Reyes TREC #584109, Coldwell Banker D'Ann Harper, REALTOR. LERA MLS
- $265,0003 bd2 ba1.5k sqft6350 REGENCY LN, San Antonio, TX 78249For SaleMLS ID #2005425, Dainelle Scott TREC #671645, Keller Williams Boerne. LERA MLS
- $300,0003 bd3 ba2.1k sqft12530 Redrock Oak, San Antonio, TX 78249For SaleMLS ID #2003363, Brian Murphy TREC #692600, Coldwell Banker D'Ann Harper. LERA MLS
- $224,9503 bd3 ba1.5k sqft5007 Taylor Kenton, San Antonio, TX 78240For SaleMLS ID #2004018, Christopher Dudley TREC #731381, Real Broker, LLC. LERA MLS
- $300,0003 bd2 ba2.1k sqft9327 Claret, San Antonio, TX 78254For SaleMLS ID #1948348, Bradley Graves TREC #554579, Coldwell Banker D'Ann Harper, REALTOR. LERA MLS
- $290,0003 bd3 ba2.1k sqft9518 Silver Crown, San Antonio, TX 78254For SaleMLS ID #1993955, David Roque TREC #780493, Coldwell Banker D'Ann Harper. LERA MLS
- $269,9003 bd2 ba1.8k sqft9118 Autumn Mdws, San Antonio, TX 78254For SaleMLS ID #1955760, Derrell Skillman TREC #639690, Redfin Corporation. LERA MLS
- $325,0003 bd2 ba1.9k sqft7682 Aspen Park, San Antonio, TX 78249For SaleMLS ID #2003456, Deanna Wright TREC #566830, Kuper Sotheby's Int'l Realty. LERA MLS
- $285,0003 bd3 ba2.2k sqft9626 Mustang Farm, San Antonio, TX 78254For SaleMLS ID #1999161, John Talamantes TREC #609897, Orchard Brokerage. LERA MLS
- $324,0003 bd2 ba1.6k sqft7513 Carriage Pass, San Antonio, TX 78249For SaleMLS ID #2003888, Sarah Turkington TREC #748569, RE/MAX Elite - SA. LERA MLS
- $289,0003 bd3 ba2.1k sqft11003 Andover Peak, San Antonio, TX 78254For SaleMLS ID #1973324, Charles Wasson TREC #660409, Laughy Hilger Group Real Estate. LERA MLS
- $311,0003 bd2 ba1.5k sqft10423 Tollow Way, Helotes, TX 78023For SaleMLS ID #1996813, Julie Ford TREC #352642, Texas Premier Realty. LERA MLS
- $260,0003 bd2 ba1.9k sqft8926 Levelland, San Antonio, TX 78251For SaleMLS ID #1998564, Alexandria Harden TREC #811133, Keller Williams Heritage. LERA MLS
- $287,0004 bd3 ba2.1k sqft10339 Tiger Paw, San Antonio, TX 78251For SaleMLS ID #2007532, Shane Neal TREC #608871, eXp Realty. LERA MLS
- $259,9003 bd3 ba1.8k sqft9359 Maple Silver, San Antonio, TX 78254For SaleMLS ID #1942237, Wisam Baraz TREC #680526, Keller Williams Heritage. LERA MLS
- $304,9884 bd3 ba1.7k sqft9263 Ridge Breeze, San Antonio, TX 78250For SaleMLS ID #1993145, Omar Jackson TREC #600181, Coldwell Banker D'Ann Harper, REALTOR. LERA MLS
