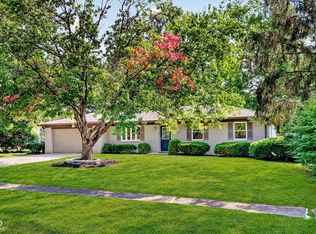
Step into a reimagined lifestyle at 7018 Bluffridge WAY, INDIANAPOLIS, IN, USA. This single-family ranch, built in 1994, offers 2,065 square feet of meticulously updated interior living space, poised on a generous lot. Every detail has been thoughtfully addressed, presenting a home that feels both fresh and inviting. The heart of this home resides in its open-plan kitchen, seamlessly connecting with the living room. Here, stainless steel appliances enhance functionality, while a convenient peninsula invites casual dining and conversation. Adjacent, the living room offers a comforting ambiance, centered around a welcoming double-sided fireplace. Experience a private sanctuary in the bathrooms, which feature a large double vanity and a walk-in shower, providing a spa-like retreat. Beyond the interior, an attached 3 car garage offers convenience, and a charming porch provides a welcoming entry. For outdoor enjoyment, an inviting outdoor dining area extends the living space into the fresh air. Discover the effortless blend of comfort and contemporary living in this exceptional property; schedule your private viewing today.
Pending
$350,000
7018 Bluffridge Way, Indianapolis, IN 46278
3beds
2,065sqft
Residential, Single Family Residence
Built in 1994
0.28 Acres Lot
$347,900 Zestimate®
$169/sqft
$48/mo HOA
What's special
Welcoming double-sided fireplaceStainless steel appliancesOpen-plan kitchen
- 46 days
- 144
- 1
Likely to sell faster than
Zillow last checked:
Listing updated:
Listed by:
Tracy Wright tracy.wright@talktotucker.com,
F.C. Tucker Company,
Thomas Wright 317-538-3906,
F.C. Tucker Company
Source: MIBOR as distributed by MLS GRID,MLS#: 22124048
Facts & features
Interior
Bedrooms & bathrooms
- Bedrooms: 3
- Bathrooms: 2
- Full bathrooms: 2
- Main level bathrooms: 2
- Main level bedrooms: 3
Primary bedroom
- Level: Main
- Area: 192 Square Feet
- Dimensions: 12x16
Bedroom 2
- Level: Main
- Area: 130 Square Feet
- Dimensions: 10x13
Bedroom 3
- Level: Main
- Area: 182 Square Feet
- Dimensions: 13x14
Breakfast room
- Level: Main
- Area: 108 Square Feet
- Dimensions: 9x12
Great room
- Level: Main
- Area: 420 Square Feet
- Dimensions: 28x15
Kitchen
- Level: Main
- Area: 132 Square Feet
- Dimensions: 11x12
Heating
- Natural Gas
Cooling
- Central Air
Appliances
- Included: Dishwasher, Dryer, Microwave, Electric Oven, Refrigerator, Tankless Water Heater, Washer, Water Softener Owned
- Laundry: Main Level
Features
- Double Vanity, Cathedral Ceiling(s), Pantry, Walk-In Closet(s)
- Has basement: No
- Number of fireplaces: 1
- Fireplace features: Double Sided
Interior area
- Total structure area: 2,065
- Total interior livable area: 2,065 sqft
Property
Parking
- Total spaces: 3
- Parking features: Attached
- Attached garage spaces: 3
- Details: Garage Parking Other(Garage Door Opener)
Features
- Levels: One
- Stories: 1
- Patio & porch: Deck, Screened
Lot
- Size: 0.28 Acres
- Features: Curbs, Sidewalks, Suburb, Trees-Small (Under 20 Ft)
Details
- Parcel number: 490434101022000600
- Horse amenities: None
Construction
Type & style
- Home type: SingleFamily
- Architectural style: Traditional
- Property subtype: Residential, Single Family Residence
Materials
- Brick, Wood Siding
- Foundation: Block
Condition
- New construction: No
- Year built: 1994
Utilities & green energy
- Water: Public
Community & HOA
Community
- Subdivision: Huntington Pointe
HOA
- Has HOA: Yes
- Amenities included: Insurance, Maintenance, Park, Playground, Snow Removal, Trash
- Services included: Entrance Common, Insurance, Maintenance, Nature Area, ParkPlayground, Snow Removal, Trash
- HOA fee: $286 semi-annually
- HOA phone: 317-875-5600
Location
- Region: Indianapolis
Financial & listing details
- Price per square foot: $169/sqft
- Tax assessed value: $327,000
- Annual tax amount: $3,502
- Date on market: 9/3/2026
- Cumulative days on market: 45 days
Estimated market value
$347,900
$331,000 - $365,000
$2,179/mo
Price history
| Date | Event | Price |
|---|---|---|
| 9/15/2026 | Pending sale | $350,000$169/sqft |
Source:  MIBOR as distributed by MLS GRID #22124048 Report a problem MIBOR as distributed by MLS GRID #22124048 Report a problem | ||
| 9/3/2026 | Listed for sale | $350,000+7.7%$169/sqft |
Source: MIBOR as distributed by MLS GRID #22124048 Report a problem | ||
| 12/5/2023 | Sold | $325,000$157/sqft |
Source: MIBOR as distributed by MLS GRID #21950311 Report a problem | ||
| 11/6/2023 | Pending sale | $325,000$157/sqft |
Source: MIBOR as distributed by MLS GRID #21950311 Report a problem | ||
| 11/3/2023 | Listed for sale | $325,000+12.1%$157/sqft |
Source: MIBOR as distributed by MLS GRID #21950311 Report a problem | ||
| 3/2/2021 | Sold | $290,000+1.8%$140/sqft |
Source: MIBOR as distributed by MLS GRID #21757460 Report a problem | ||
| 2/2/2021 | Pending sale | $284,900$138/sqft |
Source: MIBOR as distributed by MLS GRID #21757460 Report a problem | ||
| 1/29/2021 | Listed for sale | $284,900$138/sqft |
Source: MIBOR as distributed by MLS GRID #21757460 Report a problem | ||
| 1/16/2021 | Pending sale | $284,900$138/sqft |
Source: Wright, REALTORS� #21757460 Report a problem | ||
| 1/12/2021 | Price change | $284,900-5%$138/sqft |
Source: MIBOR as distributed by MLS GRID #21757460 Report a problem | ||
| 12/16/2020 | Listed for sale | $299,900+73.3%$145/sqft |
Source: Wright, REALTORS� #21757460 Report a problem | ||
| 1/24/2005 | Sold | $173,052$84/sqft |
Source: Public Record Report a problem | ||
Public tax history
| Year | Property taxes | Tax assessment |
|---|---|---|
| 2025 | $3,515 +29.8% | $327,000 +4.8% |
| 2024 | $2,707 +2% | $311,900 +15.2% |
| 2023 | $2,653 +18.2% | $270,700 +2% |
| 2022 | $2,245 +5.7% | $265,300 +18.2% |
| 2021 | $2,123 -1.5% | $224,500 +5.7% |
| 2020 | $2,155 +10.7% | $212,300 -1.5% |
| 2019 | $1,947 +0.3% | $215,500 +10.7% |
| 2018 | $1,941 +0.5% | $194,700 +2% |
| 2017 | $1,932 +6.5% | $190,900 +4.4% |
| 2016 | $1,814 +5.5% | $182,800 +6.3% |
| 2014 | $1,720 -12.5% | $172,000 +0.8% |
| 2013 | $1,965 | $170,600 -7.2% |
| 2012 | $1,965 | $183,900 -2.7% |
| 2011 | -- | $189,100 -1.5% |
| 2010 | $1,900 -2.8% | $191,900 -4.2% |
| 2009 | $1,955 | $200,400 +1.4% |
| 2007 | -- | $197,600 +1.6% |
| 2006 | -- | $194,400 +15.1% |
| 2004 | -- | $168,900 |
| 2003 | -- | $168,900 +67.1% |
| 2002 | -- | $101,100 +200% |
| 2001 | -- | $33,700 |
| 2000 | -- | $33,700 |
Find assessor info on the county website
Monthly payment
Est. payment
Payment breakdown
Explore the cost of this home by adjusting the details. Changes won't be saved.Climate risks
Neighborhood: Trader's Point
Nearby schools
Schools provided by the listing agent
- High: Pike High School
Source: MIBOR as distributed by MLS GRID. This data may not be complete. We recommend contacting the local school district to confirm school assignments for this home.
- $387,4004 bd3 ba2.7k sqft7024 Bluffridge Way, Indianapolis, IN 46278Off Market
- $407,4004 bd1 ba2.3k sqft7012 Bluffridge Way, Indianapolis, IN 46278Off Market
- $367,1004 bd3 ba2.2k sqft7011 Bluffridge Way, Indianapolis, IN 46278Off Market

- $402,0004 bd3 ba2k sqft7019 Bluffridge Way, Indianapolis, IN 46278Sold

Similar homes
- $349,9003 bd2 ba1.4k sqft7973 Dartmouth Rd, Indianapolis, IN 46260Active
 MLS ID #22116478, Robert Sorrell, Keller Williams Indy Metro NE. MIBOR as distributed by MLS GRID
 - $350,0004 bd3 ba2.8k sqft9802 Blue Ridge Way, Indianapolis, IN 46234Active
 MLS ID #22104678, Cindy Stockhaus, Better Homes and Gardens Real Estate Gold Key. MIBOR as distributed by MLS GRID
 - $379,0004 bd3 ba3k sqft3530 W Waterloo Dr, Indianapolis, IN 46268Active
 MLS ID #22125210, Loretta Jones, Fathom Realty. MIBOR as distributed by MLS GRID
 - $365,0004 bd3 ba2.3k sqft5882 Independence Ave, Indianapolis, IN 46234Active
 MLS ID #22119536, Tony Janko, Janko Realty Group. MIBOR as distributed by MLS GRID
