Skip the wait and expense of new construction. This beautifully upgraded home in Kensington Downs offers the modern finishes buyers want, along with completed outdoor living spaces—including a fenced backyard and covered gazebo—that would cost thousands to add to a new build.
The kitchen is beautifully appointed with a large island, abundant cabinet space, quartz countertops, decorative backsplash, stainless steel appliances, farmhouse sink, and soft-close cabinets and drawers. Hardwood LVP flooring throughout the foyer, hallway, open living area, and primary bedroom.
This home is filled with thoughtful upgrades, including decorative wainscoting in the entry hallway, a custom shiplap accent wall surrounding the electric fireplace, an office nook, and a makeup vanity nook — just to name a few. Upstairs features carpet throughout, along with a spacious bonus/media room and three additional bedrooms.
Enjoy relaxing on the front porch with views of the common area and playground directly across the street.
Community amenities include a swimming pool, fitness room, clubhouse, and green space with playground. Conveniently zoned for Station Camp High School area schools and located near local shops, restaurants, coffee shops, and quick highway access for an easy commute to Nashville.
Under contract - showing
Price cut: $5K (7/7)
$544,000
702 Omaha Dr, Gallatin, TN 37066
4beds
2,586sqft
:
Get pre-qualified$3,291/mo
Single Family Residence, Residential
Built in 2023
10,018 Square Feet Lot
$-- Zestimate®
$210/sqft
$101/mo HOA
What's special
Large islandOffice nookFenced backyardStainless steel appliancesFarmhouse sinkCovered gazeboAbundant cabinet space
- 83 days |
- 495 |
- 16 |
Zillow last checked:
Listing updated:
Listed by:
Roger McKinney - ABR®, PSA, E-PRO® 615-429-3895,
Benchmark Realty, LLC 615-991-4949
Source: RealTracs MLS as distributed by MLS GRID,MLS#: 3191453
Facts & features
Interior
Bedrooms & bathrooms
- Bedrooms: 4
- Bathrooms: 3
- Full bathrooms: 2
- 1/2 bathrooms: 1
- Main level bedrooms: 1
Bedroom 1
- Features: Suite
- Level: Suite
- Area: 252 Square Feet
- Dimensions: 18x14
Bedroom 2
- Features: Walk-In Closet(s)
- Level: Walk-In Closet(s)
- Area: 156 Square Feet
- Dimensions: 13x12
Bedroom 3
- Area: 156 Square Feet
- Dimensions: 13x12
Bedroom 4
- Area: 144 Square Feet
- Dimensions: 12x12
Primary bathroom
- Features: Double Vanity
- Level: Double Vanity
Living room
- Area: 266 Square Feet
- Dimensions: 19x14
Recreation room
- Features: Second Floor
- Level: Second Floor
- Area: 221 Square Feet
- Dimensions: 17x13
Heating
- Central, Natural Gas
Cooling
- Ceiling Fan(s), Central Air, Electric
Appliances
- Included: Electric Oven, Electric Range, Dishwasher, Disposal, Microwave, Stainless Steel Appliance(s)
Features
- Flooring: Carpet, Wood, Tile
- Basement: None
- Number of fireplaces: 1
- Fireplace features: Electric
Interior area
- Total structure area: 2,586
- Total interior livable area: 2,586 sqft
- Finished area above ground: 2,586
Video & virtual tour
Property
Parking
- Total spaces: 2
- Parking features: Attached, Concrete, Driveway
- Attached garage spaces: 2
- Has uncovered spaces: Yes
Features
- Levels: One
- Stories: 2
- Patio & porch: Patio, Covered, Porch
Lot
- Size: 10,018 Square Feet
Details
- Parcel number: 125J A 02300 000
- Special conditions: Standard
Construction
Type & style
- Home type: SingleFamily
- Property subtype: Single Family Residence, Residential
Materials
- Brick, Hardboard Siding
- Roof: Asphalt
Condition
- New construction: No
- Year built: 2023
Utilities & green energy
- Sewer: Public Sewer
- Water: Public
- Utilities for property: Electricity Available, Natural Gas Available, Water Available
Community & HOA
Community
- Security: Smoke Detector(s)
- Subdivision: Kensington Downs Ph 2
HOA
- Has HOA: Yes
- Services included: Recreation Facilities
- HOA fee: $101 monthly
- Second HOA fee: $400 one time
Location
- Region: Gallatin
Financial & listing details
- Price per square foot: $210/sqft
- Tax assessed value: $561,700
- Annual tax amount: $2,739
- Date on market: 5/7/2026
- Date available: 05/26/2023
- Electric utility on property: Yes
Estimated market value
Not available
Estimated sales range
Not available
Not available
Price history
| Date | Event | Price |
|---|---|---|
| 7/20/2026 | Contingent | $544,000$210/sqft |
Source:  RealTracs MLS as distributed by MLS GRID #3191453 Report a problem RealTracs MLS as distributed by MLS GRID #3191453 Report a problem | ||
| 7/7/2026 | Price change | $544,000-0.9%$210/sqft |
Source: RealTracs MLS as distributed by MLS GRID #3191453 Report a problem | ||
| 5/15/2026 | Price change | $549,000-1.9%$212/sqft |
Source: RealTracs MLS as distributed by MLS GRID #3191453 Report a problem | ||
| 5/7/2026 | Listed for sale | $559,900+2.8%$217/sqft |
Source: RealTracs MLS as distributed by MLS GRID #3191453 Report a problem | ||
| 10/3/2024 | Listing removed | $544,900$211/sqft |
Source: RealTracs MLS as distributed by MLS GRID #2692146 Report a problem | ||
| 8/22/2024 | Listed for sale | $544,900+7.6%$211/sqft |
Source: RealTracs MLS as distributed by MLS GRID #2692146 Report a problem | ||
| 5/30/2023 | Sold | $506,527$196/sqft |
Source: Public Record Report a problem | ||
Public tax history
| Year | Property taxes | Tax assessment |
|---|---|---|
| 2025 | $2,739 | $140,425 |
| 2024 | $2,739 +259% | $140,425 +461.7% |
| 2023 | $763 | $25,000 |
Find assessor info on the county website
Monthly payment
Est. payment
Payment breakdown
Explore the cost of this home by adjusting the details. Changes won't be saved.Climate risks
Neighborhood: 37066
Nearby schools
GreatSchools rating
- 9/10Station Camp Elementary SchoolGrades: PK-5Distance: 2.3 mi
- 8/10Station Camp Middle SchoolGrades: 6-8Distance: 2.1 mi
- 8/10Station Camp High SchoolGrades: 9-12Distance: 2.4 mi
Schools provided by the listing agent
- Elementary: Station Camp Elementary
- Middle: Station Camp Middle School
- High: Station Camp High School
Source: RealTracs MLS as distributed by MLS GRID. This data may not be complete. We recommend contacting the local school district to confirm school assignments for this home.
- $490,8794 bd3 ba2.4k sqft702 Omaha Dr LOT 100, Gallatin, TN 37066Sold

- $490,878-- bd-- ba2.5k sqft706 Omaha Dr, Gallatin, TN 37066Sold
- $516,810-- bd-- ba2.3k sqft436 Triple Crown Cir, Gallatin, TN 37066Sold
- $555,9905 bd3 ba2.5k sqft444 Triple Crown Cir LOT 139, Gallatin, TN 37066Sold
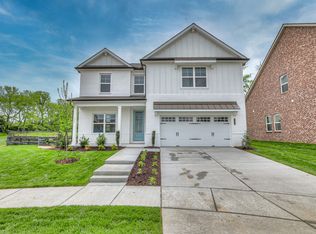
- $555,9905 bd3 ba2.5k sqft463 Triple Crown Cir LOT 104, Gallatin, TN 37066Sold
- $535,9485 bd3 ba2.5k sqft484 Triple Crown Cir LOT 129, Gallatin, TN 37066Sold
- $534,0835 bd3 ba2.5k sqft467 Triple Crown Cir LOT 105, Gallatin, TN 37066Sold
- $464,989-- bd-- ba2.4k sqft710 Omaha Dr, Gallatin, TN 37066Sold
A local agent can set up tours, give advice and negotiate with sellers.
Similar homes
- $539,0004 bd3 ba2.8k sqft276 Griffin Ln, Gallatin, TN 37066For Sale
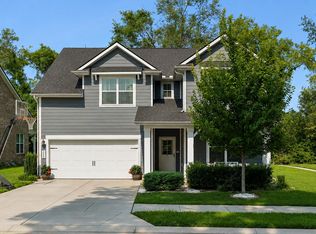
 MLS ID #3309492, Cody Robbins. RealTracs MLS as distributed by MLS GRID
 - $550,0004 bd3 ba2.7k sqft1009 Laurelwood Dr, Gallatin, TN 37066For Sale
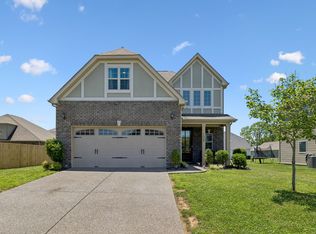 MLS ID #3244124, Kathryn Hill. RealTracs MLS as distributed by MLS GRID
 - $540,0004 bd3 ba2.8k sqft300 Black Thorn Ln, Gallatin, TN 37066For Sale
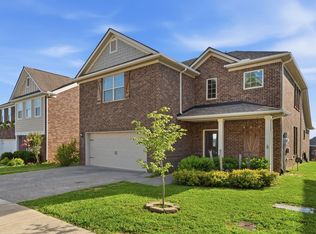 MLS ID #3244888, Marina Huskins. RealTracs MLS as distributed by MLS GRID
 - $485,9004 bd3 ba2.4k sqft140 Hackney Ln, Gallatin, TN 37066For Sale
 MLS ID #3229595, Kathryn Hill. RealTracs MLS as distributed by MLS GRID
 - $570,0004 bd3 ba2.7k sqft113 Joyner Ct, Gallatin, TN 37066For SaleMLS ID #3175524, Mark Lewis. RealTracs MLS as distributed by MLS GRID
- $479,9003 bd3 ba2.3k sqft416 Mattieton Ln, Gallatin, TN 37066For SaleMLS ID #3261993, Erik Halbig. RealTracs MLS as distributed by MLS GRID
- $519,9004 bd4 ba2.6k sqft1252 Linn Cove Ct, Gallatin, TN 37066For SaleMLS ID #3246907, Julian Buchi-Fotre. RealTracs MLS as distributed by MLS GRID
- $554,0004 bd3 ba2k sqft203 Strongpoint Dr, Hendersonville, TN 37075For SaleMLS ID #3179822, Sarah Butler. RealTracs MLS as distributed by MLS GRID
- $645,0003 bd3 ba2.3k sqft1031 Caballo Trl, Gallatin, TN 37066For SaleMLS ID #3180080, Rebecca H. Shaffer. RealTracs MLS as distributed by MLS GRID
- $380,0003 bd3 ba1.8k sqft192 Grandstand Blvd, Gallatin, TN 37066For SaleMLS ID #3167732, Robert Townsend. RealTracs MLS as distributed by MLS GRID
- $364,9003 bd3 ba1.7k sqft202 Grandstand Blvd, Gallatin, TN 37066For SaleMLS ID #3139853, Whitley Battles Smith. RealTracs MLS as distributed by MLS GRID
- $469,0004 bd3 ba2.3k sqft1200 Linn Cove Ct, Gallatin, TN 37066For SaleMLS ID #3182050, Leigh Bohannon. RealTracs MLS as distributed by MLS GRID
- $589,9004 bd4 ba3k sqft1287 Linn Cove Ct, Gallatin, TN 37066For SaleMLS ID #3154837, Leah Sloan. RealTracs MLS as distributed by MLS GRID
- $409,9994 bd3 ba1.8k sqft1064 Linn Cove Ct, Gallatin, TN 37066For SaleMLS ID #3191236, Tim Schmid. RealTracs MLS as distributed by MLS GRID
- $739,9005 bd4 ba3.3k sqft1717 Boardwalk Pl, Gallatin, TN 37066For SaleMLS ID #3145061, Christy Bashlor. RealTracs MLS as distributed by MLS GRID
- $649,9004 bd3 ba3k sqft531 Lingering Way, Hendersonville, TN 37075For SaleMLS ID #3297963, Stephen Gillean. RealTracs MLS as distributed by MLS GRID
- $559,0003 bd3 ba2.3k sqft139 Benjamin Ln, Hendersonville, TN 37075For SaleMLS ID #3216332, Paul R. Goode. RealTracs MLS as distributed by MLS GRID
- $459,9005 bd3 ba2.5k sqft101 Walden Way, Gallatin, TN 37066For SaleMLS ID #3178513, Jonathan Wilhelm. RealTracs MLS as distributed by MLS GRID
- $499,0003 bd2 ba1.5k sqft1217 Chapel Cv, Gallatin, TN 37066For SaleMLS ID #3225320, Cathy LaCroix. RealTracs MLS as distributed by MLS GRID
- $363,0003 bd3 ba1.7k sqft360 Banbury Dr, Gallatin, TN 37066For SaleMLS ID #3169791, Brittany Weiner. RealTracs MLS as distributed by MLS GRID
