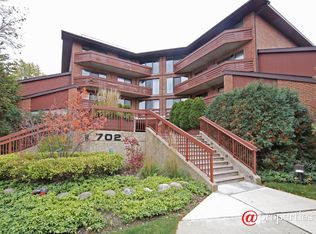
Visit this newly renovated, turn key, 1600 square foot 2 bedroom, 2 bathroom condo located in Orchard Glen. Spacious interior featuring a reworked kitchen and appointed with modern amenities. The wall separating the kitchen from Living Room has been removed to enlarge and optimize the space. The kitchen showcases: new cabinets with soft-close drawers, quartz counter tops, large country sink with an extra-tall faucet. Appliances include: LG - ThinQ model Microwave, an Oven/Range with LG Ultraheat Convection, Air Frier and a 4 burner range top plus one warming station offers versatile cooking options. Living Room finished with high-end vinyl angled floors, complemented by a stylish electric fireplace, mantle and accent sconces for ambient lighting. New sliding doors lead to private balcony that has floors replaced, plus under-cabinet lighting on the rail. Recessed lighting added throughout Living Room, Dining Room and Bedrooms at the perimeter for another option of elegant lighting. Primary suite highlights include: a double-bowl sink, quartz counter tops, enlarged shower featuring a lit accent shelf. Custom designed closet with well thought out compartments for both hanging and shelf space. This is all separated from the sleeping area with a new pocket door. Condo comes with one Heated Garage parking spot, One Exterior Parking Spot and a Storage locker. Building has an outdoor pool surrounded by landscaping creating a private, serene environment to relax. The Seller has replaced ALL THE WINDOWS AND DOORS to this property. New butterfly MS entry system, newer roof, Blocks from Downtown Glenview with Restaurants, Shops. Close to Interstate access and Parks. Professionally managed and pets allowed. A pleasure to show and a beautiful home.
New
$420,000
702 Waukegan Rd #A308, Glenview, IL 60025
2beds
1,600sqft
Condominium, Single Family Residence
Built in 1979
-- sqft lot
$-- Zestimate®
$263/sqft
$672/mo HOA
What's special
Modern amenitiesReworked kitchenSpacious interiorNewer roofHigh-end vinyl angled floorsQuartz counter tops
- 10 hours
- 197
- 14
Zillow last checked:
Listing updated:
Listed by:
Michael Shenfeld (312)399-5848,
Jameson Sotheby's Intl Realty,
Barbara Lynn Thompson 312-952-2052,
Jameson Sotheby's Intl Realty
Source: MRED as distributed by MLS GRID,MLS#: 12754586
Facts & features
Interior
Bedrooms & bathrooms
- Bedrooms: 2
- Bathrooms: 2
- Full bathrooms: 2
Rooms
- Room types: Balcony/Porch/Lanai
Primary bedroom
- Features: Bathroom (Full)
- Level: Main
- Area: 180 Square Feet
- Dimensions: 15X12
Bedroom 2
- Level: Main
- Area: 132 Square Feet
- Dimensions: 11X12
Balcony porch lanai
- Level: Main
- Area: 92 Square Feet
- Dimensions: 4X23
Dining room
- Features: Flooring (Laminate)
- Level: Main
- Area: 266 Square Feet
- Dimensions: 14X19
Kitchen
- Features: Kitchen (Island)
- Level: Main
- Area: 192 Square Feet
- Dimensions: 16X12
Laundry
- Level: Main
- Area: 48 Square Feet
- Dimensions: 8X6
Living room
- Features: Flooring (Laminate)
- Level: Main
- Area: 483 Square Feet
- Dimensions: 23X21
Heating
- Electric
Cooling
- Central Air
Appliances
- Included: Range, Microwave, Dishwasher, Refrigerator, Washer, Dryer, Stainless Steel Appliance(s), Electric Cooktop, Electric Oven
- Laundry: Washer Hookup, Electric Dryer Hookup, In Unit
Features
- Elevator, Storage, Built-in Features, Walk-In Closet(s), High Ceilings, Open Floorplan, Lobby, Separate Dining Room, Paneling, Pantry, Replacement Windows, Quartz Counters
- Flooring: Laminate
- Windows: Replacement Windows, Window Treatments, Drapes
- Basement: None
- Number of fireplaces: 1
- Fireplace features: Attached Fireplace Doors/Screen, Electric, Living Room
Interior area
- Total structure area: 0
- Total interior livable area: 1,600 sqft
Property
Parking
- Total spaces: 1
- Parking features: Garage Door Opener, Yes, Attached, Garage
- Attached garage spaces: 1
- Has uncovered spaces: Yes
Accessibility
- Accessibility features: No Disability Access
Details
- Parcel number: 04353140411026
- Special conditions: None
Construction
Type & style
- Home type: Condo
- Property subtype: Condominium, Single Family Residence
Materials
- Brick
Condition
- New construction: No
- Year built: 1979
- Major remodel year: 2024
Utilities & green energy
- Sewer: Public Sewer
- Water: Lake Michigan
Community & HOA
HOA
- Has HOA: Yes
- Amenities included: Bike Room/Bike Trails, Elevator in Residence, Storage, Pool
- Services included: Water, Parking, Insurance, Pool, Exterior Maintenance, Lawn Care, Scavenger, Snow Removal
- HOA fee: $672 monthly
Location
- Region: Glenview
Financial & listing details
- Price per square foot: $263/sqft
- Tax assessed value: $242,370
- Annual tax amount: $5,566
- Date on market: 9/9/2026
- Ownership: Condo
Estimated market value
Not available
Estimated sales range
Not available
Not available
Price history
| Date | Event | Price |
|---|---|---|
| 9/9/2026 | Listed for sale | $420,000+20%$263/sqft |
Source:  MRED as distributed by MLS GRID #12754586 Report a problem MRED as distributed by MLS GRID #12754586 Report a problem | ||
| 3/21/2025 | Sold | $350,000$219/sqft |
Source: MRED as distributed by MLS GRID #12287985 Report a problem | ||
| 2/25/2025 | Contingent | $350,000$219/sqft |
Source: MRED as distributed by MLS GRID #12287985 Report a problem | ||
| 2/20/2025 | Listed for sale | $350,000+48.9%$219/sqft |
Source: MRED as distributed by MLS GRID #12287985 Report a problem | ||
| 3/15/2017 | Sold | $235,000-17.5%$147/sqft |
Source: MRED as distributed by MLS GRID #09390293 Report a problem | ||
| 7/24/2006 | Sold | $285,000$178/sqft |
Source: Public Record Report a problem | ||
Public tax history
| Year | Property taxes | Tax assessment |
|---|---|---|
| 2024 | $5,567 +3.8% | $24,237 +0% |
| 2023 | $5,364 +2.9% | $24,236 |
| 2022 | $5,213 +1.3% | $24,236 +17.2% |
| 2021 | $5,146 +1.2% | $20,674 |
| 2020 | $5,085 +7.1% | $20,674 -9.2% |
| 2019 | $4,749 +6.6% | $22,766 +17.5% |
| 2018 | $4,456 +2.7% | $19,374 |
| 2017 | $4,337 +35.8% | $19,374 |
| 2016 | $3,193 +18.2% | $19,374 +22.3% |
| 2015 | $2,701 +1% | $15,840 |
| 2014 | $2,674 +4.1% | $15,840 |
| 2013 | $2,569 +13.1% | $15,840 +4.2% |
| 2012 | $2,272 -28.2% | $15,199 -21.3% |
| 2011 | $3,166 +0.1% | $19,310 |
| 2010 | $3,164 -11.5% | $19,310 -17.5% |
| 2009 | $3,574 -1.3% | $23,403 -19.3% |
| 2008 | $3,620 +4.7% | $28,993 |
| 2007 | $3,457 +11.5% | $28,993 +21.3% |
| 2006 | $3,101 +9.3% | $23,905 |
| 2005 | $2,838 +3.7% | $23,905 |
| 2004 | $2,736 -18.1% | $23,905 +22.1% |
| 2003 | $3,341 +1.1% | $19,580 |
| 2002 | $3,303 +31.6% | $19,580 |
| 2001 | $2,509 +2.8% | $19,580 +15.5% |
| 2000 | $2,441 +1.1% | $16,952 |
| 1999 | $2,413 | $16,952 |
Find assessor info on the county website
Monthly payment
Est. payment
Payment breakdown
Explore the cost of this home by adjusting the details. Changes won't be saved.Climate risks
Neighborhood: 60025
Nearby schools
Schools provided by the listing agent
- Elementary: Lyon Elementary School
- Middle: Springman Middle School
- High: Glenbrook South High School
- District: 34
Source: MRED as distributed by MLS GRID. This data may not be complete. We recommend contacting the local school district to confirm school assignments for this home.
Similar homes
- $399,9002 bd2 ba1.4k sqft7071 W Touhy Ave APT 408, Niles, IL 60714New
 MLS ID #12754972, Jamie Ficco, Jameson Sotheby's Intl Realty. MRED as distributed by MLS GRID
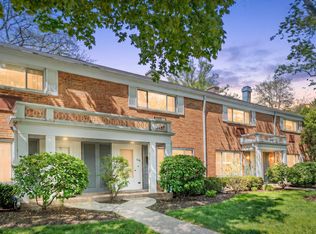
 - $299,9002 bd2 ba1.3k sqft1534 Palmgren Dr, Glenview, IL 60025Active
 MLS ID #12750350, Marek Prus, RE/MAX City. MRED as distributed by MLS GRID
 - $425,0003 bd2 ba1.6k sqft1234 Elmwood Ave APT 2F, Evanston, IL 60202New
 MLS ID #12753177, Morgan Sage, Berkshire Hathaway HomeServices Chicago. MRED as distributed by MLS GRID
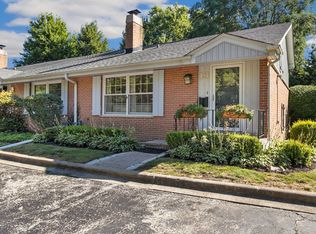
 - $400,0003 bd2 ba1.3k sqft12 Robin Hood Ln #12, Winnetka, IL 60093New
 MLS ID #12754598, Daniel Close, Redfin Corporation. MRED as distributed by MLS GRID
