Triple car garage 2900 sqft home, an ideal blend of space, comfort, and modern design. This home features 5 spacious bedrooms, 4 full baths, a bonus room & a spice kitchen. Step inside & discover the bright and thoughtfully designed layout with large windows that fill the house with natural light. Walk into a lounge room which lead you to a mudroom then to a full bed & a beautifully designed full bath. The open-concept living with up to the ceiling fireplace feature wall. A dining area creates a seamless flow for both everyday living and entertaining. The extended kitchen provides ample cabinetry and counter space. Also, a walkthrough SPICE KITCHEN that every home needs. Second floor offers 4 beds, a Jack & Jill bathroom, a common bath, laundry and a bonus room. A side entrance with a potential for further basement suite. Close to major amenities walking distance to K-9 School. This home combines peaceful living with unbeatable accessibility. Definitely a must see. Photos are representative.
For sale
C$989,000
7026 Kiviaq Cres, Edmonton, AB T6W 5R2
5beds
2,900sqft
Single Family Residence
Built in 2026
4,715 Square Feet Lot
$-- Zestimate®
C$341/sqft
C$-- HOA
What's special
- 20 days
- 13
- 1
Zillow last checked:
Listing updated:
Listed by:
Manmeet Bath,
MaxWell Polaris
Source: RAE,MLS®#: E4502905
Facts & features
Interior
Bedrooms & bathrooms
- Bedrooms: 5
- Bathrooms: 4
- Full bathrooms: 4
Primary bedroom
- Level: Upper
Family room
- Level: Main
Heating
- Forced Air-1, Natural Gas
Appliances
- Included: Builder Appliance Credit
Features
- Ceiling 9 ft., Closet Organizers
- Flooring: Carpet, Ceramic Tile, Vinyl Plank
- Basement: Full, Unfinished
Interior area
- Total structure area: 2,900
- Total interior livable area: 2,900 sqft
Property
Parking
- Total spaces: 2
- Parking features: Double Garage Attached
- Attached garage spaces: 2
Features
- Levels: 2 Storey,2
- Exterior features: Playground Nearby
Lot
- Size: 4,715 Square Feet
- Features: Playground Nearby, Schools, Shopping Nearby, See Remarks
Construction
Type & style
- Home type: SingleFamily
- Property subtype: Single Family Residence
Materials
- Foundation: Slab
- Roof: Asphalt
Condition
- Year built: 2026
Community & HOA
Community
- Features: Ceiling 9 ft., Closet Organizers, See Remarks
- Security: Carbon Monoxide Detectors
Location
- Region: Edmonton
Financial & listing details
- Price per square foot: C$341/sqft
- Date on market: 8/8/2026
- Ownership: Private
Price history
Price history is unavailable.
Public tax history
Tax history is unavailable.
Climate risks
Neighborhood: Windermere
Nearby schools
GreatSchools rating
No schools nearby
We couldn't find any schools near this home.

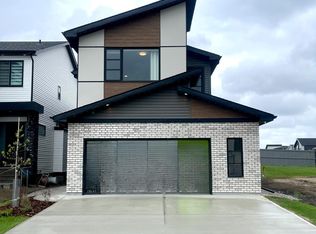


Similar homes
- C$974,9006 bd5 ba2.6k sqft5493 Kootook Rd SW, Edmonton, AB T6W 4Z5For Sale
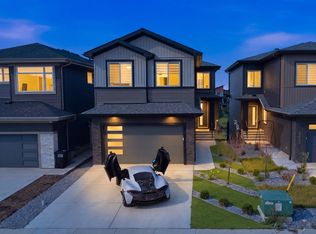 MLS ID #E4503219, Matt J Walker, Liv Real Estate. RAE
 - C$899,0004 bd4 ba2.6k sqft3116 Kostash Grn SW, Edmonton, AB T6W 4K3For Sale
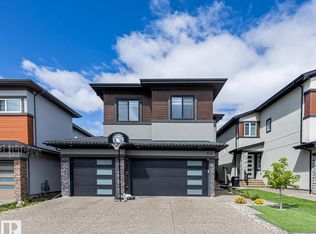 MLS ID #E4503223, Varun Kumar, RE/MAX Elite. RAE
 - C$999,0003 bd3 ba2.4k sqft6237 King Vis SW, Edmonton, AB T6W 3Z8For Sale
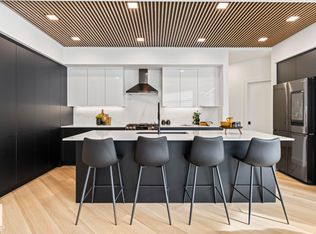 MLS ID #E4490271, Michelle A Plach, HonestDoor Inc. RAE
 - C$769,7005 bd3 ba2.4k sqft5261 Kimball Cres SW, Edmonton, AB T6W 4Z3For Sale
 MLS ID #E4487977, Manveer S Maan, Century 21 All Stars Realty Ltd. RAE
