Nestled on a premium greenbelt lot, this updated single-story residence offers a rare combination of modern luxury and natural serenity. The journey begins in the sprawling, open-concept living area where natural light pours across a layout built for connection. At the heart of the home, the chef’s kitchen serves as a stunning command center, anchored by a massive central island and equipped with a gas cooktop, sleek stainless steel appliances, and a spacious walk-in pantry. A kitchen sink with a Culligan filtration system ensures every glass of water is crisp and clean, while the adjacent dining room, crowned by a stylish chandelier, features elegant doors that invite you directly out to the backyard sanctuary.
The primary suite serves as a private retreat, defined by dramatic vaulted ceilings and a cozy sitting area perfect for quiet mornings. The spa-like ensuite bath offers a deep jetted soaking tub, dual vanities, and a separate shower, but the true luxury lies in the private doors that lead you straight from your bedroom to the water’s edge. Outside, the backyard oasis is designed for year-round enjoyment, featuring a covered patio and a heated pool with a cascading rock waterfall. Originally a saltwater system and since converted to chlorine, the pool overlooks the lush, undisturbed greenery of the protected greenbelt, offering total privacy with no rear neighbors.
Beyond its sophisticated aesthetics, this Energy Star Certified home is engineered for modern efficiency and peace of mind. High-end functional upgrades include a tankless water heater for endless hot water and a whole-home water softener. Residents also benefit from a community rich in amenities, including a neighborhood lake and extensive jogging trails, all within the highly-regarded Lewisville ISD. From quiet evenings on the patio to the incredible convenience of nearby shopping and dining, this home offers a seamless blend of comfort, style, and location. New AC Unit 6-30-26
Pending
Price cut: $10K (7/8)
$689,900
7028 Luxborough Dr, Plano, TX 75024
3beds
2,010sqft
Single Family Residence
Built in 2013
5,488 Square Feet Lot
$675,700 Zestimate®
$343/sqft
$98/mo HOA
What's special
Stylish chandelierAdjacent dining roomSleek stainless steel appliancesCovered patioDeep jetted soaking tubCozy sitting areaDramatic vaulted ceilings
- 119 days |
- 327 |
- 27 |
Zillow last checked:
Listing updated:
Listed by:
Cindy O'Gorman 0363087 972-387-0300,
Ebby Halliday, REALTORS 972-387-0300,
Stacie O'Gorman Ferguson 0517252 972-672-5465,
Ebby Halliday, REALTORS
Source: NTREIS,MLS#: 21247805
Facts & features
Interior
Bedrooms & bathrooms
- Bedrooms: 3
- Bathrooms: 2
- Full bathrooms: 2
Primary bedroom
- Features: Ceiling Fan(s), Dual Sinks, En Suite Bathroom, Garden Tub/Roman Tub, Jetted Tub, Separate Shower, Walk-In Closet(s)
- Level: First
- Dimensions: 14 x 18
Bedroom
- Features: Ceiling Fan(s)
- Level: First
- Dimensions: 10 x 10
Bedroom
- Level: First
- Dimensions: 11 x 11
Dining room
- Level: First
- Dimensions: 16 x 12
Kitchen
- Features: Built-in Features, Dual Sinks, Granite Counters, Kitchen Island, Pantry, Walk-In Pantry
- Level: First
- Dimensions: 13 x 15
Living room
- Features: Fireplace
- Level: First
- Dimensions: 20 x 19
Utility room
- Features: Built-in Features
- Level: First
- Dimensions: 7 x 6
Heating
- Electric, Fireplace(s)
Cooling
- Attic Fan, Central Air, Ceiling Fan(s), Electric, ENERGY STAR Qualified Equipment
Appliances
- Included: Built-In Gas Range, Double Oven, Dishwasher, Gas Cooktop, Disposal, Gas Oven, Microwave, Refrigerator, Water Softener, Vented Exhaust Fan, Water Purifier
- Laundry: Washer Hookup, Electric Dryer Hookup, Gas Dryer Hookup, Laundry in Utility Room
Features
- Built-in Features, Cathedral Ceiling(s), Decorative/Designer Lighting Fixtures, Double Vanity, Granite Counters, High Speed Internet, Kitchen Island, Pantry, Cable TV, Walk-In Closet(s)
- Flooring: Hardwood, Tile
- Windows: Shutters
- Has basement: No
- Number of fireplaces: 1
- Fireplace features: Electric, Family Room
Interior area
- Total interior livable area: 2,010 sqft
Video & virtual tour
Property
Parking
- Total spaces: 2
- Parking features: Additional Parking, Driveway, Garage Faces Front, Garage, Garage Door Opener
- Attached garage spaces: 2
Features
- Levels: One
- Stories: 1
- Patio & porch: Rear Porch, Covered
- Exterior features: Awning(s), Lighting, Rain Gutters
- Pool features: Heated, In Ground, Outdoor Pool, Pool Cover, Pool, Pool/Spa Combo, Waterfall, Water Feature
- Fencing: Fenced,Metal
Lot
- Size: 5,488 Square Feet
- Features: Acreage, Backs to Greenbelt/Park, Greenbelt, Landscaped, Sprinkler System
Details
- Parcel number: R310260
- Other equipment: Irrigation Equipment
Construction
Type & style
- Home type: SingleFamily
- Architectural style: Traditional,Detached
- Property subtype: Single Family Residence
Materials
- Brick
- Foundation: Slab
Condition
- Year built: 2013
Utilities & green energy
- Sewer: Public Sewer
- Water: Public
- Utilities for property: Electricity Available, Electricity Connected, Sewer Available, Separate Meters, Water Available, Cable Available
Green energy
- Energy efficient items: HVAC, Insulation, Thermostat
Community & HOA
Community
- Features: Fenced Yard, Sidewalks, Trails/Paths, Curbs
- Security: Security System, Carbon Monoxide Detector(s), Fire Alarm, Smoke Detector(s)
- Subdivision: Kings Ridge Add Ph Three
HOA
- Has HOA: Yes
- Services included: Association Management, Maintenance Grounds
- HOA fee: $1,175 annually
- HOA name: Real Management
- HOA phone: 866-473-2573
Location
- Region: Plano
Financial & listing details
- Price per square foot: $343/sqft
- Tax assessed value: $726,668
- Annual tax amount: $12,179
- Date on market: 4/24/2026
- Cumulative days on market: 112 days
- Exclusions: TV
- Road surface type: Dirt
Estimated market value
$675,700
$642,000 - $709,000
$3,115/mo
Price history
| Date | Event | Price |
|---|---|---|
| 8/5/2026 | Pending sale | $689,900$343/sqft |
Source: NTREIS #21247805 Report a problem | ||
| 7/29/2026 | Contingent | $689,900$343/sqft |
Source: NTREIS #21247805 Report a problem | ||
| 7/23/2026 | Listed for sale | $689,900$343/sqft |
Source: NTREIS #21247805 Report a problem | ||
| 7/16/2026 | Contingent | $689,900$343/sqft |
Source: NTREIS #21247805 Report a problem | ||
| 7/8/2026 | Price change | $689,900-1.4%$343/sqft |
Source: NTREIS #21247805 Report a problem | ||
| 5/5/2026 | Listed for sale | $699,900$348/sqft |
Source: NTREIS #21247805 Report a problem | ||
| 4/30/2026 | Contingent | $699,900$348/sqft |
Source: NTREIS #21247805 Report a problem | ||
| 4/24/2026 | Listed for sale | $699,900+55.6%$348/sqft |
Source: NTREIS #21247805 Report a problem | ||
| 3/11/2021 | Sold | -- |
Source: Ebby Halliday solds #14510583_75024 Report a problem | ||
| 7/25/2017 | Listing removed | $449,900$224/sqft |
Source: Jency Hills Realtors, LLC #13610694 Report a problem | ||
| 7/24/2017 | Listed for sale | $449,900$224/sqft |
Source: Jency Hills Realtors, LLC #13610694 Report a problem | ||
| 7/21/2017 | Sold | -- |
Source: Agent Provided Report a problem | ||
| 6/23/2017 | Pending sale | $449,900$224/sqft |
Source: Jency Hills Realtors, LLC #13610694 Report a problem | ||
| 6/18/2017 | Price change | $449,900-2.2%$224/sqft |
Source: Jency Hills Realtors, LLC #13610694 Report a problem | ||
| 6/12/2017 | Price change | $459,900-3.2%$229/sqft |
Source: Jency Hills Realtors, LLC #13610694 Report a problem | ||
| 5/26/2017 | Listed for sale | $474,900+5%$236/sqft |
Source: Jency Hills Realtors, LLC #13610694 Report a problem | ||
| 7/7/2015 | Listing removed | $452,500$225/sqft |
Source: Dave Perry Miller & Associates - An Ebby Halliday Company #13122058 Report a problem | ||
| 6/16/2015 | Pending sale | $452,500$225/sqft |
Source: Dave Perry Miller & Associates - An Ebby Halliday Company #13122058 Report a problem | ||
| 4/27/2015 | Listed for sale | $452,500$225/sqft |
Source: Dave Perry Miller Real Estate #13122058 Report a problem | ||
Public tax history
| Year | Property taxes | Tax assessment |
|---|---|---|
| 2025 | $7,540 +5.1% | $699,389 +10% |
| 2024 | $7,172 -6.9% | $635,808 -5.1% |
| 2023 | $7,702 -8.2% | $670,298 +9.5% |
| 2022 | $8,393 +21.5% | $612,020 +30.2% |
| 2021 | $6,910 +6.1% | $470,182 +7.7% |
| 2020 | $6,514 -1.6% | $436,445 -1.9% |
| 2019 | $6,619 -4.5% | $444,948 -0.2% |
| 2018 | $6,932 -18.1% | $446,000 +1% |
| 2017 | $8,466 | $441,461 +2.7% |
| 2016 | $8,466 +10.2% | $430,000 -8.4% |
| 2015 | $7,679 | $469,601 +19.7% |
| 2014 | $7,679 | $392,219 +774.1% |
| 2013 | $7,679 | $44,872 +15.4% |
| 2012 | -- | $38,889 |
| 2011 | -- | $38,889 +30% |
| 2010 | -- | $29,915 -20.5% |
| 2009 | -- | $37,615 +79.3% |
| 2007 | -- | $20,983 |
Find assessor info on the county website
Monthly payment
Est. payment
Payment breakdown
Explore the cost of this home by adjusting the details. Changes won't be saved.Climate risks
Neighborhood: Kings Ridge
Nearby schools
GreatSchools rating
- 9/10Tom Hicks Elementary SchoolGrades: PK-5Distance: 2.5 mi
- 8/10Arbor Creek Middle SchoolGrades: 6-8Distance: 2.9 mi
- 7/10Hebron High SchoolGrades: 9-12Distance: 2.7 mi
Schools provided by the listing agent
- Elementary: Hicks
- Middle: Arbor Creek
- High: Hebron
- District: Lewisville ISD
Source: NTREIS. This data may not be complete. We recommend contacting the local school district to confirm school assignments for this home.
- $851,7004 bd4 ba3.1k sqft7032 Luxborough Dr, Plano, TX 75024Off Market
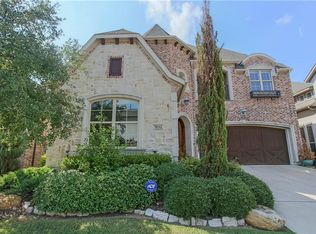
- $873,6003 bd3 ba3.1k sqft7024 Luxborough Dr, Plano, TX 75024Off Market
- $871,6003 bd3 ba3.6k sqft7036 Luxborough Dr, Plano, TX 75024Off Market
- $--3 bd2 ba2.3k sqft7020 Luxborough Dr, Plano, TX 75024Sold
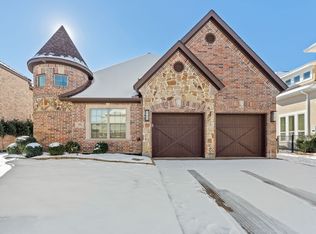
- $721,4004 bd3 ba2.7k sqft7101 Yardley Ln, Plano, TX 75024Off Market
- $104.24 acresKings Manor Ln, Plano, TX 75093Off Market
- $918,8004 bd4 ba3.9k sqft7040 Luxborough Dr, Plano, TX 75024Off Market
- $--3 bd4 ba3.2k sqft7100 Yardley Ln, Plano, TX 75024Sold
A local agent can set up tours, give advice and negotiate with sellers.
A local lender can help you make sure your offer is ready when you are.
Similar homes
- $655,0003 bd3 ba2.5k sqft6708 Myrtle Beach Dr, Plano, TX 75093For Sale
 MLS ID #21335620, Sally Misner. NTREIS
 - $545,0004 bd3 ba2.4k sqft6728 Thornbury Dr, Plano, TX 75024For Sale
 MLS ID #21353878, Jason Thomas. NTREIS
 - $650,0003 bd3 ba2.2k sqft4940 Sage Hill Dr, Carrollton, TX 75010For Sale
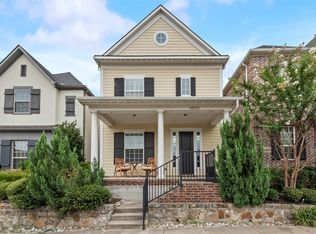 MLS ID #21320185, Kenneth Huggins. NTREIS
 - $640,0003 bd2 ba2.3k sqft2604 Walnut Creek Ln, The Colony, TX 75056For Sale
 MLS ID #21305915, Adrienne Sommerfeldt. NTREIS
 - $649,9004 bd3 ba2.6k sqft3679 Patriot Dr, Frisco, TX 75034For SaleMLS ID #21357846, Keith Weidner. NTREIS
- $549,0004 bd2 ba2.5k sqft4125 Staten Island Dr, Plano, TX 75024For SaleMLS ID #21336929, Shelly Seltzer. NTREIS
- $649,9004 bd4 ba2.8k sqft2849 Greenway Dr, Frisco, TX 75034For SaleMLS ID #21301071, Chelsie Roye. NTREIS
- $635,0003 bd3 ba2.5k sqft1728 Hacienda Heights Ln, Frisco, TX 75034For SaleMLS ID #21358201, Stacey Reynolds. NTREIS
- $649,0003 bd3 ba2.8k sqft2263 Fawn Mist Dr, Frisco, TX 75034For SaleMLS ID #21302560, MARIA Centeno. NTREIS
- $644,9004 bd4 ba2.7k sqft2266 Fox Crossing Ln, Frisco, TX 75036For SaleMLS ID #21325358, Johnie Palmer. NTREIS
- $719,0003 bd4 ba2.9k sqft3016 Little Ml, The Colony, TX 75056For SaleMLS ID #21340282, Angela Deacon. NTREIS
- $535,0003 bd3 ba2.4k sqft3104 Congress Ave, Plano, TX 75025For SaleMLS ID #21313761, Sandra Burrus. NTREIS
- $669,0003 bd3 ba2.2k sqft773 S Coppell Rd, Coppell, TX 75019For SaleMLS ID #21355308, Monica Maldonado. NTREIS
- $669,9994 bd4 ba2.7k sqft8260 Paisley, The Colony, TX 75056For SaleMLS ID #21294949, Jason Brown. NTREIS
- $564,9003 bd2 ba2.2k sqft2980 Hollowbrook Ln, Frisco, TX 75033For SaleMLS ID #21357950, Paulette Greene. NTREIS
- $624,9994 bd3 ba2.3k sqft12166 Stacy Cv, Frisco, TX 75033For SaleMLS ID #21282806, Dan Cooper. NTREIS
- $585,0003 bd2 ba2.4k sqft3504 Ashley Gdns, The Colony, TX 75056For SaleMLS ID #21353287, Blake Edwards. NTREIS
- $749,9994 bd3 ba2.7k sqft8593 Tripoli Trl, Frisco, TX 75034For SaleMLS ID #21338656, Anamaria Grelus. NTREIS
- $575,9003 bd3 ba2.6k sqft2227 Fox Crossing Ln, Frisco, TX 75036For SaleMLS ID #21305853, Venu Mandhala. NTREIS
- $545,0003 bd2 ba2.1k sqft850 Woodview Dr, Prosper, TX 75078For SaleMLS ID #21363714, Kat Harvey. NTREIS
