A truly special Monticello home where timeless curb appeal, mature landscaping, and an exceptional location create an inviting place to call home. Beautifully positioned along the golf course and just moments from the newly renovated park and aquatic center, this property offers a wonderful setting with tennis, pickleball, basketball, golf and recreational amenities close at hand. From the moment you arrive, the mature trees, established landscaping, and distinctive exterior make a lasting impression. Inside, this oversized two-story residence offers more than 3,600 square feet of finished living space, featuring three bedrooms, two full bath and 2 half bath and generously proportioned rooms throughout. The spacious family room is a true gathering place, highlighted by a vaulted ceiling and handsome wood-burning fireplace with brick hearth and surround. A gracious formal living room and inviting eat-in kitchen provide additional spaces for both everyday living and entertaining. Perhaps one of the home's most memorable features is the beautiful three-season room, where walls of windows frame peaceful views down the golf course fairway and fill the space with natural light. Step outside to the concrete patio and enjoy the privacy of the fenced backyard, surrounded by mature trees and beautifully established landscaping. The partially finished basement adds valuable flexibility with additional living space, hobbies, recreation, and abundant storage. Thoughtful updates, spacious interiors, an abundance of windows, exceptional outdoor spaces, and a setting that combines privacy with convenience make this a rare opportunity. A distinctive home in a sought-after Monticello location, offering the space, character, and setting that are increasingly hard to find.
Contingent
$459,900
703 Surrey Rd, Monticello, IL 61856
3beds
2,762sqft
Single Family Residence
Built in 1984
0.43 Acres Lot
$-- Zestimate®
$167/sqft
$-- HOA
What's special
Spacious interiorsMature landscapingOversized two-story residenceMature treesGenerously proportioned rooms throughoutSpacious family roomBeautiful three-season room
- 8 days
- 829
- 48
Likely to sell faster than
Zillow last checked:
Listing updated:
Listed by:
Matthew Foster 217-433-4135,
RE/MAX REALTY ASSOCIATES-MONT
Source: MRED as distributed by MLS GRID,MLS#: 12775216
Facts & features
Interior
Bedrooms & bathrooms
- Bedrooms: 3
- Bathrooms: 4
- Full bathrooms: 2
- 1/2 bathrooms: 2
Rooms
- Room types: Breakfast Room, Recreation Room, Sun Room, Attic
Primary bedroom
- Features: Bathroom (Full)
- Level: Second
- Area: 208 Square Feet
- Dimensions: 16X13
Bedroom 2
- Level: Second
- Area: 130 Square Feet
- Dimensions: 13X10
Bedroom 3
- Level: Second
- Area: 143 Square Feet
- Dimensions: 11X13
Other
- Level: Attic
- Area: 540 Square Feet
- Dimensions: 20X27
Breakfast room
- Level: Main
- Area: 121 Square Feet
- Dimensions: 11X11
Dining room
- Level: Main
- Area: 154 Square Feet
- Dimensions: 14X11
Family room
- Level: Main
- Area: 315 Square Feet
- Dimensions: 21X15
Kitchen
- Features: Kitchen (Eating Area-Breakfast Bar, Eating Area-Table Space)
- Level: Main
- Area: 165 Square Feet
- Dimensions: 15X11
Laundry
- Level: Second
- Area: 100 Square Feet
- Dimensions: 10X10
Living room
- Level: Main
- Area: 221 Square Feet
- Dimensions: 17X13
Recreation room
- Level: Basement
- Area: 600 Square Feet
- Dimensions: 25X24
Sun room
- Level: Main
- Area: 228 Square Feet
- Dimensions: 19X12
Heating
- Natural Gas, Forced Air
Cooling
- Central Air
Appliances
- Included: Microwave, Dishwasher, Refrigerator, Freezer, Washer, Dryer, Disposal, Cooktop, Oven, Range Hood
- Laundry: Upper Level
Features
- Vaulted Ceiling(s), Granite Counters
- Basement: Partially Finished,Partial
- Attic: Full,Interior Stair
- Number of fireplaces: 1
- Fireplace features: Wood Burning, Family Room
Interior area
- Total structure area: 4,247
- Total interior livable area: 2,762 sqft
- Finished area below ground: 977
Video & virtual tour
Property
Parking
- Total spaces: 2
- Parking features: Yes, Garage Owned, Attached, Garage
- Attached garage spaces: 2
Accessibility
- Accessibility features: No Disability Access
Features
- Stories: 2
- Patio & porch: Patio
- Fencing: Fenced
Lot
- Size: 0.43 Acres
- Dimensions: 137X172X150X128
- Features: On Golf Course, Mature Trees
Details
- Parcel number: 05005400170101
- Special conditions: None
Construction
Type & style
- Home type: SingleFamily
- Architectural style: Traditional
- Property subtype: Single Family Residence
Materials
- Aluminum Siding
Condition
- New construction: No
- Year built: 1984
Utilities & green energy
- Sewer: Public Sewer
- Water: Public
Community & HOA
HOA
- Services included: None
Location
- Region: Monticello
Financial & listing details
- Price per square foot: $167/sqft
- Tax assessed value: $327,543
- Annual tax amount: $6,911
- Date on market: 10/2/2026
- Ownership: Fee Simple
Estimated market value
Not available
Estimated sales range
Not available
Not available
Price history
| Date | Event | Price |
|---|---|---|
| 10/6/2026 | Contingent | $459,900$167/sqft |
Source: MRED as distributed by MLS GRID #12775216 Report a problem | ||
| 10/2/2026 | Listed for sale | $459,900+46.5%$167/sqft |
Source:  MRED as distributed by MLS GRID #12775216 Report a problem MRED as distributed by MLS GRID #12775216 Report a problem | ||
| 4/1/2022 | Sold | $314,000-4.6%$114/sqft |
Source: MRED as distributed by MLS GRID #11262254 Report a problem | ||
| 1/19/2022 | Contingent | $329,000$119/sqft |
Source: MRED as distributed by MLS GRID #11262254 Report a problem | ||
| 11/3/2021 | Listed for sale | $329,000$119/sqft |
Source: MRED as distributed by MLS GRID #11262254 Report a problem | ||
| 10/5/2021 | Listing removed | -- |
Source: Owner Report a problem | ||
| 9/14/2021 | Listed for sale | $329,000$119/sqft |
Source: Owner Report a problem | ||
Public tax history
| Year | Property taxes | Tax assessment |
|---|---|---|
| 2024 | $6,452 +2.2% | $109,181 +6.5% |
| 2023 | $6,311 +65.7% | $102,518 +8.5% |
| 2022 | $3,808 +10.1% | $94,487 +6.5% |
| 2021 | $3,459 +1.5% | $88,720 +2.5% |
| 2020 | $3,406 +0% | $86,556 +1.8% |
| 2019 | $3,406 +1.1% | $85,067 +2.6% |
| 2018 | $3,369 | $82,871 |
| 2017 | -- | $82,871 +4.6% |
| 2016 | -- | $79,227 +0.9% |
| 2015 | -- | $78,533 |
| 2014 | $3,279 | $78,533 |
| 2013 | $3,279 -26.4% | $78,533 -1.8% |
| 2011 | $4,455 +37.2% | $80,000 -2.3% |
| 2010 | $3,246 | $81,875 |
Find assessor info on the county website
Monthly payment
Est. payment
Payment breakdown
Explore the cost of this home by adjusting the details. Changes won't be saved.Climate risks
Neighborhood: 61856
Nearby schools
Schools provided by the listing agent
- Elementary: Monticello Elementary
- Middle: Monticello Junior High School
- High: Monticello High School
- District: 25
Source: MRED as distributed by MLS GRID. This data may not be complete. We recommend contacting the local school district to confirm school assignments for this home.
Similar homes
- $379,9004 bd3 ba2.1k sqft300 Gainesborough Ct, Monticello, IL 61856Active
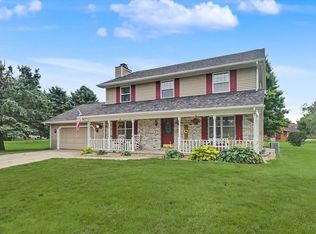 MLS ID #12732405, Matthew Foster, RE/MAX REALTY ASSOCIATES-MONT. MRED as distributed by MLS GRID
 - $475,0003 bd2 ba2k sqft675 E 1950 North Rd, Monticello, IL 61856Active
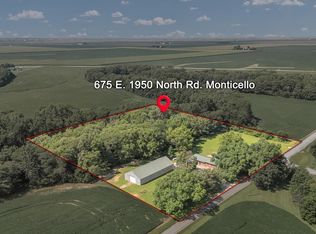 MLS ID #12684886, Brooke Hunt, KELLER WILLIAMS-TREC. MRED as distributed by MLS GRID
 - $389,9003 bd2 ba2.9k sqft318 E Main St, Monticello, IL 61856Active
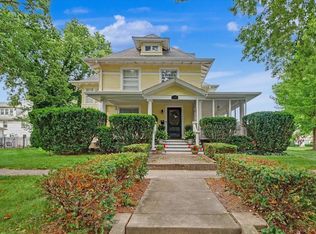 MLS ID #12717227, Matthew Foster, RE/MAX REALTY ASSOCIATES-MONT. MRED as distributed by MLS GRID
 - $459,5003 bd3 ba1.9k sqft6 Foxtrot Ln, Monticello, IL 61856Active
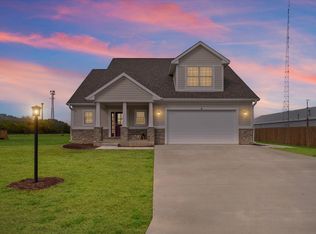 MLS ID #12513640, Julie Huisinga, RE/MAX REALTY ASSOC-MONTICELLO. MRED as distributed by MLS GRID
