Welcome home to this stunning all-brick, fully renovated residence where no expense was spared. Thoughtfully redesigned with a spacious open-concept layout, this home blends modern luxury with everyday functionality. The heart of the home features all-new stainless steel appliances, granite countertops, and brand-new cabinetry throughout, complemented by durable LVP flooring and beautifully tiled showers. The expansive primary suite offers a private retreat with a large en-suite bath and walk-in closet, while an additional bedroom with its own full bath is perfect for guests or multigenerational living. With 4 bedrooms and 3 full baths, there’s room for everyone. Enjoy peace of mind with brand-new insulated garage doors and the freedom of living on an over 1-acre lot with no HOA, nestled in a well-established neighborhood. Ideally located close to shopping, dining, and easy access to Nashville, all while benefiting from the lower taxes and charm of Sumner County—this home truly offers the best of both worlds. Move-in ready, impeccably updated, and perfectly located with a BRAND NEW roof installed July 2026.
Under contract - showing
Price cut: $19K (7/22)
$610,000
704 Emily Dr, Goodlettsville, TN 37072
4beds
2,284sqft
Single Family Residence, Residential
Built in 1973
0.85 Acres Lot
$-- Zestimate®
$267/sqft
$-- HOA
What's special
Walk-in closetLarge en-suite bathPrivate retreatSpacious open-concept layoutAll-new stainless steel appliancesBrand-new insulated garage doorsBrand-new cabinetry throughout
- 32 days |
- 684 |
- 27 |
Likely to sell faster than
Zillow last checked:
Listing updated:
Listed by:
Kevin Barker 615-504-5582,
Platinum Realty Partners, LLC 615-906-2129
Source: RealTracs MLS as distributed by MLS GRID,MLS#: 3285797
Facts & features
Interior
Bedrooms & bathrooms
- Bedrooms: 4
- Bathrooms: 3
- Full bathrooms: 3
- Main level bedrooms: 4
Bedroom 1
- Features: Full Bath
- Level: Full Bath
- Area: 322 Square Feet
- Dimensions: 23x14
Bedroom 2
- Features: Bath
- Level: Bath
- Area: 180 Square Feet
- Dimensions: 12x15
Bedroom 3
- Area: 132 Square Feet
- Dimensions: 11x12
Bedroom 4
- Area: 182 Square Feet
- Dimensions: 13x14
Primary bathroom
- Features: Double Vanity
- Level: Double Vanity
Dining room
- Features: Combination
- Level: Combination
Kitchen
- Area: 340 Square Feet
- Dimensions: 17x20
Living room
- Features: Great Room
- Level: Great Room
- Area: 252 Square Feet
- Dimensions: 12x21
Heating
- Central
Cooling
- Central Air
Appliances
- Included: Built-In Electric Oven, Built-In Electric Range, Dishwasher, Microwave, Refrigerator
- Laundry: Electric Dryer Hookup, Washer Hookup
Features
- Ceiling Fan(s), Entrance Foyer, High Speed Internet
- Flooring: Luxury Vinyl
- Basement: Crawl Space
- Number of fireplaces: 1
- Fireplace features: Gas
Interior area
- Total structure area: 2,284
- Total interior livable area: 2,284 sqft
- Finished area above ground: 2,284
Property
Parking
- Total spaces: 6
- Parking features: Garage Faces Rear, Concrete
- Attached garage spaces: 2
- Uncovered spaces: 4
Features
- Levels: One
- Stories: 1
- Patio & porch: Porch, Covered
Lot
- Size: 0.85 Acres
- Dimensions: 130 x 379.8 IRR
Details
- Parcel number: 143A A 00500 000
- Special conditions: Standard
- Other equipment: Satellite Dish
Construction
Type & style
- Home type: SingleFamily
- Property subtype: Single Family Residence, Residential
Materials
- Brick
Condition
- New construction: No
- Year built: 1973
Utilities & green energy
- Sewer: Public Sewer
- Water: Public
- Utilities for property: Water Available, Cable Connected
Community & HOA
Community
- Subdivision: Mansker Creek Est Se
HOA
- Has HOA: No
Location
- Region: Goodlettsville
Financial & listing details
- Price per square foot: $267/sqft
- Tax assessed value: $447,500
- Annual tax amount: $2,157
- Date on market: 7/16/2026
Estimated market value
Not available
Estimated sales range
Not available
Not available
Price history
| Date | Event | Price |
|---|---|---|
| 7/30/2026 | Contingent | $610,000$267/sqft |
Source:  RealTracs MLS as distributed by MLS GRID #3285797 Report a problem RealTracs MLS as distributed by MLS GRID #3285797 Report a problem | ||
| 7/22/2026 | Price change | $610,000-3%$267/sqft |
Source: RealTracs MLS as distributed by MLS GRID #3285797 Report a problem | ||
| 7/17/2026 | Listed for sale | $629,000$275/sqft |
Source: RealTracs MLS as distributed by MLS GRID #3285797 Report a problem | ||
| 7/8/2026 | Listing removed | $629,000$275/sqft |
Source: RealTracs MLS as distributed by MLS GRID #3131892 Report a problem | ||
| 7/2/2026 | Price change | $629,000-1.6%$275/sqft |
Source: RealTracs MLS as distributed by MLS GRID #3131892 Report a problem | ||
| 5/18/2026 | Price change | $639,000-1.7%$280/sqft |
Source: RealTracs MLS as distributed by MLS GRID #3131892 Report a problem | ||
| 4/6/2026 | Price change | $649,900-1.5%$285/sqft |
Source: RealTracs MLS as distributed by MLS GRID #3131892 Report a problem | ||
| 2/17/2026 | Listed for sale | $659,900+140%$289/sqft |
Source: RealTracs MLS as distributed by MLS GRID #3131892 Report a problem | ||
| 5/12/2025 | Sold | $275,000-44.9%$120/sqft |
Source: Public Record Report a problem | ||
| 11/9/2024 | Listing removed | -- |
Source: Owner Report a problem | ||
| 8/11/2024 | Listed for sale | $499,000+211.9%$218/sqft |
Source: Owner Report a problem | ||
| 8/2/2000 | Sold | $160,000+3.2%$70/sqft |
Source: Public Record Report a problem | ||
| 7/31/1996 | Sold | $155,000+19.7%$68/sqft |
Source: Public Record Report a problem | ||
| 10/11/1993 | Sold | $129,500$57/sqft |
Source: Public Record Report a problem | ||
Public tax history
| Year | Property taxes | Tax assessment |
|---|---|---|
| 2025 | $2,157 +0% | $111,875 |
| 2024 | $2,156 +25% | $111,875 +98.4% |
| 2023 | $1,725 -0.3% | $56,400 -75% |
| 2022 | $1,731 +35.7% | $225,600 |
| 2021 | $1,276 | $225,600 |
| 2020 | $1,276 -25.9% | $225,600 |
| 2019 | $1,721 +401.8% | $225,600 +34.2% |
| 2018 | $343 | $168,100 |
| 2017 | -- | -- |
| 2016 | -- | -- |
| 2015 | -- | -- |
| 2014 | -- | -- |
| 2011 | $1,498 +13.4% | $49,762 |
| 2010 | $1,321 | $49,762 |
| 2009 | $1,321 | $49,762 |
| 2008 | -- | $49,762 +8% |
| 2007 | $1,355 | $46,072 |
| 2006 | $1,355 +2.1% | $46,072 +14% |
| 2005 | $1,326 +1% | $40,408 |
| 2004 | $1,313 | $40,408 |
| 2002 | $1,313 | $40,408 +3.4% |
| 2001 | -- | $39,090 -75% |
| 2000 | -- | $156,360 |
Find assessor info on the county website
Monthly payment
Est. payment
Payment breakdown
Explore the cost of this home by adjusting the details. Changes won't be saved.Climate risks
Neighborhood: 37072
Nearby schools
GreatSchools rating
- 8/10Madison Creek Elementary SchoolGrades: PK-5Distance: 1.3 mi
- 9/10T. W. Hunter Middle SchoolGrades: 6-8Distance: 5.2 mi
- 7/10Beech Sr High SchoolGrades: 9-12Distance: 5.1 mi
Schools provided by the listing agent
- Elementary: Madison Creek Elementary
- Middle: T. W. Hunter Middle School
- High: Beech Sr High School
Source: RealTracs MLS as distributed by MLS GRID. This data may not be complete. We recommend contacting the local school district to confirm school assignments for this home.
- $523,2003 bd2 ba2.3k sqft702 Emily Dr, Goodlettsville, TN 37072Off Market

- $449,6003 bd2 ba1.7k sqft706 Emily Dr, Goodlettsville, TN 37072Off Market

- $429,000-- bd2 ba1.9k sqft608 Yvonne Dr, Goodlettsville, TN 37072Off Market
- $447,200-- bd2 ba1.7k sqft608 Emily Dr, Goodlettsville, TN 37072Off Market
- $476,800-- bd2 ba2.2k sqft606 Yvonne Dr, Goodlettsville, TN 37072Off Market
- $455,0004 bd3 ba2.6k sqft610 Yvonne Dr, Goodlettsville, TN 37072Sold
- $442,400-- bd2 ba1.6k sqft703 Emily Dr, Goodlettsville, TN 37072Off Market
- $451,700-- bd2 ba1.5k sqft701 Emily Dr, Goodlettsville, TN 37072Off Market
A local agent can set up tours, give advice and negotiate with sellers.
A local lender can help you make sure your offer is ready when you are.
Similar homes
- $615,0004 bd3 ba2.6k sqft108 Airfloat Dr, Hendersonville, TN 37075For Sale
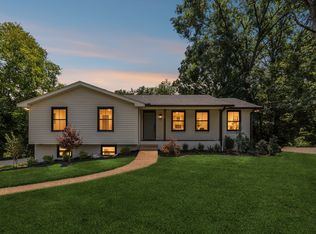
 MLS ID #3501482, Michelle Patterson. RealTracs MLS as distributed by MLS GRID
 - $559,9003 bd2 ba2.2k sqft14252 Betts Rd, Goodlettsville, TN 37072New Construction
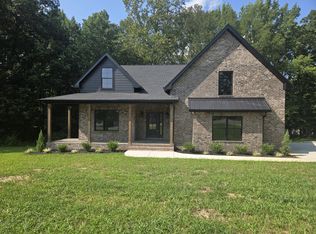 MLS ID #3513705, Sal Martinez. RealTracs MLS as distributed by MLS GRID
 - $559,9003 bd2 ba2.2k sqft14268 Betts Rd, Goodlettsville, TN 37072New Construction
 MLS ID #3513697, S. L. Searcy. RealTracs MLS as distributed by MLS GRID
 - $784,9004 bd2 ba2.2k sqft146 Fairways Dr, Hendersonville, TN 37075For Sale
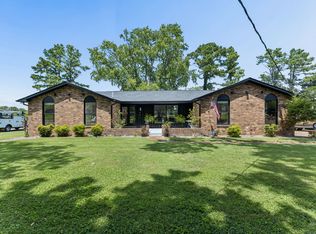 MLS ID #3510733, Kathryn Hill. RealTracs MLS as distributed by MLS GRID
 - $549,9954 bd3 ba2.3k sqft108 Greenlawn Dr, Hendersonville, TN 37075For SaleMLS ID #3302429, THOMAS BOUTROS. RealTracs MLS as distributed by MLS GRID
- $549,9994 bd3 ba2.1k sqft317 Bonnavue Dr, Hermitage, TN 37076For SaleMLS ID #3341243, Caleb Gamblin. RealTracs MLS as distributed by MLS GRID
- $429,9004 bd2 ba1.8k sqft435 Moncrief Ave, Goodlettsville, TN 37072New ConstructionMLS ID #3251250, Ryan Decker. RealTracs MLS as distributed by MLS GRID
- $599,5003 bd3 ba2.5k sqft1301 Rivermont Dr, Gallatin, TN 37066For SaleMLS ID #3271043, Linda Mendoza. RealTracs MLS as distributed by MLS GRID
- $649,9003 bd3 ba2.5k sqft613 Oakwood Ter, Mount Juliet, TN 37122For SaleMLS ID #3305617, Christa Hughes. RealTracs MLS as distributed by MLS GRID
- $699,0004 bd4 ba2.9k sqft223 Liberty Ln, Madison, TN 37115For SaleMLS ID #3306035, Karina Gonzalez. RealTracs MLS as distributed by MLS GRID
- $670,0003 bd3 ba2.2k sqft676 Northridge Dr, Gallatin, TN 37066For SaleMLS ID #3233600, Tony Robinson,E-PRO. RealTracs MLS as distributed by MLS GRID
- $569,9003 bd2 ba1.6k sqft419 Mercomatic Dr #A, Nashville, TN 37209For SaleMLS ID #3512487, George W Weeks. RealTracs MLS as distributed by MLS GRID
- $624,9003 bd3 ba1.9k sqft445 Coventry Dr, Nashville, TN 37211For SaleMLS ID #3231144, Kyle Wallace. RealTracs MLS as distributed by MLS GRID
- $545,0004 bd4 ba2.6k sqft514 Stinson Ct, White House, TN 37188For SaleMLS ID #3319729, Frances Marcou, Broker. RealTracs MLS as distributed by MLS GRID
- $454,9004 bd3 ba2.7k sqft127 Sam Davis Dr, Springfield, TN 37172For SaleMLS ID #3335379, Amanda Allen. RealTracs MLS as distributed by MLS GRID
- $574,9003 bd3 ba2.6k sqft736 Carlyle Pl, Nashville, TN 37211For SaleMLS ID #3245453, Cody Hollister. RealTracs MLS as distributed by MLS GRID
- $475,0003 bd2 ba1.5k sqft305 Randy Rd, Madison, TN 37115For SaleMLS ID #3263439, Lindsay Smith. RealTracs MLS as distributed by MLS GRID
- $639,9003 bd3 ba2.7k sqft344 Lynn Dr, Nashville, TN 37211For SaleMLS ID #3336148, Ian Ratliff. RealTracs MLS as distributed by MLS GRID
- $649,9992 bd3 ba2.8k sqft3013 Stanwyck Dr, Nashville, TN 37207For SaleMLS ID #3250271, Brandi A. Kinzer. RealTracs MLS as distributed by MLS GRID
- $484,9003 bd3 ba1.8k sqft127 Veebelt Dr, Hendersonville, TN 37075For SaleMLS ID #3214045, Donna Shell. RealTracs MLS as distributed by MLS GRID
