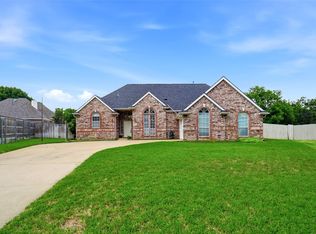
Beautifully maintained corner lot home located in highly desirable Birdville ISD with Porter Elementary, Smithfield Middle, and Birdville HS! This spacious home features 3 split bedrooms, 2 full baths, and soaring ceilings that create an open and inviting atmosphere. The island kitchen is a chef's delight with a built-in microwave, pantry, abundant counter space, and instant hot water at the kitchen sink.
The private primary suite offers custom built-ins and an impressive ensuite bath featuring double sinks, a makeup vanity, jetted tub, separate shower, linen closet, and a large walk-in closet. Secondary bedrooms are generously sized and thoughtfully separated from the primary suite for added privacy.
The sq. footage may not reflect the correct sized. The sunroom is believed not to be included in the 2003 sq ft reported
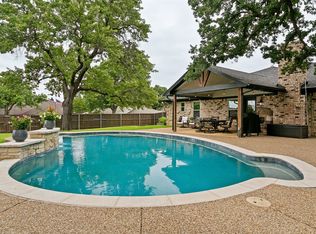
Step outside to enjoy the fenced backyard, perfect for relaxing, entertaining, or pets. Pride of ownership shines throughout with numerous recent updates, including a new roof installed in August 2024, gutter screens added in March 2026, a new wood fence installed in June 2023, and new sunroom windows installed by Renewal by Andersen in August 2025 with a transferable warranty.
This move-in-ready home offers comfort, quality, and exceptional maintenance in a convenient location. Don't miss your opportunity to make it yours!
Pending
$429,900
7041 Wanda Way, North Richland Hills, TX 76182
3beds
2,003sqft
:
Get pre-qualified$3,193/mo
Single Family Residence
Built in 1992
10,018 Square Feet Lot
$421,700 Zestimate®
$215/sqft
$-- HOA
What's special
Built-in microwaveCustom built-insLarge walk-in closetJetted tubIsland kitchenAbundant counter spaceLinen closet
- 51 days |
- 111 |
- 6 |
Likely to sell faster than
Zillow last checked:
Listing updated:
Listed by:
Stephanie Snow 0501614,
JPAR North Central Metro 2 972-836-9295
Source: NTREIS,MLS#: 21285801
Facts & features
Interior
Bedrooms & bathrooms
- Bedrooms: 3
- Bathrooms: 2
- Full bathrooms: 2
Primary bedroom
- Features: Built-in Features, Ceiling Fan(s), Dual Sinks, Double Vanity, Jetted Tub, Linen Closet, Separate Shower, Walk-In Closet(s)
- Level: First
- Dimensions: 16 x 13
Bedroom
- Features: Ceiling Fan(s), Split Bedrooms, Walk-In Closet(s)
- Level: First
- Dimensions: 13 x 10
Bedroom
- Level: First
- Dimensions: 14 x 10
Breakfast room nook
- Features: Ceiling Fan(s)
- Level: First
- Dimensions: 14 x 7
Dining room
- Level: First
- Dimensions: 11 x 10
Kitchen
- Features: Built-in Features, Ceiling Fan(s), Eat-in Kitchen, Granite Counters, Kitchen Island, Pantry
- Level: First
- Dimensions: 14 x 12
Laundry
- Features: Built-in Features, Closet, Linen Closet
- Level: First
- Dimensions: 10 x 6
Living room
- Features: Ceiling Fan(s), Fireplace
- Level: First
- Dimensions: 19 x 7
Living room
- Features: Ceiling Fan(s)
- Level: First
- Dimensions: 15 x 12
Heating
- Central, Electric, Fireplace(s)
Cooling
- Central Air, Ceiling Fan(s), Electric
Appliances
- Included: Dishwasher, Electric Cooktop, Electric Oven, Microwave, Refrigerator
- Laundry: Washer Hookup, Dryer Hookup, ElectricDryer Hookup, Laundry in Utility Room
Features
- Decorative/Designer Lighting Fixtures, Eat-in Kitchen, Kitchen Island, Pantry, Cable TV, Walk-In Closet(s)
- Flooring: Carpet, Ceramic Tile, Laminate
- Windows: Window Coverings
- Has basement: No
- Number of fireplaces: 1
- Fireplace features: Masonry, Wood Burning
Interior area
- Total interior livable area: 2,003 sqft
Video & virtual tour
Property
Parking
- Total spaces: 2
- Parking features: Door-Single, Driveway, Garage Faces Front, Garage, Garage Door Opener
- Attached garage spaces: 2
Features
- Levels: One
- Stories: 1
- Patio & porch: Covered
- Exterior features: Rain Gutters, Storage
- Pool features: None
- Fencing: Back Yard,Fenced,Wood
Lot
- Size: 10,018 Square Feet
- Features: Back Yard, Corner Lot, Lawn, Landscaped, Subdivision, Sprinkler System
Details
- Parcel number: 05452457
Construction
Type & style
- Home type: SingleFamily
- Architectural style: Traditional,Detached
- Property subtype: Single Family Residence
Materials
- Brick
- Foundation: Slab
- Roof: Composition
Condition
- Year built: 1992
Utilities & green energy
- Sewer: Public Sewer
- Water: Public
- Utilities for property: Sewer Available, Water Available, Cable Available
Community & HOA
Community
- Features: Curbs
- Subdivision: Oak Hills Add
HOA
- Has HOA: No
Location
- Region: North Richland Hills
Financial & listing details
- Price per square foot: $215/sqft
- Tax assessed value: $422,399
- Annual tax amount: $9,073
- Date on market: 6/14/2026
- Cumulative days on market: 42 days
- Listing terms: Cash,Conventional,FHA,VA Loan
Estimated market value
$421,700
$401,000 - $443,000
$2,567/mo
Price history
| Date | Event | Price |
|---|---|---|
| 7/17/2026 | Pending sale | $429,900$215/sqft |
Source: NTREIS #21285801 Report a problem | ||
| 7/7/2026 | Contingent | $429,900$215/sqft |
Source: NTREIS #21285801 Report a problem | ||
| 6/14/2026 | Listed for sale | $429,900$215/sqft |
Source: NTREIS #21285801 Report a problem | ||
Public tax history
| Year | Property taxes | Tax assessment |
|---|---|---|
| 2025 | $1,523 -2% | $422,399 |
| 2024 | $1,554 -54.5% | $422,399 0% |
| 2023 | $3,416 -2.6% | $422,451 +18.1% |
| 2022 | $3,509 +2% | $357,597 +9.7% |
| 2021 | $3,440 +1.9% | $326,077 +16.6% |
| 2020 | $3,377 +0.7% | $279,621 -0.6% |
| 2019 | $3,354 +1.7% | $281,310 +15% |
| 2018 | $3,299 +1.5% | $244,638 +1.7% |
| 2017 | $3,249 +1.2% | $240,439 -0.8% |
| 2016 | $3,209 -3.1% | $242,298 +31.8% |
| 2015 | $3,312 | $183,800 |
| 2014 | $3,312 | $183,800 +2.3% |
| 2013 | -- | $179,600 +1% |
| 2012 | -- | $177,900 |
| 2011 | -- | $177,900 -0.2% |
| 2010 | -- | $178,200 +8.7% |
| 2009 | -- | $164,000 |
| 2008 | -- | $164,000 |
| 2007 | -- | $164,000 |
| 2006 | -- | $164,000 |
| 2005 | -- | $164,000 +5.7% |
| 2004 | -- | $155,100 |
| 2003 | -- | $155,100 +6.9% |
| 2002 | -- | $145,100 +7.8% |
| 2001 | -- | $134,600 +7.4% |
| 2000 | -- | $125,300 |
Find assessor info on the county website
Monthly payment
Est. payment
Payment breakdown
Explore the cost of this home by adjusting the details. Changes won't be saved.Climate risks
Neighborhood: Oak Hills
Nearby schools
GreatSchools rating
- 8/10W A Porter Elementary SchoolGrades: PK-5Distance: 0.8 mi
- 10/10Smithfield Middle SchoolGrades: 6-8Distance: 1.2 mi
- 6/10Birdville High SchoolGrades: 9-12Distance: 1.2 mi
Schools provided by the listing agent
- Elementary: Porter
- Middle: Smithfield
- High: Birdville
- District: Birdville ISD
Source: NTREIS. This data may not be complete. We recommend contacting the local school district to confirm school assignments for this home.
- $575,4004 bd3 ba2.8k sqft7037 Wanda Way, North Richland Hills, TX 76182Off Market
- $310,5004 bd2 ba1.6k sqft7100 Meandering Creek Ln, Fort Worth, TX 76179Off Market
- $45,500-- bd-- ba-- sqft7120 Meandering Creek Ln, Fort Worth, TX 76179Off Market
- $531,5003 bd2 ba2.4k sqft9308 Meandering Dr, North Richland Hills, TX 76182Off Market
- $45,500-- bd-- ba-- sqft7132 Meandering Creek Ln, Fort Worth, TX 76179Off Market
- $309,6004 bd3 ba1.8k sqft7101 Meandering Creek Ln, Fort Worth, TX 76179Off Market
- $484,2004 bd3 ba2.5k sqft7033 Wanda Way, North Richland Hills, TX 76182Off Market
- $448,7004 bd2 ba2.1k sqft9321 Meandering Dr, North Richland Hills, TX 76182Off Market
A local agent can set up tours, give advice and negotiate with sellers.
Similar homes
- $565,0003 bd2 ba2.2k sqft7250 Boca Raton Dr, North Richland Hills, TX 76182For Sale
 MLS ID #21304165, Michelle Moran. NTREIS
 - $475,0003 bd2 ba1.7k sqft6016 Frost St, North Richland Hills, TX 76180For Sale
 MLS ID #21281277, Jack Talley. NTREIS
 - $460,0004 bd2 ba2.8k sqft6705 Fair Oaks Dr, North Richland Hills, TX 76182For Sale
 MLS ID #21344272, Sheila Goff. NTREIS
 - $434,9503 bd2 ba2.1k sqft1620 Oak Creek Dr, Hurst, TX 76054For Sale
 MLS ID #21279648, Sue Harvey-Morris. NTREIS
 - $449,9003 bd2 ba1.9k sqft729 Bent Tree Ct, Hurst, TX 76054For SaleMLS ID #21242904, Stephanie Snow. NTREIS
- $430,0003 bd2 ba2.5k sqft4625 Hillside Dr, North Richland Hills, TX 76180For SaleMLS ID #21295667, Carrie Rush. NTREIS
- $370,0004 bd2 ba2.3k sqft7600 Chapman Dr, North Richland Hills, TX 76180For SaleMLS ID #21301527, Lashonda Jennings. NTREIS
- $405,0004 bd3 ba2.6k sqft8101 Ross Lake Dr, Fort Worth, TX 76137For SaleMLS ID #21340793, Leonard McManaman. NTREIS
- $450,0003 bd2 ba1.9k sqft3628 Rolling Meadows Dr, Bedford, TX 76021For SaleMLS ID #21318307, Renee Pellet. NTREIS
- $426,0003 bd3 ba2.4k sqft940 Western Trl, Keller, TX 76248For SaleMLS ID #21333528, Amber Broadway. NTREIS
- $415,0003 bd2 ba1.8k sqft8364 Everglades Cir, Fort Worth, TX 76137For SaleMLS ID #21340535, Becky Broadhurst. NTREIS
- $400,0003 bd2 ba2.2k sqft1617 Westridge Dr, Hurst, TX 76054For SaleMLS ID #21232401, Michael Bustos. NTREIS
- $425,0004 bd2 ba1.9k sqft1467 Applewood Dr, Keller, TX 76248For SaleMLS ID #21278931, Daniel Harker. NTREIS
- $430,0003 bd2 ba2.2k sqft4119 Timberbrook Ct, Arlington, TX 76015For SaleMLS ID #21347482, Melissa Fain. NTREIS
- $419,0003 bd2 ba2.1k sqft7930 Fox Chase Dr, Arlington, TX 76001For SaleMLS ID #21347486, Jiajia Kohlhoff. NTREIS
- $399,9003 bd2 ba2.4k sqft1760 Acorn Ln, Hurst, TX 76054For SaleMLS ID #21194492, Kevin Deal. NTREIS
- $400,0004 bd2 ba1.7k sqft2604 Meadow Pl, Bedford, TX 76021For SaleMLS ID #21262728, Bobbi Villarreal. NTREIS
- $429,0004 bd3 ba2.7k sqft5308 Natchez Trl, Fort Worth, TX 76137For SaleMLS ID #21277634, Avery Fanning. NTREIS
- $439,9004 bd3 ba2.9k sqft4745 Eagle Trace Dr, Fort Worth, TX 76244For SaleMLS ID #21332930, Miranda Brown. NTREIS
- $425,0003 bd2 ba2.3k sqft2618 Keystone Dr, Arlington, TX 76006For SaleMLS ID #21290395, Matthew Crites. NTREIS
