Classic Jenkintown elegance meets thoughtful modern updates in this beautifully maintained stone and slate residence, set on a stunning, maturely landscaped property at 705 Cloverly Avenue. Surrounded by mature trees, established flower beds, manicured lawns, and a full irrigation system, the property offers exceptional curb appeal and a sense of privacy rarely found so close to the heart of Jenkintown. The stone exterior is complemented by copper gutters, a main slate roof maintained annually by Rock Roofing, and a newly paved driveway and brick walkway leading to the home. The outdoor spaces are equally impressive, including a beautiful Bluestone slate patio and a substantial three-car garage featuring two bonus rooms, abundant equipment and storage space, and overhead storage. The garage roof was replaced in 2025. Inside, the home blends classic architectural character with carefully selected improvements. Refinished hardwood floors run throughout much of the home, while the front entry features quarry tile and the rear mudroom includes a slate floor. The gracious center-hall layout features a classic wood staircase and banister, crown molding, pocket doors, custom built-ins, and thoughtfully placed windows that bring natural light throughout. The updated chef's kitchen is a true centerpiece, featuring a combination of hardwood and brick-tile flooring with radiant heat, quartzite countertops, custom Amish cabinetry, Viking stainless-steel appliances, a vaulted hardwood ceiling, Andersen windows, recessed lighting, a pot-filler faucet, additional bar sink, and a large pantry with a convenient butler staircase provides additional access to the 5th bedroom on the second floor.. The spacious living room features crown molding, decorative sconces, and a gas fireplace, with pocket doors. A half bath is conveniently located near the main entrance, while the adjoining study offers beautiful parquet flooring and a quiet space for an office, library, or sitting room. The family room located on the driveway side of the home, has a large bay window and a gorgeous stone gas-fireplace. The second floor offers five bedrooms, three full baths, including a spacious primary suite with an ensuite bath and dedicated laundry area. The bedrooms feature crown molding, ample closet space, custom blinds, and custom built-in shutters. Fresh paint throughout the bedrooms and bathrooms creates a clean, move-in-ready feel. A custom Dutch door adds character to the vestibule leading toward the fifth bedroom. The finished lower level provides approximately 576 additional square feet of finished space, with new carpeting, a large closet/storage area, half bath, freshly parged walls, and Bilco doors providing access toward the rear patio. The basement also features perimeter waterproofing and additional unfinished utility/storage space. Mechanical improvements include a natural gas boiler serviced by Backman Heating & Air, along with a substantial 200-amp electrical service. The third floor provides two exceptionally large additional rooms currently utilized for storage, along with an extra-large cedar closet. The space also offers roughed-in options for future heating from the existing boiler, providing tremendous potential for additional finished space if desired. This is a special property that combines timeless Jenkintown architecture with exceptional grounds, extensive storage, a rare three-car garage, quality materials, and years of thoughtful maintenance and improvements. From the slate roof and copper gutters to the radiant-heated kitchen floor, Viking appliances, Bluestone patio, and mature landscape, 705 Cloverly Avenue offers the character, scale, and craftsmanship that discerning buyers have been looking for. The “highly” desirable Jenkintown borough is conveniently located within walking distance of the Jenkintown Train stop for easy access to downtown Philadelphia and the Philadelphia airport. Also conveniently located close to 309 a
Coming soon 10/01
$1,195,000
705 Cloverly Ave, Jenkintown, PA 19046
5beds
4,304sqft
Single Family Residence
Built in 1922
0.45 Acres Lot
$-- Zestimate®
$278/sqft
$-- HOA
What's special
- 7 days
- 729
- 58
Zillow last checked:
Listing updated:
Listed by:
Sean D Ryan 267-446-6964,
Keller Williams Real Estate Tri-County 2154648800
Source: Bright MLS,MLS#: PAMC2194812
Facts & features
Interior
Bedrooms & bathrooms
- Bedrooms: 5
- Bathrooms: 5
- Full bathrooms: 3
- 1/2 bathrooms: 2
- Main level bathrooms: 1
Basement
- Area: 576
Heating
- Central, Natural Gas
Cooling
- Central Air, Natural Gas
Appliances
- Included: Stainless Steel Appliance(s), Gas Water Heater
- Laundry: Upper Level
Features
- Attic, Eat-in Kitchen, Kitchen Island, Recessed Lighting, Sound System, Upgraded Countertops, Walk-In Closet(s)
- Flooring: Carpet, Hardwood, Tile/Brick
- Basement: Partially Finished
- Number of fireplaces: 2
- Fireplace features: Gas/Propane
Interior area
- Total structure area: 4,304
- Total interior livable area: 4,304 sqft
- Finished area above ground: 3,728
- Finished area below ground: 576
Property
Parking
- Total spaces: 8
- Parking features: Garage Faces Front, Oversized, Asphalt, Circular Driveway, Detached, Driveway
- Garage spaces: 3
- Uncovered spaces: 5
Accessibility
- Accessibility features: None
Features
- Levels: Three
- Stories: 3
- Patio & porch: Patio
- Pool features: None
Lot
- Size: 0.45 Acres
Details
- Additional structures: Above Grade, Below Grade
- Parcel number: 100000596006
- Zoning: RESIDENTIAL
- Special conditions: Standard
- Other equipment: Intercom
Construction
Type & style
- Home type: SingleFamily
- Architectural style: Colonial
- Property subtype: Single Family Residence
Materials
- Stone
- Foundation: Stone
- Roof: Slate,Shingle
Condition
- Excellent
- New construction: No
- Year built: 1922
Utilities & green energy
- Electric: 200+ Amp Service
- Sewer: Public Sewer
- Water: Public
- Utilities for property: Natural Gas Available
Community & HOA
Community
- Subdivision: Jenkintown
HOA
- Has HOA: No
Location
- Region: Jenkintown
- Municipality: JENKINTOWN BORO
Financial & listing details
- Price per square foot: $278/sqft
- Tax assessed value: $335,330
- Annual tax amount: $24,051
- Date on market: 10/1/2026
- Listing agreement: Exclusive Right To Sell
- Listing terms: Cash,Conventional
- Inclusions: Washer, Dryer, Refrigerator
- Ownership: Fee Simple
Estimated market value
Not available
Estimated sales range
Not available
Not available
Price history
| Date | Event | Price |
|---|---|---|
| 10/3/2003 | Sold | $525,000$122/sqft |
Source: Public Record Report a problem | ||
Public tax history
| Year | Property taxes | Tax assessment |
|---|---|---|
| 2025 | $22,464 +5.6% | $335,330 |
| 2024 | $21,279 | $335,330 |
| 2023 | $21,279 +10% | $335,330 |
| 2022 | $19,339 +3.2% | $335,330 |
| 2021 | $18,738 +2.3% | $335,330 |
| 2020 | $18,315 +2.5% | $335,330 |
| 2019 | $17,863 +2.6% | $335,330 |
| 2018 | $17,405 +3.4% | $335,330 |
| 2017 | $16,832 +2.5% | $335,330 |
| 2016 | $16,423 +2.1% | $335,330 |
| 2015 | $16,083 +2.3% | $335,330 |
| 2014 | $15,724 +1% | $335,330 |
| 2013 | $15,575 +4.2% | $335,330 |
| 2012 | $14,946 +7.1% | $335,330 |
| 2011 | $13,951 +5.1% | $335,330 |
| 2010 | $13,279 +5.8% | $335,330 |
| 2009 | $12,551 +3.9% | $335,330 |
| 2008 | $12,082 +3.5% | -- |
| 2007 | $11,674 +10.3% | -- |
| 2006 | $10,582 | -- |
| 2005 | $10,582 +7.1% | -- |
| 2004 | $9,878 +7.6% | -- |
| 2003 | $9,184 +5.2% | -- |
| 2002 | $8,734 +5% | -- |
| 2000 | $8,318 +3.8% | -- |
| 1999 | $8,017 | -- |
Find assessor info on the county website
Monthly payment
Est. payment
Payment breakdown
Explore the cost of this home by adjusting the details. Changes won't be saved.Climate risks
Neighborhood: 19046
Nearby schools
Schools provided by the listing agent
- Elementary: Jenkintown
- Middle: Jenkintown Middle School
- High: Jenkintown Middle School
- District: Jenkintown
Source: Bright MLS. This data may not be complete. We recommend contacting the local school district to confirm school assignments for this home.
Similar homes
- $1,150,0005 bd4 ba3.8k sqft719 Winding Rd, Jenkintown, PA 19046For Sale
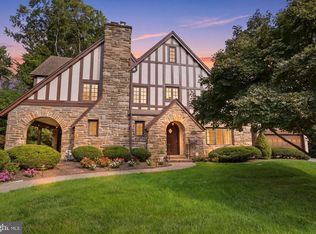
 MLS ID #PAMC2194182, Lisa Munn, Compass RE. Bright MLS
 - $925,0004 bd4 ba5k sqft1708 Madeira Ave, Jenkintown, PA 19046For Sale
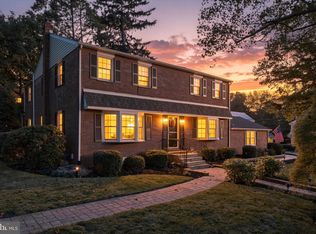 MLS ID #PAMC2195298, Lynn Mundy Coggin, BHHS Fox & Roach-Jenkintown. Bright MLS
 - $1,025,0004 bd3 ba3.9k sqft830 Gregory Rd, Rydal, PA 19046For Sale
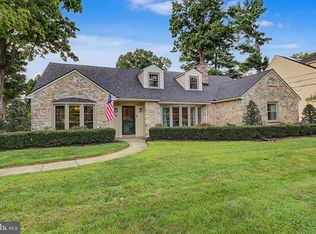 MLS ID #PAMC2193610, Douglas Braun, Prime Real Estate Team. Bright MLS
 - $1,050,0005 bd4 ba4k sqftNone Available, Meadowbrook, PA 19046For Sale
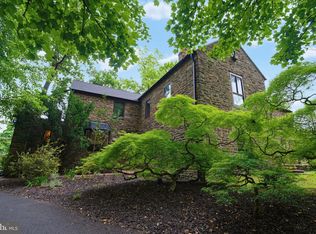 MLS ID #PAMC2188316, Marian Galanti, BHHS Fox & Roach-Jenkintown. Bright MLS
 - $849,0005 bd3 ba3.4k sqft901 Homestead Rd, Jenkintown, PA 19046For SaleMLS ID #PAMC2193884, Brian Stetler, BHHS Fox & Roach-Center City Walnut. Bright MLS
- $1,295,0004 bd4 ba5.2k sqft365 Cedar Rd, Elkins Park, PA 19027New ConstructionMLS ID #PAMC2195676, Roman Ovrutsky, eRealty Advisors, Inc. Bright MLS
- $1,160,0007 bd6 ba5.2k sqft1871 Old Welsh Rd, Abington, PA 19001For SaleMLS ID #PAMC2191694, Holly Yablonovitz, Keller Williams Real Estate-Blue Bell. Bright MLS
- $899,0004 bd5 ba3.7k sqft1448 Meadowbrook Rd, Jenkintown, PA 19046For SaleMLS ID #PAMC2192040, Anna Skale, Keller Williams Main Line. Bright MLS
- $1,050,0004 bd4 ba3.9k sqft1551 Washington Ln, Jenkintown, PA 19046For SaleMLS ID #PAMC2183418, Anna Skale, Keller Williams Main Line. Bright MLS
- $876,0004 bd3 ba4.9k sqft1200 Pheasant Rd, Rydal, PA 19046For SaleMLS ID #PAMC2194222, Linda Brouse, BHHS Fox & Roach-Jenkintown. Bright MLS
- $1,050,0004 bd6 ba3.5k sqft1484 Grasshopper Rd, Huntingdon Valley, PA 19006For SaleMLS ID #PAMC2193288, Holly Yablonovitz, Keller Williams Real Estate-Blue Bell. Bright MLS
- $625,0004 bd3 ba2.5k sqft1336 Lindsay Ln, Rydal, PA 19046For SaleMLS ID #PAMC2194354, Keith Kline, Kline Real Estate Works. Bright MLS
- $649,9005 bd5 ba3.4k sqft8381 Glen Rd, Elkins Park, PA 19027For SaleMLS ID #PAMC2194538, Thomas Sankarathil, Realty Mark Associates. Bright MLS
- $750,0003 bd3 ba2.6k sqft1013 Wellington Rd, Jenkintown, PA 19046For SaleMLS ID #PAMC2193522, Pete McNicholas, Homestarr Realty. Bright MLS
- $1,374,0005 bd5 ba4.3k sqft313 Wyndmoor Ln, Huntingdon Valley, PA 19006For SaleMLS ID #PAMC2194256, Frank Blumenthal, Keller Williams Real Estate Tri-County. Bright MLS
- $695,0004 bd2 ba2.7k sqft1051 Kipling Rd, Jenkintown, PA 19046For SaleMLS ID #PAMC2194138, Renee Meister, Quinn & Wilson, Inc.. Bright MLS
- $648,0004 bd3 ba2.4k sqft707 Forrest Ave, Jenkintown, PA 19046For SaleMLS ID #PAMC2193734, Lauren Kerr, HomeSmart Nexus Realty Group - Newtown. Bright MLS
- $999,0004 bd3 ba3.4k sqft8113 Winston Rd, Philadelphia, PA 19118For SaleMLS ID #PAPH2672400, Louise Dalessandro, Elfant Wissahickon-Chestnut Hill. Bright MLS
- $815,0005 bd3 ba3k sqft587 Moreland Rd, Huntingdon Valley, PA 19006For SaleMLS ID #PAMC2194906, Halyna Novykova, Home Solutions Realty Group. Bright MLS
