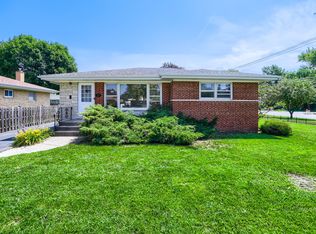
Welcome home! This well-appointed ranch offers the perfect blend of comfort, style, and location. The open-concept main floor is designed for easy living, with a beautiful kitchen flowing seamlessly into the dining room and spacious living room. The fully finished basement truly sets this home apart, featuring an expansive family room, a dedicated crafting area, a full bath, and abundant storage - giving you the flexible space to live, create, and stay organized. Step outside and enjoy the privacy and possibilities of an oversized lot, offering room to play, garden, or simply unwind. All of this in a location that checks every box: top-rated, award-winning schools and just minutes from the vibrant downtown area with shopping, dining, and community amenities at your fingertips.
Contingent
$450,000
705 N Drury Ln, Arlington Heights, IL 60004
3beds
1,201sqft
:
Get pre-qualified$3,356/mo
Single Family Residence
Built in 1964
8,976 Square Feet Lot
$-- Zestimate®
$375/sqft
$-- HOA
What's special
Fully finished basementDedicated crafting areaExpansive family roomBeautiful kitchenOpen-concept main floorAbundant storageDining room
- --
- on Zillow |
- 889
- views |
- 30
- saves |
Zillow last checked:
Listing updated:
Listed by:
Maria DelBoccio 773-859-2183,
@properties Christie's International Real Estate,
Diane Marchetti 708-828-0000,
@properties Christie's International Real Estate
Source: MRED as distributed by MLS GRID,MLS#: 12674309
Facts & features
Interior
Bedrooms & bathrooms
- Bedrooms: 3
- Bathrooms: 2
- Full bathrooms: 2
Rooms
- Room types: Workshop
Primary bedroom
- Features: Flooring (Carpet)
- Level: Main
- Area: 195 Square Feet
- Dimensions: 15X13
Bedroom 2
- Features: Flooring (Carpet)
- Level: Main
- Area: 130 Square Feet
- Dimensions: 13X10
Bedroom 3
- Features: Flooring (Carpet)
- Level: Main
- Area: 140 Square Feet
- Dimensions: 14X10
Dining room
- Features: Flooring (Carpet)
- Level: Main
- Area: 117 Square Feet
- Dimensions: 13X9
Family room
- Features: Flooring (Sustainable)
- Level: Basement
- Area: 315 Square Feet
- Dimensions: 21X15
Kitchen
- Features: Flooring (Ceramic Tile)
- Level: Main
- Area: 182 Square Feet
- Dimensions: 14X13
Living room
- Features: Flooring (Carpet)
- Level: Main
- Area: 195 Square Feet
- Dimensions: 15X13
Other
- Features: Flooring (Sustainable)
- Level: Basement
- Area: 180 Square Feet
- Dimensions: 15X12
Heating
- Natural Gas, Forced Air
Cooling
- Central Air
Appliances
- Included: Range, Microwave, Dishwasher, Refrigerator, Washer, Dryer
- Laundry: Sink
Features
- 1st Floor Bedroom, 1st Floor Full Bath
- Basement: Finished,Full
- Attic: Full
Interior area
- Total structure area: 0
- Total interior livable area: 1,201 sqft
Property
Parking
- Total spaces: 2
- Parking features: Asphalt, Garage Door Opener, Yes, Garage Owned, Detached, Garage
- Garage spaces: 2
- Has uncovered spaces: Yes
Accessibility
- Accessibility features: No Disability Access
Features
- Stories: 1
- Patio & porch: Patio
Lot
- Size: 8,976 Square Feet
- Dimensions: 68X132
Details
- Additional structures: Shed(s)
- Parcel number: 03281140110000
- Special conditions: None
Construction
Type & style
- Home type: SingleFamily
- Architectural style: Ranch
- Property subtype: Single Family Residence
Materials
- Brick
- Foundation: Concrete Perimeter
- Roof: Asphalt
Condition
- New construction: No
- Year built: 1964
Details
- Builder model: RANCH
Utilities & green energy
- Sewer: Public Sewer
- Water: Public
Community & HOA
Community
- Features: Curbs, Sidewalks, Street Paved
- Subdivision: Stoltzner
HOA
- Services included: None
Location
- Region: Arlington Heights
Financial & listing details
- Price per square foot: $375/sqft
- Tax assessed value: $350,000
- Annual tax amount: $10,075
- Date on market: 7/1/2026
- Ownership: Fee Simple
Estimated market value
Not available
Estimated sales range
Not available
Not available
Price history
| Date | Event | Price |
|---|---|---|
| 5/1/2014 | Sold | $302,000+0.7%$251/sqft |
Source:  MRED as distributed by MLS GRID #08566550 Report a problem MRED as distributed by MLS GRID #08566550 Report a problem | ||
| 3/29/2014 | Pending sale | $300,000$250/sqft |
Source: RE/MAX Experts #08566550 Report a problem | ||
| 3/25/2014 | Listed for sale | $300,000$250/sqft |
Source: RE/MAX Experts #08566550 Report a problem | ||
Public tax history
| Year | Property taxes | Tax assessment |
|---|---|---|
| 2024 | $10,075 +5.2% | $35,000 |
| 2023 | $9,582 +3.8% | $35,000 |
| 2022 | $9,228 +2.6% | $35,000 +17.1% |
| 2021 | $8,996 +2.7% | $29,884 |
| 2020 | $8,763 +0.2% | $29,884 -10.3% |
| 2019 | $8,747 +4.4% | $33,316 +16.1% |
| 2018 | $8,375 +1.2% | $28,700 |
| 2017 | $8,277 +7.2% | $28,700 |
| 2016 | $7,719 +5.7% | $28,700 +16.1% |
| 2015 | $7,300 +3% | $24,723 |
| 2014 | $7,087 +25.5% | $24,723 |
| 2013 | $5,649 -9.7% | $24,723 -13% |
| 2012 | $6,255 +1% | $28,401 |
| 2011 | $6,195 +9.1% | $28,401 |
| 2010 | $5,676 -2.4% | $28,401 -13.6% |
| 2009 | $5,814 +28.2% | $32,882 -7% |
| 2008 | $4,535 +2.7% | $35,357 |
| 2007 | $4,418 -4.8% | $35,357 +30.9% |
| 2006 | $4,639 +8.6% | $27,017 |
| 2005 | $4,270 +7.1% | $27,017 |
| 2004 | $3,985 -4.3% | $27,017 +22.4% |
| 2003 | $4,163 +3.2% | $22,078 |
| 2002 | $4,035 +19.2% | $22,078 |
| 2001 | $3,384 +1.6% | $22,078 +22.5% |
| 2000 | $3,331 +1.8% | $18,030 |
| 1999 | $3,272 | $18,030 |
Find assessor info on the county website
Monthly payment
Est. payment
Payment breakdown
Explore the cost of this home by adjusting the details. Changes won't be saved.Climate risks
Neighborhood: 60004
Nearby schools
GreatSchools rating
- 8/10Olive-Mary Stitt SchoolGrades: K-5Distance: 0.9 mi
- 7/10South Middle SchoolGrades: 6-8Distance: 1.4 mi
- 10/10Prospect High SchoolGrades: 9-12Distance: 1.1 mi
Schools provided by the listing agent
- Elementary: Olive-Mary Stitt School
- Middle: South Middle School
- High: Prospect High School
- District: 25
Source: MRED as distributed by MLS GRID. This data may not be complete. We recommend contacting the local school district to confirm school assignments for this home.
- $505,0003 bd1 ba1.3k sqft709 N Drury Ln, Arlington Heights, IL 60004Off Market
- $416,0003 bd2 ba1.1k sqft1506 E Hawthorne St, Arlington Heights, IL 60004Sold

- $478,8003 bd2 ba1.2k sqft706 N Wilshire Ln, Arlington Heights, IL 60004Off Market
- $560,4003 bd2 ba1.6k sqft715 N Drury Ln, Arlington Heights, IL 60004Off Market
- $527,0003 bd2 ba1.1k sqft710 N Wilshire Ln, Arlington Heights, IL 60004Off Market
- $974,7005 bd3 ba4k sqft1516 E Hawthorne St, Arlington Heights, IL 60004Off Market
- $434,9003 bd1 ba1.3k sqft716 N Wilshire Ln, Arlington Heights, IL 60004Off Market
- $661,4004 bd2 ba2k sqft708 N Drury Ln, Arlington Heights, IL 60004Off Market
A local agent can set up tours, give advice and negotiate with sellers.
A local lender can help you make sure your offer is ready when you are.
Similar homes
- $474,9003 bd2 ba1.1k sqft603 N Wilshire Ln, Arlington Heights, IL 60004Active
 MLS ID #12700270, Bill Brucks, arhome realty. MRED as distributed by MLS GRID
 - $425,0003 bd2 ba1.1k sqft1159 S Mitchell Ave, Arlington Heights, IL 60005Re-activated
 MLS ID #12648745, Karen Pawlak, Baird & Warner. MRED as distributed by MLS GRID
 - $460,0003 bd2 ba1.7k sqft1316 W Meade Ln, Arlington Heights, IL 60004New
 MLS ID #12717161, Aleksandr Katsman, ABR,SFR,SRS, Barr Agency, Inc. MRED as distributed by MLS GRID
 - $425,0003 bd2 ba1.3k sqft1130 Carswell Ave, Elk Grove Village, IL 60007New
 MLS ID #12711230, Tyler Lewke, Keller Williams Success Realty. MRED as distributed by MLS GRID
 - $479,9004 bd2 ba1k sqft1419 W Saint James Pl, Arlington Heights, IL 60005ActiveMLS ID #12700295, Cris Sallmen, ABR,CRS,SRES, Berkshire Hathaway HomeServices Chicago. MRED as distributed by MLS GRID
- $489,0004 bd2 ba1.7k sqft1145 S Haddow Ave, Arlington Heights, IL 60005ActiveMLS ID #12711542, Gina Brown, Baird & Warner. MRED as distributed by MLS GRID
- $450,0003 bd2 ba1.3k sqft1320 E Washington St, Des Plaines, IL 60016ActiveMLS ID #12711445, Kelly Baysinger, Compass. MRED as distributed by MLS GRID
- $425,0004 bd2 ba1.5k sqft125 W Adams St, Villa Park, IL 60181NewMLS ID #12719680, Victoria Holmes, Berkshire Hathaway HomeServices Chicago. MRED as distributed by MLS GRID
- $430,0003 bd2 ba1.2k sqft8948 Nashville Ave, Morton Grove, IL 60053NewMLS ID #12698169, Nancy Eisele, ABR,E-PRO, Coldwell Banker Realty. MRED as distributed by MLS GRID
- $430,0003 bd2 ba1.4k sqft680 Brantwood Ct, Elk Grove Village, IL 60007ActiveMLS ID #12702928, Tom Cunningham, Baird & Warner. MRED as distributed by MLS GRID
- $374,9003 bd2 ba1.1k sqft961 N Midlothian Rd, Mundelein, IL 60060NewMLS ID #12719683, Christine Hjorth, Keller Williams North Shore West. MRED as distributed by MLS GRID
- $399,0003 bd2 ba972 sqft125 S Greeley St, Palatine, IL 60067ActiveMLS ID #12684754, Evan Reynolds, eXp Realty. MRED as distributed by MLS GRID
- $399,0003 bd2 ba1k sqft1005 E Lilac Dr, Palatine, IL 60074ActiveMLS ID #12709584, Jennifer Lussow, @properties Christie's International Real Estate. MRED as distributed by MLS GRID
- $465,0003 bd2 ba1.3k sqft51 E Heron Dr, Palatine, IL 60067ActiveMLS ID #12673094, Maria Miller, Better Homes & Gardens Real Estate. MRED as distributed by MLS GRID
- $399,9993 bd2 ba1.5k sqft3255 Daniels Ct, Arlington Heights, IL 60004ActiveMLS ID #12697163, Demetra Zougras, KRG Real Estate. MRED as distributed by MLS GRID
- $415,0003 bd2 ba1.6k sqft1359 E Dorothy Dr, Palatine, IL 60074Re-activatedMLS ID #12654360, Daniela Hughes, Signet Realty,Inc. MRED as distributed by MLS GRID
- $415,0003 bd2 ba1.3k sqft12 Robin Hood Ln #12, Winnetka, IL 60093NewMLS ID #12720250, Daniel Close, Redfin Corporation. MRED as distributed by MLS GRID
- $429,5004 bd2 ba1.3k sqft4850 Michigan Ave, Schiller Park, IL 60176ActiveMLS ID #12712589, Peggy Castle, Century 21 Integra. MRED as distributed by MLS GRID
- $425,0003 bd2 ba1.5k sqft443 Glendale Rd, Roselle, IL 60172ActiveMLS ID #12692251, Marc Hoarle, Coldwell Banker Realty. MRED as distributed by MLS GRID
- $619,9003 bd2 ba1.4k sqft15W621 Diversey Ave, Elmhurst, IL 60126NewMLS ID #12720449, Tim Schiller, @properties Christie's International Real Estate. MRED as distributed by MLS GRID
