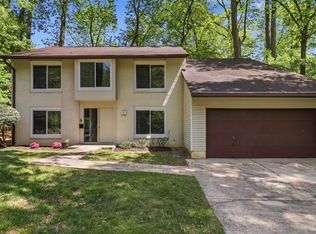
Welcome to this beautifully updated four-bedroom, two-bath home in the highly desirable West End of Rockville, where charm, convenience, and lifestyle come together. Spread across two thoughtfully designed levels, this move-in-ready home has been freshly painted throughout and features quality Andersen windows and skylights that fill the home with natural light. The upper level offers a bright and inviting living space, seamlessly connected to the updated kitchen featuring stainless steel appliances, modern finishes, and an ideal layout for everyday living and entertaining. With four spacious bedrooms and two full bathrooms, this home offers flexibility for guests, home offices, or multigenerational living. Step outside to enjoy an expansive full-width rear deck overlooking a fully fenced backyard set on a beautifully landscaped lot, creating the perfect space for outdoor dining, play, relaxing, or entertaining. Out front, a charming covered porch with a swing adds incredible curb appeal and a warm, welcoming first impression. The home includes private driveway parking for one car, plus ample street parking for guests. Located within the sought-after Beall Elementary School zone, this home offers an unbeatable combination of neighborhood charm and convenience. Enjoy being just minutes from Rockville Town Square and walkable to the metro (redline) and Trader Joe’s, with quick access to I-270 and 355 for an easy commute. Other neighborhood favorites at Woodley Gardens Shopping Center—including Carmen’s Italian Ice, Z&Z Manoush Bakery, and Neighbors Coffee—are just around the corner. As a Rockville resident, you’ll also enjoy access to exceptional city amenities, with the Rockville Swim Center, Welsh Park, playgrounds, trails, and more just moments away. This is West End living at its best.
Pending
$735,000
705 Wilson Ave, Rockville, MD 20850
4beds
1,874sqft
:
Get pre-qualified$4,552/mo
Single Family Residence
Built in 1964
7,700 Square Feet Lot
$734,100 Zestimate®
$392/sqft
$-- HOA
What's special
Beautifully landscaped lotFreshly painted throughoutIncredible curb appealFully fenced backyardExpansive full-width rear deckFour spacious bedrooms
- 35 days |
- 1,733 |
- 98 |
Likely to sell faster than
Zillow last checked:
Listing updated:
Listed by:
Megan Meekin 240-388-0724,
Compass (301) 298-1001
Source: Bright MLS,MLS#: MDMC2238626
Facts & features
Interior
Bedrooms & bathrooms
- Bedrooms: 4
- Bathrooms: 2
- Full bathrooms: 2
- Main level bathrooms: 1
- Main level bedrooms: 3
Rooms
- Room types: Living Room, Dining Room, Sitting Room, Bedroom 2, Bedroom 3, Bedroom 4, Kitchen, Foyer, Bedroom 1, Laundry, Storage Room, Utility Room, Bathroom 1, Bathroom 2
Bedroom 1
- Level: Lower
Bedroom 2
- Level: Main
Bedroom 3
- Level: Main
Bedroom 4
- Level: Main
Bathroom 1
- Level: Lower
Bathroom 2
- Level: Main
Dining room
- Level: Main
Foyer
- Level: Lower
Kitchen
- Level: Main
Laundry
- Level: Lower
Living room
- Level: Lower
Sitting room
- Level: Main
Storage room
- Level: Lower
Utility room
- Level: Lower
Heating
- Heat Pump, Natural Gas
Cooling
- Central Air, Electric
Appliances
- Included: Dishwasher, Disposal, Dryer, Microwave, Refrigerator, Stainless Steel Appliance(s), Washer, Gas Water Heater
- Laundry: Laundry Room
Features
- Dining Area, Primary Bath(s)
- Flooring: Wood, Carpet
- Windows: Bay/Bow, Skylight(s)
- Has basement: No
- Number of fireplaces: 1
Interior area
- Total structure area: 2,128
- Total interior livable area: 1,874 sqft
- Finished area above ground: 1,114
- Finished area below ground: 760
Property
Parking
- Parking features: Asphalt, Driveway
- Has uncovered spaces: Yes
Accessibility
- Accessibility features: None
Features
- Levels: Multi/Split,Two
- Stories: 2
- Patio & porch: Deck, Porch, Patio
- Pool features: None
- Fencing: Partial
- Has view: Yes
- View description: Trees/Woods
Lot
- Size: 7,700 Square Feet
Details
- Additional structures: Above Grade, Below Grade
- Parcel number: 160400233676
- Zoning: R60
- Special conditions: Standard
Construction
Type & style
- Home type: SingleFamily
- Property subtype: Single Family Residence
Materials
- Block
- Foundation: Block
Condition
- New construction: No
- Year built: 1964
Utilities & green energy
- Sewer: Public Sewer
- Water: Public
- Utilities for property: Water Available, Natural Gas Available, Electricity Available
Community & HOA
Community
- Subdivision: West End Park
HOA
- Has HOA: No
Location
- Region: Rockville
Financial & listing details
- Price per square foot: $392/sqft
- Tax assessed value: $605,300
- Annual tax amount: $8,425
- Date on market: 6/25/2026
- Listing agreement: Exclusive Right To Sell
- Ownership: Fee Simple
Estimated market value
$734,100
$697,000 - $771,000
$3,556/mo
Price history
| Date | Event | Price |
|---|---|---|
| 7/8/2026 | Pending sale | $735,000$392/sqft |
Source:  Bright MLS #MDMC2238626 Report a problem Bright MLS #MDMC2238626 Report a problem | ||
| 6/25/2026 | Listed for sale | $735,000+25689.5%$392/sqft |
Source: Bright MLS #MDMC2238626 Report a problem | ||
| 3/3/2025 | Listing removed | $2,850$2/sqft |
Source: Zillow Rentals Report a problem | ||
| 3/1/2025 | Listed for rent | $2,850$2/sqft |
Source: Zillow Rentals Report a problem | ||
| 5/19/2021 | Listing removed | -- |
Source:  Long & Foster Broker Feed Report a problem Long & Foster Broker Feed Report a problem | ||
| 5/14/2021 | Listed for rent | $2,850$2/sqft |
Source: Long & Foster Broker Feed #MDMC757348 Report a problem | ||
| 4/20/2019 | Sold | $2,850$2/sqft |
Source: Agent Provided Report a problem | ||
| 3/20/2019 | Listing removed | $2,850$2/sqft |
Source: Long & Foster Real Estate, Inc. #MDMC621796 Report a problem | ||
| 3/13/2019 | Listed for rent | $2,850$2/sqft |
Source: Long & Foster Real Estate, Inc. #MDMC621796 Report a problem | ||
Public tax history
| Year | Property taxes | Tax assessment |
|---|---|---|
| 2025 | $8,425 +17.4% | $572,100 +6.2% |
| 2024 | $7,175 +3.9% | $538,900 +3.5% |
| 2023 | $6,904 +6.5% | $520,800 +3.6% |
| 2022 | $6,483 +3.3% | $502,700 +3.7% |
| 2021 | $6,278 +3.1% | $484,600 +2.8% |
| 2020 | $6,088 +5.6% | $471,367 +5.9% |
| 2019 | $5,764 -0.5% | $444,900 |
| 2018 | $5,796 -2.3% | $444,900 |
| 2017 | $5,934 +32.3% | $444,900 |
| 2016 | $4,487 | $444,900 -2.7% |
| 2015 | $4,487 | $457,300 +4.6% |
| 2014 | $4,487 | $437,067 +4.9% |
| 2013 | -- | $416,833 +5.1% |
| 2012 | -- | $396,600 |
| 2011 | -- | $396,600 |
| 2010 | -- | $396,600 -17.2% |
| 2009 | -- | $479,180 +11.3% |
| 2008 | -- | $430,392 +12.8% |
| 2007 | -- | $381,606 +14.7% |
| 2006 | -- | $332,820 +15.9% |
| 2005 | -- | $287,180 +18.9% |
| 2004 | -- | $241,540 +23.3% |
| 2003 | -- | $195,900 +3.5% |
| 2002 | -- | $189,332 |
| 2001 | -- | $189,332 |
Find assessor info on the county website
Monthly payment
Est. payment
Payment breakdown
Explore the cost of this home by adjusting the details. Changes won't be saved.Climate risks
Neighborhood: 20850
Nearby schools
GreatSchools rating
- 7/10Beall Elementary SchoolGrades: PK-5Distance: 0.3 mi
- 9/10Julius West Middle SchoolGrades: 6-8Distance: 1 mi
- 8/10Richard Montgomery High SchoolGrades: 9-12Distance: 1.4 mi
Schools provided by the listing agent
- Elementary: Beall
- Middle: Julius West
- High: Richard Montgomery
- District: Montgomery County Public Schools
Source: Bright MLS. This data may not be complete. We recommend contacting the local school district to confirm school assignments for this home.
- $737,0004 bd2 ba1.8k sqft703 Wilson Ave, Rockville, MD 20850Off Market

- $690,000-- bd2 ba1.3k sqft707 Wilson Ave, Rockville, MD 20850Off Market
- $831,400-- bd2 ba2.3k sqft504 Goldsborough Dr, Rockville, MD 20850Off Market
- $885,200-- bd2 ba2.2k sqft506 Goldsborough Dr, Rockville, MD 20850Off Market
- $720,8005 bd2 ba1.9k sqft400 Mannakee St, Rockville, MD 20850Off Market
- $759,1004 bd2 ba1.9k sqft709 Wilson Ave, Rockville, MD 20850Off Market
- $672,6004 bd3 ba1.1k sqft702 Wilson Ave, Rockville, MD 20850Off Market
- $889,100-- bd2 ba2.2k sqft508 Goldsborough Dr, Rockville, MD 20850Off Market
A local agent can set up tours, give advice and negotiate with sellers.
Similar homes
- $749,0005 bd3 ba2.2k sqft14221 Hi Wood Dr, Rockville, MD 20850For Sale

 MLS ID #MDMC2232862, Maria Mantzouranis, RE/MAX Realty Centre, Inc.. Bright MLS
 - $734,9004 bd3 ba1.7k sqft14007 Manorvale Rd, Rockville, MD 20853For Sale
 MLS ID #MDMC2238214, Patrick Messett, RE/MAX Realty Centre, Inc.. Bright MLS
 - $835,0004 bd3 ba2.4k sqft3 Don Mills Ct, Rockville, MD 20850For Sale
 MLS ID #MDMC2227346, Charles J Wade, Samson Properties. Bright MLS
 - $745,0004 bd2 ba1.8k sqft11301 Stryver Ct, Gaithersburg, MD 20878For Sale
 MLS ID #MDMC2240952, Elisa Bragale, Coldwell Banker Realty. Bright MLS
 - $749,9004 bd3 ba1.9k sqft11501 Brandy Hall Ln, Gaithersburg, MD 20878For SaleMLS ID #MDMC2244990, Chris Hager, Long & Foster Real Estate, Inc.. Bright MLS
- $799,0005 bd3 ba2.7k sqft7204 Righters Mill Rd, Derwood, MD 20855For SaleMLS ID #MDMC2246966, Juan umanzor, Long & Foster Real Estate, Inc.. Bright MLS
- $689,9005 bd3 ba2.2k sqft13344 Foxhall Dr, Silver Spring, MD 20906For SaleMLS ID #MDMC2245894, Fred Mohseni, Samson Properties. Bright MLS
- $769,9884 bd2 ba1.8k sqft11200 Trippon Ct, North Potomac, MD 20878For SaleMLS ID #MDMC2219292, Juan umanzor, Long & Foster Real Estate, Inc.. Bright MLS
- $599,0004 bd3 ba2.3k sqft8912 N Westland Dr, Gaithersburg, MD 20877For SaleMLS ID #MDMC2242036, John Ippolito, Redfin Corp. Bright MLS
- $700,0005 bd4 ba2.3k sqft2610 Silverdale Dr, Silver Spring, MD 20906For SaleMLS ID #MDMC2242272, Jeannie Nguyen, Century 21 Redwood Realty. Bright MLS
- $775,0004 bd3 ba2.6k sqft16720 Sioux Ln, Gaithersburg, MD 20878For SaleMLS ID #MDMC2243006, Carmel Des Roche, Weichert, REALTORS. Bright MLS
- $819,0004 bd3 ba1.9k sqft15004 Dufief Dr, Gaithersburg, MD 20878For SaleMLS ID #MDMC2237560, Mr. Albert Amar, Compass. Bright MLS
- $712,4005 bd3 ba2.1k sqft3605 John Carroll Dr, Olney, MD 20832For SaleMLS ID #MDMC2222858, Kate Christofides, CENTURY 21 New Millennium. Bright MLS
- $549,9003 bd2 ba1.5k sqft941 Paulsboro Dr, Rockville, MD 20850For SaleMLS ID #MDMC2237826, Paras karki, Compass. Bright MLS
- $739,0003 bd3 ba1.7k sqft7407 Marc Dr, Falls Church, VA 22042For SaleMLS ID #VAFX2330168, Sue Rasoul, Real Broker, LLC. Bright MLS
- $989,0004 bd4 ba2.3k sqft5820 Winegrove Ct, Derwood, MD 20855For SaleMLS ID #MDMC2248624, Chris Miller, Miller Realty Services, LLC. Bright MLS
- $674,9994 bd3 ba2.2k sqft16716 Sioux Ln, Gaithersburg, MD 20878For SaleMLS ID #MDMC2241392, Kam Khazai, Real Broker, LLC - Gaithersburg. Bright MLS
- $525,0003 bd3 ba1.7k sqftRockshire, Rockville, MD 20850For SaleMLS ID #MDMC2220384, Sam Gupta, FAB Realty LLC. Bright MLS
- $989,0004 bd3 ba2.1k sqft11213 Angus Pl, Potomac, MD 20854For SaleMLS ID #MDMC2244638, TJ Morton, Compass. Bright MLS
- $699,0003 bd3 ba1.9k sqft10123 Capitol View Ave, Silver Spring, MD 20910For SaleMLS ID #MDMC2244154, Maureen Weaver, Compass. Bright MLS
