Luxury Living with 6 Bedrooms, 3.5 baths, Finished Lower Level & Resort-Style Community Amenities
Welcome to this beautifully appointed ranch home offering 6 spacious bedrooms, 3.5 baths, and an exceptional floor plan designed for both everyday living and effortless entertaining. Nestled on a quiet cul-de-sac in the sought-after Lake St. Louis community, this home combines timeless elegance with modern comfort.
The heart of the home is the expansive eat-in kitchen featuring granite countertops, a large center island, stainless steel appliances, abundant cabinetry, and easy access to the lush backyard—perfect for outdoor dining and relaxing.
The impressive great room is filled with natural light from a dramatic wall of windows and features a cozy wood-burning fireplace framed by custom built-in shelving. A formal dining room provides the perfect setting for holiday gatherings, while a separate main-floor office offers a quiet workspace for remote professionals.
The spacious Primary Suite is a true retreat, complete with French style sliding glass doors leading to a private backyard patio, an oversized walk-in closet, and a luxurious ensuite bath featuring dual vanities, a soaking tub, and a walk-in glass surround shower.
Two additional main-floor bedrooms share a convenient pass through full bath, and main floor laundry room and mudroom area in the oversized 3 car garage add everyday functionality and convenience.
The finished lower level expands your living space with three additional bedrooms (one currently serving as a home office), a second kitchen with full size refrigerator, wine cooler, sink and microwave, media room, game room, full bath, and an abundance of storage—ideal for multi-generational living, guests, or entertaining.
Highlights at a glance include:
6 Bedrooms | 3.5 Bathrooms
Oversized 3-car garage
Large mudroom area in garage
Oversized driveway with ample parking
Full second kitchen
Wood-burning fireplace
Built-in shelving
Granite countertops
Stainless steel appliances
Lush private backyard with patio
Extensive storage throughout
As a resident, you'll enjoy Lake St. Louis community amenities, including lake rights, a community pool, tennis courts, clubhouse access, and all the lifestyle benefits this premier neighborhood has to offer.
This exceptional home offers the perfect blend of space, comfort, and resort-style living—all in one of Lake St. Louis' most desirable locations. Close to shopping, restaurants and all the lake life fun you can handle!
Pending
Listed by: Keller Williams Realty St. Louis • Joanne M Balis • 314-276-2351
$649,900
706 Abbottsford Ct, Lake Saint Louis, MO 63367
6beds
4,430sqft
Single Family Residence
Built in 2003
0.35 Acres Lot
$-- Zestimate®
$147/sqft
$54/mo HOA
What's special
Quiet cul-de-sacGranite countertopsMedia roomBuilt-in shelvingOversized walk-in closetExpansive eat-in kitchenStainless steel appliances
- 30 days |
- 494 |
- 12 |
Likely to sell faster than
Zillow last checked:
Listing updated:
Listed by:
Joanne M Balis 314-276-2351,
Keller Williams Realty St. Louis
Source: MARIS,MLS#: 26042581 Originating MLS: St. Louis Association of REALTORS
Originating MLS: St. Louis Association of REALTORSFacts & features
Interior
Bedrooms & bathrooms
- Bedrooms: 6
- Bathrooms: 4
- Full bathrooms: 3
- 1/2 bathrooms: 1
- Main level bathrooms: 3
- Main level bedrooms: 3
Primary bedroom
- Features: Floor Covering: Carpeting
- Level: Main
- Area: 300
- Dimensions: 20x15
Bedroom 4
- Features: Floor Covering: Carpeting
- Level: Lower
- Area: 192
- Dimensions: 16x12
Bathroom 2
- Features: Floor Covering: Carpeting
- Level: Main
- Area: 144
- Dimensions: 12x12
Bathroom 3
- Features: Floor Covering: Carpeting
- Level: Main
- Area: 168
- Dimensions: 14x12
Bathroom 5
- Features: Floor Covering: Carpeting
- Level: Lower
- Area: 198
- Dimensions: 18x11
Dining room
- Features: Floor Covering: Wood
- Level: Main
- Area: 168
- Dimensions: 14x12
Great room
- Features: Floor Covering: Wood
- Level: Main
- Area: 391
- Dimensions: 23x17
Kitchen
- Features: Floor Covering: Wood
- Level: Main
- Area: 400
- Dimensions: 20x20
Laundry
- Features: Floor Covering: Ceramic Tile
- Level: Main
- Area: 60
- Dimensions: 10x6
Media room
- Features: Floor Covering: Carpeting
- Level: Lower
- Area: 580
- Dimensions: 29x20
Office
- Features: Floor Covering: Carpeting
- Level: Main
- Area: 192
- Dimensions: 16x12
Office
- Description: Bedroom or Office
- Features: Floor Covering: Carpeting
- Level: Lower
- Area: 180
- Dimensions: 15x12
Recreation room
- Features: Floor Covering: Ceramic Tile
- Level: Lower
- Area: 580
- Dimensions: 29x20
Heating
- Forced Air, Natural Gas
Cooling
- Ceiling Fan(s), Central Air, Electric
Appliances
- Included: Stainless Steel Appliance(s), Electric Cooktop, Dishwasher, Disposal, Dryer, Ice Maker, Microwave, Double Oven, Self Cleaning Oven, Refrigerator, Oven, Washer, Water Heater, Wine Cooler
- Laundry: Laundry Room, Main Level
Features
- Flooring: Carpet, Ceramic Tile, Luxury Vinyl, Wood
- Basement: Full,Sleeping Area,Sump Pump
- Number of fireplaces: 1
- Fireplace features: Great Room, Wood Burning
Interior area
- Total structure area: 4,430
- Total interior livable area: 4,430 sqft
- Finished area above ground: 2,430
- Finished area below ground: 2,000
Video & virtual tour
Property
Parking
- Total spaces: 3
- Parking features: Additional Parking, Attached, Concrete, Driveway, Garage, Garage Door Opener, Garage Faces Side, Inside Entrance
- Attached garage spaces: 3
- Has uncovered spaces: Yes
Features
- Levels: One
Lot
- Size: 0.35 Acres
- Features: Back Yard, Cul-De-Sac, Front Yard, Garden, Private, Some Trees, Sprinklers In Front, Sprinklers In Rear
Details
- Parcel number: 400598530000088.0000000
- Special conditions: Standard
Construction
Type & style
- Home type: SingleFamily
- Architectural style: Ranch
- Property subtype: Single Family Residence
Materials
- Brick Veneer, Stone Veneer, Vinyl Siding
Condition
- Year built: 2003
Utilities & green energy
- Electric: Other
- Sewer: Public Sewer
- Water: Public
- Utilities for property: Cable Available, Electricity Connected, Natural Gas Connected, Sewer Connected, Water Connected
Community & HOA
Community
- Subdivision: Ballantrae #5
HOA
- Has HOA: Yes
- Amenities included: Clubhouse, Pool, Recreation Facilities, Tennis Court(s)
- Services included: Clubhouse, Common Area Maintenance, Pool, Recreational Facilities
- HOA fee: $650 annually
- HOA name: Ballentrae
Location
- Region: Lake Saint Louis
Financial & listing details
- Price per square foot: $147/sqft
- Tax assessed value: $583,826
- Annual tax amount: $7,767
- Date on market: 7/17/2026
- Cumulative days on market: 30 days
- Listing terms: Cash,Conventional
- Electric utility on property: Yes
Estimated market value
Not available
Estimated sales range
Not available
Not available
Price history
| Date | Event | Price |
|---|---|---|
| 7/20/2026 | Pending sale | $649,900$147/sqft |
Source:  MARIS #26042581 Report a problem MARIS #26042581 Report a problem | ||
| 7/17/2026 | Listed for sale | $649,900+51.2%$147/sqft |
Source: MARIS #26042581 Report a problem | ||
| 8/19/2019 | Sold | -- |
Source: MARIS #19038707 Report a problem | ||
| 7/8/2019 | Pending sale | $429,900$97/sqft |
Source: Coldwell Banker Gundaker - Lake St. Louis / Wentzville #19038707 Report a problem | ||
| 6/24/2019 | Price change | $429,900-2.3%$97/sqft |
Source: Coldwell Banker Gundaker - Lake St. Louis / Wentzville #19038707 Report a problem | ||
| 6/11/2019 | Price change | $439,900-2%$99/sqft |
Source: Coldwell Banker Gundaker - Lake St. Louis / Wentzville #19038707 Report a problem | ||
| 5/24/2019 | Listed for sale | $449,000+2.1%$101/sqft |
Source: Coldwell Banker Gundaker LS/WE #19038707 Report a problem | ||
| 5/18/2018 | Sold | -- |
Source: MARIS #18016604 Report a problem | ||
| 3/26/2018 | Pending sale | $439,900$99/sqft |
Source: REAL LIVING NOW #18016604 Report a problem | ||
| 3/23/2018 | Listed for sale | $439,900$99/sqft |
Source: REAL LIVING NOW #18016604 Report a problem | ||
| 3/11/2018 | Pending sale | $439,900$99/sqft |
Source: REAL LIVING NOW #18016604 Report a problem | ||
| 3/8/2018 | Listed for sale | $439,900+3.5%$99/sqft |
Source: Real Living Now #18016604 Report a problem | ||
| 6/10/2011 | Listing removed | $425,000$96/sqft |
Source: Visual Tour #10067015 Report a problem | ||
| 2/24/2011 | Listed for sale | $425,000+3.7%$96/sqft |
Source: Visual Tour #10067015 Report a problem | ||
| 1/21/2011 | Sold | -- |
Source: Public Record Report a problem | ||
| 12/24/2010 | Listed for sale | $409,999$93/sqft |
Source: Keller Williams Realty West #10067015 Report a problem | ||
| 10/16/2010 | Listing removed | $409,999$93/sqft |
Source: Camdyn Properties, LLC dba Keller Williams Realty West #10033064 Report a problem | ||
| 9/25/2010 | Price change | $409,999-3.5%$93/sqft |
Source: Camdyn Properties, LLC dba Keller Williams Realty West #10033064 Report a problem | ||
| 6/9/2010 | Listed for sale | $425,000-1.2%$96/sqft |
Source: Keller Williams Realty West #10033064 Report a problem | ||
| 12/11/2009 | Listing removed | $430,000$97/sqft |
Source: Mickey Olsen Realty #90053039 Report a problem | ||
| 10/22/2009 | Price change | $430,000-4.4%$97/sqft |
Source: Mickey Olsen Realty #90053039 Report a problem | ||
| 10/19/2009 | Listed for sale | $450,000$102/sqft |
Source: Mickey Olsen Realty #90053039 Report a problem | ||
Public tax history
| Year | Property taxes | Tax assessment |
|---|---|---|
| 2025 | $7,767 +17.1% | $110,927 +14.9% |
| 2024 | $6,630 +0% | $96,542 |
| 2023 | $6,629 +14.6% | $96,542 +15.1% |
| 2022 | $5,784 | $83,894 |
| 2021 | -- | $83,894 +2.8% |
| 2020 | -- | $81,642 |
| 2019 | $6,055 | $81,642 +8.4% |
| 2018 | $6,055 +0.5% | $75,332 |
| 2017 | $6,027 +7.1% | $75,332 +9.2% |
| 2016 | $5,630 +18.8% | $69,015 |
| 2015 | $4,738 +9.9% | $69,015 +7% |
| 2014 | $4,310 | $64,503 |
| 2013 | -- | $64,503 -5.1% |
| 2012 | -- | $67,950 +3.6% |
| 2011 | -- | $65,590 |
| 2010 | -- | $65,590 |
| 2009 | -- | $65,590 -10.9% |
| 2008 | -- | $73,620 -77.6% |
| 2007 | -- | $329,000 |
| 2006 | -- | $329,000 |
| 2005 | -- | $329,000 +777.3% |
| 2004 | -- | $37,500 |
| 2003 | -- | $37,500 |
| 2002 | -- | -- |
| 2001 | -- | -- |
Find assessor info on the county website
Monthly payment
Est. payment
Payment breakdown
Explore the cost of this home by adjusting the details. Changes won't be saved.Climate risks
Neighborhood: 63367
Nearby schools
GreatSchools rating
- 8/10Green Tree Elementary SchoolGrades: K-5Distance: 0.1 mi
- 7/10Wentzville South Middle SchoolGrades: 6-8Distance: 3.5 mi
- 9/10Timberland High SchoolGrades: 9-12Distance: 3.4 mi
Schools provided by the listing agent
- Elementary: Green Tree Elem.
- Middle: Wentzville South Middle
- High: Timberland High
Source: MARIS. This data may not be complete. We recommend contacting the local school district to confirm school assignments for this home.
- $630,6004 bd3 ba3.2k sqft704 Abbottsford Ct, Lake Saint Louis, MO 63367Off Market
- $612,1004 bd2 ba3.2k sqft708 Abbottsford Ct, Lake Saint Louis, MO 63367Off Market
- $751,0005 bd5 ba4.3k sqft705 Abbottsford Ct, Lake Saint Louis, MO 63367Off Market
- $628,2004 bd4 ba3.2k sqft710 Abbottsford Ct, Lake Saint Louis, MO 63367Off Market
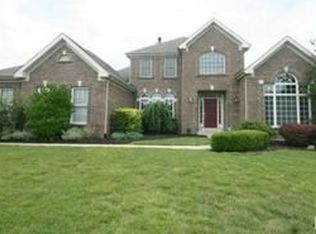
- $641,8004 bd4 ba3k sqft702 Abbottsford Ct, Lake Saint Louis, MO 63367Off Market
- $687,0005 bd4 ba4k sqft703 Abbottsford Ct, Lake Saint Louis, MO 63367Off Market
- $738,5005 bd5 ba5k sqft707 Abbottsford Ct, Lake Saint Louis, MO 63367Off Market
- $604,8004 bd3 ba3.1k sqft2635 Braemar Pkwy, Lake Saint Louis, MO 63367Off Market
A local agent can set up tours, give advice and negotiate with sellers.
Similar homes
- $850,0003 bd4 ba3.9k sqft1008 Hawks Landing Dr, Lake Saint Louis, MO 63367For Sale

 MLS ID #26051933, Chad J Matlick, Coldwell Banker Realty - Gundaker. MARIS
 - $609,0004 bd3 ba3.6k sqft256 Mason Glen Dr, Lake Saint Louis, MO 63367For Sale
 MLS ID #26038817, Katie L Urbanowicz, Berkshire Hathaway HomeServices Select Properties. MARIS
 - $445,0004 bd3 ba2.3k sqft1016 Lafayette Pl, Lake Saint Louis, MO 63367For Sale
 MLS ID #26047379, Holli E Hummelsheim, Coldwell Banker Realty - Gundaker. MARIS
 - $645,0004 bd4 ba4.3k sqft103 Mackintosh Ln, Dardenne Prairie, MO 63368For Sale
 MLS ID #26042945, Emily Bliss, Coldwell Banker Realty - Gundaker. MARIS
 - $649,9004 bd3 ba4k sqft304 Crescent Oak Ct, Wentzville, MO 63385For SaleMLS ID #26048978, Steven J Feldewert, American Landmark Realty. MARIS
- $650,0005 bd5 ba4.7k sqft107 Saint Marys Ln, Old Monroe, MO 63369For SaleMLS ID #26039815, Rita S Sutton, Berkshire Hathaway HomeServices Select Properties. MARIS
- $625,0004 bd5 ba3.9k sqft31 Pinewood Ct, Dardenne Prairie, MO 63368For SaleMLS ID #26043324, Paige Hellmann, Keller Williams Chesterfield. MARIS
- $589,9005 bd4 ba4.3k sqft152 Carlton Point Dr, Wentzville, MO 63385For SaleMLS ID #26046937, Michelle A Otten, RE/MAX Today. MARIS
- $400,0003 bd3 ba2.5k sqft21 Dijon Ct, Lake Saint Louis, MO 63367For SaleMLS ID #26048944, Eric B Merchant, Trophy Properties & Auction. MARIS
- $440,0003 bd2 ba2.5k sqft3 Harbor Point Ct, Lake Saint Louis, MO 63367For SaleMLS ID #26044440, Robin A Crain, Keller Williams Realty West. MARIS
- $640,0006 bd5 ba4.9k sqft236 Victoria Park Ave, Wentzville, MO 63385For SaleMLS ID #26047518, Jill C Cano, DRG - Delhougne Realty Group. MARIS
- $750,0005 bd5 ba5.8k sqft46 Scarlet Meadows Ct, O'Fallon, MO 63366For SaleMLS ID #26049150, Lisa M Adkins, RE/MAX Platinum. MARIS
- $450,0004 bd4 ba2.9k sqft968 Ridgepointe Place Cir, Lake Saint Louis, MO 63367For SaleMLS ID #26039273, Carrie M Neill, Berkshire Hathaway HomeServices Select Properties. MARIS
- $438,0004 bd3 ba2.3k sqft110 Antoinette Ter, Lake Saint Louis, MO 63367For SaleMLS ID #26037484, Diane M Kettering, Alexander Realty Inc. MARIS
- $659,0004 bd4 ba4k sqft5500 Wooded Creek Dr, Saint Charles, MO 63304For SaleMLS ID #26042063, Lisa H Accurso, Coldwell Banker Realty - Gundaker. MARIS
- $650,0003 bd3 ba2.8k sqft206 Menslage Ct, Saint Charles, MO 63301For SaleMLS ID #26047775, Steve E Clark, Worth Clark Realty. MARIS
- $525,0003 bd3 ba3k sqft1209 Silver Fern Dr, Lake Saint Louis, MO 63367For SaleMLS ID #26040225, Mike S Fisher, Mike Fisher & Associates. MARIS
- $609,9004 bd3 ba3.3k sqft98 Lincoln Ln, Winfield, MO 63389For SaleMLS ID #26048235, Chris Kelly, Real Broker LLC. MARIS
- $499,9993 bd3 ba3.5k sqft1221 Silver Fern Dr, Lake Saint Louis, MO 63367For SaleMLS ID #26033491, Keith R Manzer, Sansone Residential Collective LLC. MARIS
- $599,9003 bd5 ba3.7k sqft384-386 Shadow Pines Dr, Wentzville, MO 63385For SaleMLS ID #26049948, Cheri A Norton, Coldwell Banker Realty - Gundaker. MARIS
