Welcome to Courtyards of Westmont.Luxury 36 total units in 3 Brk Buildings in courtyd setting. Lush greenery welcome you to the main door. Secure elevator Bldg.with only 4 units ea. floor.Heated 2 1/2 car tandem Gar with Private storage. Beautiful N & E views on the second floor. Updated flooring welcome you to the open floor plan with combined living and dining areas. Lovely kitchen with breakfast bar and all SS appliances. Huge balcony off the dining area to enjoy a private spot. Grills allowed. 2 Genrous sized bedrooms with primary that boasts a huge walk in closet and 4 piece bathroom. Whirl pool works but is conveyed as is. Second bathroom off the hall way and a generous sized in unit laundry room with extra storage opportunity. Second generous bedroom with wide closet space. Flexicore building. Easy elevator access from main door. Water, scavenger,lawncare and snow removal, common insurance included in the assessments. Heated garage and common areas. Healthy HOA. Enjoy worry free living!
Contingent
$275,000
706 W 63rd St Unit 202, Westmont, IL 60559
2beds
--sqft
:
Get pre-qualified$2,315/mo
Condominium, Single Family Residence
Built in 2004
-- sqft lot
$-- Zestimate®
$--/sqft
$395/mo HOA
What's special
Updated flooring
- --
- on Zillow |
- 172
- views |
- 4
- saves |
Zillow last checked:
Listing updated:
Listed by:
Abha Dey abha@abhadey.com,
iCalyx Real Estate
Source: MRED as distributed by MLS GRID,MLS#: 12656282
Facts & features
Interior
Bedrooms & bathrooms
- Bedrooms: 2
- Bathrooms: 2
- Full bathrooms: 2
Rooms
- Room types: Utility Room-1st Floor
Primary bedroom
- Features: Flooring (Wood Laminate), Window Treatments (Blinds), Bathroom (Full)
- Level: Main
- Area: 182 Square Feet
- Dimensions: 14X13
Bedroom 2
- Features: Flooring (Wood Laminate), Window Treatments (Blinds)
- Level: Main
- Area: 140 Square Feet
- Dimensions: 14X10
Dining room
- Features: Flooring (Wood Laminate)
- Level: Main
- Dimensions: COMBO
Kitchen
- Features: Kitchen (Eating Area-Breakfast Bar), Flooring (Ceramic Tile)
- Level: Main
- Area: 98 Square Feet
- Dimensions: 14X7
Laundry
- Features: Flooring (Ceramic Tile)
- Level: Main
- Area: 60 Square Feet
- Dimensions: 10X06
Living room
- Features: Flooring (Wood Laminate), Window Treatments (Blinds)
- Level: Main
- Area: 432 Square Feet
- Dimensions: 24X18
Other
- Level: Main
- Area: 40 Square Feet
- Dimensions: 5X8
Heating
- Natural Gas, Forced Air
Cooling
- Central Air
Appliances
- Included: Range, Microwave, Dishwasher, Refrigerator, Washer, Dryer, Disposal, Humidifier
- Laundry: Main Level, Washer Hookup, In Unit
Features
- Elevator, 1st Floor Bedroom, 1st Floor Full Bath, Storage, Flexicore, Walk-In Closet(s), Dining Combo
- Flooring: Laminate
- Doors: Sliding Doors
- Windows: Screens, Window Treatments, Blinds
- Basement: None
Interior area
- Total structure area: 0
Property
Parking
- Total spaces: 2
- Parking features: Asphalt, Shared Driveway, Garage Door Opener, Heated Garage, Tandem, Yes, Garage Owned, Attached, Garage
- Attached garage spaces: 2
- Has uncovered spaces: Yes
Accessibility
- Accessibility features: No Disability Access
Features
- Exterior features: Balcony
Lot
- Features: Landscaped, Mature Trees
Details
- Additional structures: Storage
- Parcel number: 0916311030
- Special conditions: None
- Other equipment: TV-Cable, Intercom, Ceiling Fan(s)
Construction
Type & style
- Home type: Condo
- Property subtype: Condominium, Single Family Residence
Materials
- Brick
- Foundation: Concrete Perimeter
- Roof: Asphalt
Condition
- New construction: No
- Year built: 2004
Utilities & green energy
- Electric: Circuit Breakers
- Sewer: Public Sewer
- Water: Lake Michigan
Community & HOA
Community
- Security: Fire Sprinkler System, Carbon Monoxide Detector(s)
- Subdivision: Courtyards Of Westmont
HOA
- Has HOA: Yes
- Amenities included: Elevator in Residence, Storage, Security Door Lock(s)
- Services included: Water, Insurance, Exterior Maintenance, Lawn Care, Scavenger, Snow Removal, Other
- HOA fee: $395 monthly
Location
- Region: Westmont
Financial & listing details
- Tax assessed value: $79,289
- Annual tax amount: $4,310
- Date on market: 5/23/2026
- Ownership: Condo
Estimated market value
Not available
Estimated sales range
Not available
Not available
Price history
| Date | Event | Price |
|---|---|---|
| 10/24/2008 | Sold | $229,000-10.2% |
Source:  MRED as distributed by MLS GRID #06652389 Report a problem MRED as distributed by MLS GRID #06652389 Report a problem | ||
| 4/4/2005 | Sold | $255,000 |
Source: Public Record Report a problem | ||
Public tax history
| Year | Property taxes | Tax assessment |
|---|---|---|
| 2024 | $4,310 +5.8% | $79,289 +8.8% |
| 2023 | $4,076 +14.5% | $72,890 +15.1% |
| 2022 | $3,558 +7.5% | $63,320 +1.2% |
| 2021 | $3,309 +2% | $62,600 +2% |
| 2020 | $3,244 +3.3% | $61,360 |
| 2019 | $3,140 +11.4% | -- |
| 2018 | $2,818 +16.6% | $52,570 +15.1% |
| 2017 | $2,417 +2.4% | $45,690 +4.8% |
| 2016 | $2,361 +1.9% | $43,600 +6.3% |
| 2015 | $2,316 -11% | $41,020 -7.4% |
| 2014 | $2,602 -1.8% | $44,310 -3.5% |
| 2013 | $2,650 -31.1% | $45,930 -33% |
| 2012 | $3,849 +3.8% | $68,520 -6.1% |
| 2011 | $3,708 -6.7% | $72,970 -12.5% |
| 2010 | $3,973 +1.5% | $83,440 -5.8% |
| 2009 | $3,913 +4.6% | $88,570 |
| 2008 | $3,743 +5.2% | $88,570 +5.9% |
| 2007 | $3,556 -3.1% | $83,630 |
| 2006 | $3,670 -0.4% | $83,630 +7.7% |
| 2005 | $3,683 | $77,650 |
Find assessor info on the county website
Monthly payment
Est. payment
Payment breakdown
Explore the cost of this home by adjusting the details. Changes won't be saved.Climate risks
Neighborhood: 60559
Nearby schools
GreatSchools rating
- 7/10El Sierra Elementary SchoolGrades: PK-6Distance: 0.9 mi
- 7/10O Neill Middle SchoolGrades: 7-8Distance: 0.6 mi
- 5/10Community H S Dist 99 - South High SchoolGrades: 9-12Distance: 1.5 mi
Schools provided by the listing agent
- Elementary: El Sierra Elementary School
- Middle: O Neill Middle School
- High: South High School
- District: 58
Source: MRED as distributed by MLS GRID. This data may not be complete. We recommend contacting the local school district to confirm school assignments for this home.
- $279,3002 bd2 ba1.1k sqft714 W 63rd St #1-304, Westmont, IL 60559Off Market
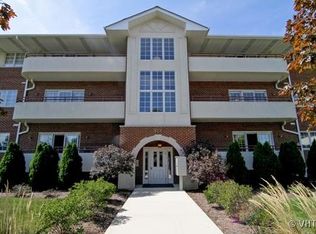
- $269,9002 bd2 ba1.1k sqft714 W 63rd St UNIT 202, Westmont, IL 60559Sold
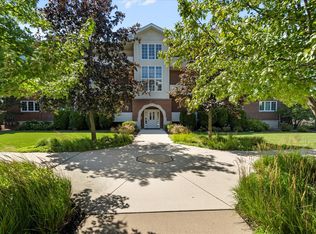
- $268,0002 bd2 ba1.1k sqft714 W 63rd St UNIT 302, Westmont, IL 60559Sold

- $279,0001 bd2 ba1.1k sqft714 W 63rd St UNIT 103, Westmont, IL 60559Off Market
- $284,2002 bd2 ba1.1k sqft714 W 63rd St UNIT 301, Westmont, IL 60559Off Market
- $279,4002 bd2 ba1.1k sqft714 W 63rd St #1-204, Westmont, IL 60559Off Market
- $271,1001 bd1 ba1.1k sqft714 W 63rd St UNIT 203, Westmont, IL 60559Off Market
- $280,0002 bd2 ba1.1k sqft714 W 63rd St #1-101, Westmont, IL 60559Off Market
- $254,0002 bd2 ba1.1k sqft714 W 63rd St UNIT 102, Westmont, IL 60559Sold
A local agent can set up tours, give advice and negotiate with sellers.
A local lender can help you make sure your offer is ready when you are.
Similar homes
- $335,0003 bd2 ba1.4k sqft5843 Doe Cir #1, Westmont, IL 60559Price Change
 MLS ID #12696077, Karen Reicher, RE/MAX Enterprises. MRED as distributed by MLS GRID
 - $310,0002 bd2 ba1.1k sqft6135 Essex Ct Unit D, Willowbrook, IL 60527Active
 MLS ID #12700436, Diana Dimitrova, Avian Realty. MRED as distributed by MLS GRID
 - $249,9002 bd2 ba1.5k sqft9318 Montgomery Dr #9318, Orland Park, IL 60462New
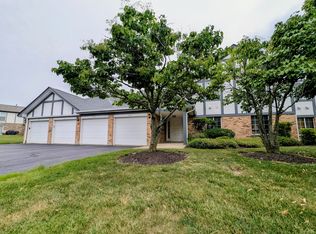 MLS ID #12706269, Cindy Beverley, HomeSmart Connect LLC. MRED as distributed by MLS GRID
 - $270,0003 bd2 ba1.4k sqft2211 S Stewart Ave APT 4A, Lombard, IL 60148Active
 MLS ID #12669444, Cory Tanzer, Option Premier LLC. MRED as distributed by MLS GRID
 - $245,0002 bd2 ba1.2k sqft40 N Tower Rd Unit 10M, Oak Brook, IL 60523ActiveMLS ID #12692841, Arlene Fishman, Charles Rutenberg Realty of IL. MRED as distributed by MLS GRID
- $219,9002 bd3 ba1.1k sqft7770 S Woodward Ave #7F, Woodridge, IL 60517ActiveMLS ID #12705443, Soharb Khan, MUV Real Estate. MRED as distributed by MLS GRID
- $395,0002 bd3 ba1.7k sqft7974 Hedgewood Dr, Darien, IL 60561NewMLS ID #12714204, Estela Lopez, McColly Real Estate. MRED as distributed by MLS GRID
- $284,9002 bd3 ba1.1k sqft14200 S Napa Cir, Plainfield, IL 60544NewMLS ID #12711103, Bretagne Ball, Bretagne Ball. MRED as distributed by MLS GRID
- $270,0003 bd2 ba1.1k sqft6S010 Steeple Run Dr APT 2D, Naperville, IL 60540ActiveMLS ID #12580019, Gary Eggert, The Promised Land Co.. MRED as distributed by MLS GRID
- $249,9002 bd2 ba1k sqft110 W Butterfield Rd APT 310S, Elmhurst, IL 60126ActiveMLS ID #12675784, Katie Bak, ABR,CRS,e-PRO,MRP,SFR, Gates and Gables Realty. MRED as distributed by MLS GRID
- $319,9002 bd2 ba1.1k sqft1111 Burlington Ave Unit 402, Lisle, IL 60532ActiveMLS ID #12679415, Sandra Stewart, ABR,GRI, RE/MAX Suburban. MRED as distributed by MLS GRID
- $315,0002 bd3 ba1.7k sqft132 Enclave Cir Unit B, Bolingbrook, IL 60440ActiveMLS ID #12656840, Kenneth Hurdle, Coldwell Banker Realty. MRED as distributed by MLS GRID
- $229,0002 bd2 ba1.2k sqft7945 W 90th St APT 1B, Hickory Hills, IL 60457For Sale By Owner
- $223,9002 bd2 ba982 sqft41 E Janata Blvd APT 3A, Lombard, IL 60148Re-activatedMLS ID #12678598, Katy McDonough, CNC, L.W. Reedy Real Estate. MRED as distributed by MLS GRID
- $234,9002 bd2 ba1k sqft3425 83rd St APT D13, Woodridge, IL 60517ActiveMLS ID #12682255, Ali Barghouti, eXp Realty. MRED as distributed by MLS GRID
- $290,0003 bd3 ba1.3k sqft140 Julie Rd, Bolingbrook, IL 60440ActiveMLS ID #12702448, Anthony Erney, RE Closing Professionals Corp. MRED as distributed by MLS GRID
- $279,9002 bd2 ba1.2k sqft1045 Woodview Ct, Aurora, IL 60502Price ChangeMLS ID #12677783, Edward Dring, Superior Homes Realty. MRED as distributed by MLS GRID
- $269,9003 bd2 ba1.1k sqft390 Springlake Ln APT B, Aurora, IL 60504ActiveMLS ID #12634590, Rutul Parekh, ARNI Realty Incorporated. MRED as distributed by MLS GRID
- $219,9902 bd2 ba1.1k sqft1460 Fairlane Dr APT 311, Schaumburg, IL 60193NewMLS ID #12712208, Nasko Ivanov, Home Realty Group, Inc. MRED as distributed by MLS GRID
- $205,0002 bd2 ba1.1k sqft5400 Walnut Ave Unit 111, Downers Grove, IL 60515ActiveMLS ID #12643177, Deborah Toscano, CSC, Century 21 Circle. MRED as distributed by MLS GRID
