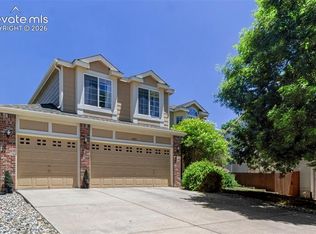
Welcome to this beautifully maintained home in the desirable Springs Ranch neighborhood. From the moment you arrive, you’ll appreciate the exceptional curb appeal featuring a flagstone walkway, mature maple tree, and charming front porch. This clean and inviting home features an abundance of natural sunlight, real hardwood floors, brand new carpet throughout the main level and second floor, and comfortable year-round living with central A/C and a wood-burning fireplace. Inside, you are greeted with hardwood floors and a spacious living room with a bay window that flows into the dining area, creating an ideal space for everyday living and entertaining. The kitchen features stainless steel appliances, granite counters, mosaic tile backsplash, double-sided glass cabinets, center island, large pantry and a breakfast table area. The family room provides a warm gathering space centered around a wood-burning fireplace with brick surround. A tucked away half bath and dedicated laundry room complete this level. Upstairs, every bedroom features brand new carpet and vaulted ceilings. The oversized primary suite showcases a walk-in closet and French door entry into a private 5-piece bathroom with double vanities, shower, and jetted tub. 3 additional guest bedrooms each offer generous closets and share a full bathroom with dual vanities. The finished basement adds valuable living space with a large rec room, private office with built-in desk, additional guest bedroom with built-in shelving, and bathroom with a brand new vanity and mirror. The expansive backyard offers a wonderful space for relaxing, entertaining, and enjoying Colorado’s beautiful seasons, featuring a privacy fence, concrete & flagstone patio, mature aspen trees, and storage shed. The south-facing driveway = quick snow melt during the winter. Conveniently located near parks, hiking/biking trails, and the Powers corridor, offering easy access shopping, dining, movie theaters & military bases. DON’T MISS THIS ONE!
For sale
$585,000
7060 Hillock Dr, Colorado Springs, CO 80922
5beds
3,444sqft
:
Get pre-qualified$3,604/mo
Single Family Residence
Built in 2002
7,975 Square Feet Lot
$-- Zestimate®
$170/sqft
$17/mo HOA
What's special
Privacy fenceMature aspen treesMature maple treeStorage shedDedicated laundry roomCharming front porchOversized primary suite
- 15 days |
- 346 |
- 47 |
Zillow last checked:
Listing updated:
Listed by:
Scott Sanchez 719-644-5577,
Keller Williams Clients Choice Realty,
Stephanie VanDam 253-228-7220
Source: elevateMLS,MLS#: 5835458
Facts & features
Interior
Bedrooms & bathrooms
- Bedrooms: 5
- Bathrooms: 4
- Full bathrooms: 3
- 1/2 bathrooms: 1
Other
- Level: Upper
- Area: 240 Square Feet
- Dimensions: 15 x 16
Heating
- Forced Air
Cooling
- Central Air
Appliances
- Included: 220v in Kitchen, Dishwasher, Disposal, Microwave, Range, Refrigerator
- Laundry: Electric Hook-up, Main Level
Features
- 5-Pc Bath, French Doors, Great Room, Skylight (s), Vaulted Ceiling(s), High Speed Internet, Pantry, Smart Thermostat
- Flooring: Carpet, Ceramic Tile, Vinyl/Linoleum, Wood
- Windows: Window Coverings
- Basement: Full,Partially Finished
- Number of fireplaces: 1
- Fireplace features: One
Interior area
- Total structure area: 3,444
- Total interior livable area: 3,444 sqft
- Finished area above ground: 2,364
- Finished area below ground: 1,080
Video & virtual tour
Property
Parking
- Total spaces: 2
- Parking features: Attached, Even with Main Level, Garage Door Opener, Concrete Driveway
- Attached garage spaces: 2
Features
- Levels: Two
- Stories: 2
- Patio & porch: Concrete
- Exterior features: Auto Sprinkler System
- Fencing: Back Yard
Lot
- Size: 7,975 Square Feet
- Features: Level, Hiking Trail, Near Fire Station, Near Hospital, Near Park, Near Public Transit, Near Schools, Near Shopping Center, HOA Required $, Landscaped
Details
- Additional structures: Storage
- Parcel number: 5329202023
Construction
Type & style
- Home type: SingleFamily
- Property subtype: Single Family Residence
Materials
- Brick, Masonite, Framed on Lot, Frame
- Roof: Composite Shingle
Condition
- Existing Home
- New construction: No
- Year built: 2002
Utilities & green energy
- Water: Municipal
- Utilities for property: Cable Connected, Electricity Connected, Natural Gas Connected
Community & HOA
Community
- Features: Hiking or Biking Trails, Parks or Open Space, Playground, See Prop Desc Remarks
HOA
- Has HOA: Yes
- Services included: Covenant Enforcement, Management
- HOA fee: $52 quarterly
Location
- Region: Colorado Springs
Financial & listing details
- Price per square foot: $170/sqft
- Tax assessed value: $521,384
- Annual tax amount: $2,030
- Date on market: 7/16/2026
- Listing terms: Cash,Conventional,FHA,VA Loan
- Electric utility on property: Yes
Estimated market value
Not available
Estimated sales range
Not available
Not available
Price history
| Date | Event | Price |
|---|---|---|
| 7/16/2026 | Listed for sale | $585,000+107.1%$170/sqft |
Source:  elevateMLS #5835458 Report a problem elevateMLS #5835458 Report a problem | ||
| 1/28/2022 | Listing removed | -- |
Source: Zillow Rental Manager Report a problem | ||
| 1/8/2022 | Price change | $2,650-5.4%$1/sqft |
Source: Zillow Rental Manager Report a problem | ||
| 12/30/2021 | Listed for rent | $2,800$1/sqft |
Source: Zillow Rental Manager Report a problem | ||
| 7/15/2013 | Sold | $282,500+20.4%$82/sqft |
Source: Public Record Report a problem | ||
| 6/19/2002 | Sold | $234,675$68/sqft |
Source: Public Record Report a problem | ||
Public tax history
| Year | Property taxes | Tax assessment |
|---|---|---|
| 2024 | $1,750 +17.6% | $34,930 |
| 2023 | $1,488 -4.1% | $34,930 +36.8% |
| 2022 | $1,552 | $25,530 -2.8% |
| 2021 | -- | $26,270 +11.3% |
| 2020 | $1,412 +1.1% | $23,610 |
| 2019 | $1,396 +17% | $23,610 +20% |
| 2018 | $1,193 +0.5% | $19,670 |
| 2017 | $1,187 -0.5% | $19,670 -8.1% |
| 2016 | $1,193 -9.4% | $21,410 |
| 2015 | $1,317 +9.4% | $21,410 +11.7% |
| 2014 | $1,204 | $19,170 |
| 2013 | -- | -- |
| 2012 | -- | $20,050 |
| 2011 | $1,312 | $20,050 -4.8% |
| 2010 | -- | $21,070 |
| 2009 | -- | $21,070 |
| 2008 | -- | $21,070 |
| 2006 | -- | $21,070 +39.9% |
| 2004 | -- | $15,060 +104.9% |
| 2003 | $25 | $7,350 +2350% |
| 2002 | -- | $300 |
Find assessor info on the county website
Monthly payment
Est. payment
Payment breakdown
Explore the cost of this home by adjusting the details. Changes won't be saved.Climate risks
Neighborhood: Powers
Nearby schools
GreatSchools rating
- 6/10Springs Ranch Elementary SchoolGrades: PK-5Distance: 0.3 mi
- 6/10Horizon Middle SchoolGrades: 6-8Distance: 2.1 mi
- 5/10Sand Creek High SchoolGrades: 9-12Distance: 0.4 mi
Schools provided by the listing agent
- Elementary: Springs Ranch
- Middle: Horizon
- High: Sand Creek
- District: District 49
Source: elevateMLS. This data may not be complete. We recommend contacting the local school district to confirm school assignments for this home.
- $490,3004 bd-- ba3k sqft7052 Hillock Dr, Colorado Springs, CO 80922Off Market

- $476,2004 bd3 ba2.6k sqft7068 Hillock Dr, Colorado Springs, CO 80922Off Market
- $435,2003 bd2 ba1.4k sqft7044 Hillock Dr, Colorado Springs, CO 80922Off Market
- $582,2005 bd4 ba3.8k sqft7076 Hillock Dr, Colorado Springs, CO 80922Off Market
- $446,9003 bd3 ba2k sqft7115 Amber Ridge Dr, Colorado Springs, CO 80922Off Market
- $426,9003 bd2 ba1.2k sqft7125 Amber Ridge Dr, Colorado Springs, CO 80922Off Market
- $479,0004 bd3 ba2.8k sqft7105 Amber Ridge Dr, Colorado Springs, CO 80922Off Market
- $514,8004 bd4 ba2.7k sqft7105 Amber Ridge Drive, Colorado Springs, CO 80831Off Market
A local agent can set up tours, give advice and negotiate with sellers.
Similar homes
- $579,9006 bd4 ba3.6k sqft4126 Fellsland Dr, Colorado Springs, CO 80922For Sale

 MLS ID #6265999, Mark Munoz, Acacia Realty. elevateMLS
 - $585,0005 bd4 ba3.4k sqft4068 Ascendant Dr, Colorado Springs, CO 80922For Sale
 MLS ID #3399295, Erica Roberts ABR MRP , Colorado Dream Properties Inc.. elevateMLS
 - $525,0006 bd4 ba3.5k sqft4323 Round Hill Dr, Colorado Springs, CO 80922For Sale
 MLS ID #4159674, Jennie Horner, Structure Real Estate Group, LLC. elevateMLS
 - $539,9004 bd4 ba2.9k sqft5216 Arroyo St, Colorado Springs, CO 80922For Sale
 MLS ID #1814672, Haelee Swanson MRP SFR , Colorado Investments And Homes. elevateMLS
 - $530,0006 bd4 ba4k sqft6769 Showhorse Ct, Colorado Springs, CO 80922For SaleMLS ID #8025296, Melissa Whiteland, Summit Ridge Group LLC. elevateMLS
- $514,9005 bd3 ba3.3k sqft5266 Blackcloud Loop, Colorado Springs, CO 80922For SaleMLS ID #9101624, Jennifer Koslowsky ABR MRP SRES SRS , Coldwell Banker Realty. elevateMLS
- $549,5005 bd4 ba3.2k sqft3456 Heather Glen Dr, Colorado Springs, CO 80922For SaleMLS ID #8750303, Cole Underwood GRI , REMAX PROPERTIES. elevateMLS
- $520,0004 bd3 ba3.1k sqft5435 Blackcloud Loop, Colorado Springs, CO 80922For SaleMLS ID #7880992, Rachel Martinez, Real Broker, LLC DBA Real. elevateMLS
- $549,9006 bd4 ba3.6k sqft3327 Macgregor Dr, Colorado Springs, CO 80922For SaleMLS ID #5885129, Jose Medina, HomeSmart. elevateMLS
- $459,9003 bd3 ba2.8k sqft6952 Cobblecreek Dr, Colorado Springs, CO 80922For SaleMLS ID #5632129, Mike MacGuire, The Platinum Group. elevateMLS
- $549,9005 bd4 ba3.2k sqft6145 Faxon Ct, Colorado Springs, CO 80922For SaleMLS ID #1125251, John Szpyrka, Your Choice Real Estate. elevateMLS
- $--5 bd4 ba1.8k sqft4867 Sweetgrass Ln, Colorado Springs, CO 80922AuctionServiceLink Auction
- $560,0006 bd3 ba3.2k sqft4352 Canteen Trl, Colorado Springs, CO 80922For SaleMLS ID #7038870, Jeallyn Tria, House Hunters, LLC. elevateMLS
- $494,9005 bd4 ba2.6k sqft4431 Golf Club Dr, Colorado Springs, CO 80922For SaleMLS ID #2941877, Jerrod Butler ABR GRI MRP SFR , Wish Realty LLC. elevateMLS
- $669,9004 bd3 ba3.1k sqft3938 Ivy Hill Dr, Colorado Springs, CO 80922For SaleMLS ID #2216685, Leeann Perea GRI MRP , HomeSmart. elevateMLS
- $550,0004 bd4 ba3k sqft3330 Flying Horse Rd, Colorado Springs, CO 80922For SaleMLS ID #2357951, Kevin David Bristow, REMAX PROPERTIES. elevateMLS
- $590,0005 bd5 ba3.6k sqft4046 Ryedale Way, Colorado Springs, CO 80922For SaleMLS ID #2106403, Robert Johnson, Alpha Zulu Realty LLC. elevateMLS
- $499,9005 bd3 ba2.6k sqft2925 Walton Creek Dr, Colorado Springs, CO 80922For SaleMLS ID #2424028, Gary Fossceco, Fossceco Realty LLC. elevateMLS
- $485,0004 bd4 ba2.3k sqft4267 Tee Shot Dr, Colorado Springs, CO 80922For SaleMLS ID #4463147, Theresa Savicki SRES , Amazon Realty, Inc.. elevateMLS
- $510,0004 bd4 ba2.2k sqft3752 Pony Tracks Dr, Colorado Springs, CO 80922For SaleMLS ID #4184762, Maria Theresa Cordova SRS , Real Broker, LLC DBA Real. elevateMLS
