Welcome to this immaculate 4-bedroom, 3.5-bath home, meticulously maintained with thoughtful updates throughout! From the beautiful hardwood floors and elegant crown molding to the inviting gas fireplace, every detail reflects quality and care. The updated kitchen and bathrooms offer modern style, while a dedicated home office provides the perfect work-from-home space. The finished lower level features a spacious rec room, wet bar, bonus room, and full bath, making it ideal for entertaining or guest accommodations. Situated on nearly a half-acre, the partially fenced backyard is perfect for pets or play, with a stunning deck and gazebo ready for outdoor gatherings. Located in a wonderful neighborhood just minutes from Liberty Center’s shopping, dining, and entertainment, with quick access to I-75 for an easy commute to both Cincinnati and Dayton. This move-in-ready home truly has it all!
Pending
$525,000
7062 Gregory Creek Ln, West Chester, OH 45069
4beds
3,115sqft
:
Get pre-qualified$3,512/mo
Single Family Residence
Built in 1990
0.42 Acres Lot
$527,800 Zestimate®
$169/sqft
$11/mo HOA
What's special
Finished lower levelStunning deckDedicated home officeBonus roomSpacious rec roomBeautiful hardwood floorsElegant crown molding
- 25 days |
- 803 |
- 47 |
Zillow last checked:
Listing updated:
Listed by:
Andrea Mayer 513-334-9548,
C21-Thacker & Associates, Inc.
Source: DABR MLS,MLS#: 963695 Originating MLS: Dayton Area Board of REALTORS
Originating MLS: Dayton Area Board of REALTORSFacts & features
Interior
Bedrooms & bathrooms
- Bedrooms: 4
- Bathrooms: 4
- Full bathrooms: 3
- 1/2 bathrooms: 1
- Main level bathrooms: 1
Primary bedroom
- Level: Second
- Dimensions: 17 x 12
Bedroom
- Level: Second
- Dimensions: 13 x 10
Bedroom
- Level: Second
- Dimensions: 13 x 12
Bedroom
- Level: Second
- Dimensions: 12 x 11
Dining room
- Level: Main
- Dimensions: 11 x 12
Entry foyer
- Level: Main
- Dimensions: 11 x 12
Kitchen
- Features: Eat-in Kitchen
- Level: Main
- Dimensions: 18 x 12
Laundry
- Level: Main
- Dimensions: 11 x 5
Living room
- Level: Main
- Dimensions: 18 x 12
Office
- Level: Main
- Dimensions: 14 x 11
Recreation
- Level: Lower
- Dimensions: 24 x 25
Heating
- Natural Gas
Cooling
- Central Air
Appliances
- Included: Dryer, Dishwasher, Disposal, Microwave, Range, Refrigerator, Washer
Features
- Kitchen Island, Pantry
- Windows: Vinyl
- Basement: Full,Partially Finished
- Has fireplace: Yes
- Fireplace features: Gas
Interior area
- Total structure area: 3,115
- Total interior livable area: 3,115 sqft
Property
Parking
- Total spaces: 2
- Parking features: Garage, Two Car Garage
- Garage spaces: 2
Features
- Levels: Two
- Stories: 2
- Patio & porch: Deck, Patio, Porch
- Exterior features: Deck, Fence, Porch, Patio
Lot
- Size: 0.42 Acres
- Dimensions: .4237
Details
- Parcel number: M5620333000027
- Zoning: Residential
- Zoning description: Residential
Construction
Type & style
- Home type: SingleFamily
- Property subtype: Single Family Residence
Materials
- Brick, Vinyl Siding
Condition
- Year built: 1990
Community & HOA
Community
- Subdivision: Cobblers Creek
HOA
- Has HOA: Yes
- HOA fee: $135 annually
- HOA name: Cobblers Creek
- HOA phone: 513-703-3669
Location
- Region: West Chester
Financial & listing details
- Price per square foot: $169/sqft
- Tax assessed value: $399,080
- Annual tax amount: $6,033
- Date on market: 7/10/2026
Estimated market value
$527,800
$501,000 - $554,000
$7,339/mo
Price history
| Date | Event | Price |
|---|---|---|
| 7/13/2026 | Pending sale | $525,000$169/sqft |
Source:  Cincy MLS #1886023 Report a problem Cincy MLS #1886023 Report a problem | ||
| 7/10/2026 | Listed for sale | $525,000+93%$169/sqft |
Source: Cincy MLS #1886023 Report a problem | ||
| 6/8/2018 | Sold | $272,000-2%$87/sqft |
Source: Cincy MLS #1568343 Report a problem | ||
| 5/7/2018 | Pending sale | $277,500$89/sqft |
Source: Coldwell Banker West Shell - Metro Link Office #1568343 Report a problem | ||
| 4/30/2018 | Price change | $277,500-3.9%$89/sqft |
Source: Coldwell Banker West Shell - Metro Link Office #1568343 Report a problem | ||
| 4/5/2018 | Price change | $288,900-2.1%$93/sqft |
Source: Coldwell Banker West Shell - Metro Link Office #1568343 Report a problem | ||
| 2/20/2018 | Price change | $295,000-9.2%$95/sqft |
Source: Coldwell Banker West Shell - Metro Link Office #1568343 Report a problem | ||
| 1/31/2018 | Listed for sale | $325,000+36.8%$104/sqft |
Source: Buyself, Inc. #1566113 Report a problem | ||
| 10/22/2014 | Sold | $237,500+3.3%$76/sqft |
Source: Cincy MLS #1413744 Report a problem | ||
| 3/31/2005 | Sold | $230,000+29.2%$74/sqft |
Source: Cincy MLS #923733 Report a problem | ||
| 3/21/1996 | Sold | $178,000$57/sqft |
Source: Public Record Report a problem | ||
Public tax history
| Year | Property taxes | Tax assessment |
|---|---|---|
| 2025 | $6,033 +1.9% | $139,680 |
| 2024 | $5,921 +1.5% | $139,680 |
| 2023 | $5,833 +11.3% | $139,680 +51.3% |
| 2022 | $5,242 +9.6% | $92,290 +4% |
| 2021 | $4,783 -2.2% | $88,750 |
| 2020 | $4,891 +4.1% | $88,750 +7.3% |
| 2019 | $4,697 -1.8% | $82,690 |
| 2018 | $4,781 +96.6% | $82,690 |
| 2017 | $2,431 -49.6% | $82,690 +7% |
| 2016 | $4,826 0% | $77,300 |
| 2015 | $4,828 +15% | $77,300 |
| 2014 | $4,198 | $77,300 +18.4% |
| 2013 | $4,198 +12.1% | $65,300 |
| 2012 | $3,743 | $65,300 -6.7% |
| 2011 | $3,743 +0.1% | $69,965 -2.4% |
| 2010 | $3,739 +2.5% | $71,663 |
| 2009 | $3,647 -0.4% | $71,663 -3.1% |
| 2008 | $3,660 0% | $73,924 +11.4% |
| 2007 | $3,662 -2.2% | $66,385 |
| 2006 | $3,743 +7.9% | $66,385 |
| 2005 | $3,469 +10.6% | $66,385 +3% |
| 2004 | $3,137 +0.5% | $64,450 |
| 2003 | $3,123 +0.3% | $64,450 |
| 2002 | $3,114 -2.6% | $64,450 +9.6% |
| 2001 | $3,196 +5.3% | $58,825 |
| 2000 | $3,035 | $58,825 |
Find assessor info on the county website
Monthly payment
Est. payment
Payment breakdown
Explore the cost of this home by adjusting the details. Changes won't be saved.Climate risks
Neighborhood: 45069
Nearby schools
GreatSchools rating
- 7/10Union Elementary SchoolGrades: 3-6Distance: 1.6 mi
- 8/10Hopewell Junior SchoolGrades: 7-8Distance: 1.8 mi
- 8/10Lakota East High SchoolGrades: 9-12Distance: 1.6 mi
Schools provided by the listing agent
- District: Lakota
Source: DABR MLS. This data may not be complete. We recommend contacting the local school district to confirm school assignments for this home.
- $452,1004 bd3 ba2.2k sqft7704 Cedar Falls Ln, West Chester, OH 45069Off Market
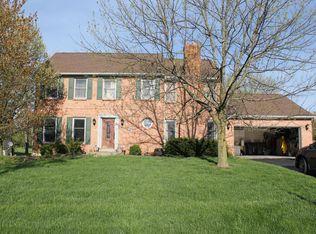
- $459,1004 bd2 ba2.2k sqft7078 Gregory Creek Ln, West Chester, OH 45069Off Market
- $434,6004 bd3 ba2.2k sqft7714 Cedar Falls Ln, West Chester, OH 45069Off Market
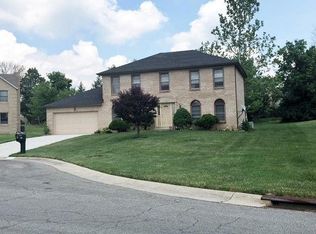
- $472,5004 bd2 ba2.4k sqft7063 Gregory Creek Ln, West Chester, OH 45069Off Market
- $469,7004 bd2 ba2.2k sqft7038 Gregory Creek Ln, West Chester, OH 45069Off Market
- $461,0004 bd3 ba2.5k sqft7053 Gregory Creek Ln, West Chester, OH 45069Off Market
- $464,4004 bd2 ba2.2k sqft7073 Gregory Creek Ln, West Chester, OH 45069Off Market
- $521,2004 bd4 ba2.8k sqft7611 Live Oak Dr, West Chester, OH 45069Off Market
A local agent can set up tours, give advice and negotiate with sellers.
A local lender can help you make sure your offer is ready when you are.
Similar homes
- $525,0004 bd3 ba2.9k sqft8293 Paddington Ct, West Chester, OH 45069For Sale

 MLS ID #1886297, Kelli R Hurst, Keller Williams Pinnacle Group. Cincy MLS
 - $550,0004 bd4 ba3.1k sqft7226 Deer Hollow Dr, West Chester, OH 45069For Sale
 MLS ID #1888181, Sheila A. Maxwell, Century 21 Thacker & Assoc.. Cincy MLS
 - $509,9005 bd3 ba2.6k sqft8033 Old Stable Ct, West Chester, OH 45069For Sale
 MLS ID #1888239, Michael T Wiseman, NavX Realty, LLC. Cincy MLS
 - $454,9004 bd3 ba2.7k sqft6893 Hidden Ridge Dr, West Chester, OH 45069For Sale
 MLS ID #11818885, Nicholas Rabin, Homeshake.com. My State MLS
 - $493,5005 bd4 ba3.7k sqft7764 Rolling Meadows Dr, West Chester, OH 45069For Sale
 MLS ID #963021, Hossam Elsayed, Emerald Home Advisors. DABR MLS
 - $459,9004 bd4 ba2.9k sqft7497 Rolling Meadows Dr, West Chester, OH 45069For SaleMLS ID #957033, Hossam Elsayed, Emerald Home Advisors. DABR MLS
- $449,0004 bd4 ba2.1k sqft6947 Dimmick Rd, West Chester, OH 45069For SaleMLS ID #1886093, Patrick Lach, Sibcy Cline, Inc.. Cincy MLS
- $560,0004 bd4 ba3k sqft6559 Karincrest Dr, Liberty Township, OH 45044For SaleMLS ID #1885040, Lori M Hall Pollard, Sibcy Cline, Inc.. Cincy MLS
- $625,9004 bd4 ba3k sqft5785 Dayton Trl, Liberty Township, OH 45011For SaleMLS ID #1889442, Scott A. Marvin, Team Results Realty. Cincy MLS
- $524,9004 bd4 ba3.4k sqft1675 Ainsley Ln, Hamilton, OH 45013For SaleMLS ID #1889051, Angela Gray, Hand In Hand Realty, LLC. Cincy MLS
- $529,9004 bd3 ba2.2k sqft4582 Cornerstone Ct, Mason, OH 45040For SaleMLS ID #1876569, Melissa B. Friede, Keller Williams Seven Hills Re. Cincy MLS
- $525,0004 bd4 ba3.2k sqft1111 Pond Ridge Cir, Hamilton, OH 45013For SaleMLS ID #1888785, Tyler R. Minges, Huff Realty. Cincy MLS
- $525,0004 bd4 ba3.5k sqft3291 Shadylake Dr, Loveland, OH 45140For SaleMLS ID #1872904, Jessica R Bush, ERA REAL Solutions Realty. LLC. Cincy MLS
- $549,0004 bd4 ba3.7k sqft1022 Oak Forest Dr, Morrow, OH 45152For SaleMLS ID #1885901, Steven E. Muir, Keller Williams Pinnacle Group. Cincy MLS
- $524,9003 bd3 ba2.5k sqft8188 Columbia Rd, Maineville, OH 45039For SaleMLS ID #1878943, Dawn Isenhower, Keller Williams Seven Hills Re. Cincy MLS
- $600,0004 bd4 ba2.8k sqft12075 Timberlake Dr, Cincinnati, OH 45249For SaleMLS ID #1885612, Karen B Powers, Coldwell Banker Realty. Cincy MLS
- $530,0004 bd4 ba3.2k sqft205 Steeplechase Dr, Springboro, OH 45066For SaleMLS ID #1887919, Scott A. Marvin, Team Results Realty. Cincy MLS
- $580,0004 bd2 ba1.9k sqft287 W Forest Ave, South Lebanon, OH 45065For SaleMLS ID #1884299, Phyllis A Roberts, RE/MAX Preferred Group. Cincy MLS
- $705,0004 bd4 ba3k sqft4029 Melampy Creek Ln, Mason, OH 45040For SaleMLS ID #1885566, Kishore Kalikiri, Plum Tree Realty. Cincy MLS
- $545,0004 bd4 ba2.5k sqft1559 Wild Cherry Dr, Milford, OH 45150For SaleMLS ID #1888978, Steve Riehle, Howard Hanna Real Estate Serv. Cincy MLS
