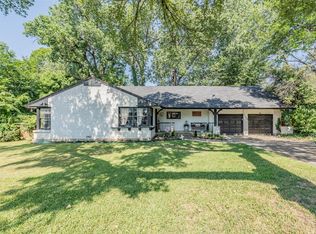
Absolutely fabuous mid-century home loaded with style and charm. The grounds are incredible with both a natural creek and a hedge of lilac crepe myrtles draping one perimeter for privacy, a mancave at the back of property and a lush half acre of lawn for plenty of fun. Inside, you will find pretty updates, including a chiseled stone fireplace, a wonderful bright kitchen with gorgeous granite with waterfall island, stainless appliances, plus white cabinets, and updated baths ( and yes there are three FULL baths!) Notice how spacious all 4 bedrooms are! There are four living spaces; a family room,a sunroom or exercise room, a gathering room off of the kitchen that could easily be the office area, and then upstairs you will find a true pool-table sized gameroom. Many systems updates were done by previous owner from 2020-2022 including plumbing, foundation,hvac,gutters,and so much more! Located in a neighborhood of tree-lined streets, this beauty is centrally located, just minutes to both downtown Fort Worth and Dallas, as well as the DFW airport! If you want something that is unique, fun, and has a great flow designed to entertain family and friends, then make sure you put this one on your list to see!
Pending
$399,900
7064 Brooks Ave, Richland Hills, TX 76118
4beds
2,772sqft
Single Family Residence
Built in 1952
0.52 Acres Lot
$398,300 Zestimate®
$144/sqft
$-- HOA
What's special
Chiseled stone fireplaceUpdated bathsNatural creekStainless appliancesFamily roomFour living spacesSunroom or exercise room
- 42 days |
- 160 |
- 17 |
Likely to sell faster than
Zillow last checked:
Listing updated:
Listed by:
Kathy Kiefer 0315906 214-727-4839,
Keller Williams Realty-FM 972-874-1905
Source: NTREIS,MLS#: 21320519
Facts & features
Interior
Bedrooms & bathrooms
- Bedrooms: 4
- Bathrooms: 3
- Full bathrooms: 3
Primary bedroom
- Features: Ceiling Fan(s), En Suite Bathroom, Separate Shower
- Level: First
- Dimensions: 19 x 13
Primary bedroom
- Features: Ceiling Fan(s), En Suite Bathroom
- Level: First
- Dimensions: 14 x 13
Bedroom
- Features: Ceiling Fan(s)
- Level: First
- Dimensions: 11 x 11
Bedroom
- Features: Ceiling Fan(s)
- Level: First
- Dimensions: 11 x 12
Breakfast room nook
- Level: First
- Dimensions: 10 x 9
Game room
- Features: Ceiling Fan(s)
- Level: Second
- Dimensions: 23 x 17
Kitchen
- Features: Built-in Features, Granite Counters, Kitchen Island
- Level: First
- Dimensions: 15 x 12
Living room
- Features: Ceiling Fan(s), Fireplace
- Level: First
- Dimensions: 18 x 12
Office
- Level: First
- Dimensions: 12 x 11
Sunroom
- Level: First
- Dimensions: 18 x 11
Utility room
- Features: Utility Room
- Level: Second
- Dimensions: 11 x 4
Heating
- Central
Cooling
- Central Air, Ceiling Fan(s), Electric
Appliances
- Included: Dishwasher, Electric Cooktop, Electric Oven, Disposal, Microwave
- Laundry: Washer Hookup, Electric Dryer Hookup, Laundry in Utility Room
Features
- Decorative/Designer Lighting Fixtures, Granite Counters, Kitchen Island
- Flooring: Carpet, Ceramic Tile, Laminate
- Windows: Window Coverings
- Has basement: No
- Number of fireplaces: 1
- Fireplace features: Family Room
Interior area
- Total interior livable area: 2,772 sqft
Video & virtual tour
Property
Parking
- Total spaces: 2
- Parking features: Door-Multi, Driveway, Garage Faces Front, Garage, Garage Door Opener, Side By Side
- Attached garage spaces: 2
Features
- Levels: Two
- Stories: 2
- Exterior features: Rain Gutters
- Pool features: None
- Fencing: Wood,Wrought Iron
Lot
- Size: 0.52 Acres
- Features: Back Yard, Interior Lot, Lawn, Landscaped, Subdivision, Few Trees
Details
- Additional structures: Outbuilding
- Parcel number: 04560981
Construction
Type & style
- Home type: SingleFamily
- Architectural style: Mid-Century Modern,Traditional,Detached
- Property subtype: Single Family Residence
Materials
- Brick
- Foundation: Pillar/Post/Pier, Slab
- Roof: Composition
Condition
- Year built: 1952
Utilities & green energy
- Sewer: Public Sewer
- Water: Public
- Utilities for property: Electricity Available, Sewer Available, Separate Meters, Water Available
Community & HOA
Community
- Subdivision: Richland Hills Add
HOA
- Has HOA: No
Location
- Region: Richland Hills
Financial & listing details
- Price per square foot: $144/sqft
- Tax assessed value: $456,996
- Annual tax amount: $9,521
- Date on market: 7/4/2026
- Cumulative days on market: 29 days
- Listing terms: Cash,Conventional
Estimated market value
$398,300
$378,000 - $418,000
$3,438/mo
Price history
| Date | Event | Price |
|---|---|---|
| 7/24/2026 | Pending sale | $399,900$144/sqft |
Source: NTREIS #21320519 Report a problem | ||
| 7/11/2026 | Contingent | $399,900$144/sqft |
Source: NTREIS #21320519 Report a problem | ||
| 7/4/2026 | Listed for sale | $399,900+3.9%$144/sqft |
Source: NTREIS #21320519 Report a problem | ||
| 12/6/2022 | Sold | -- |
Source: NTREIS #20194090 Report a problem | ||
| 11/11/2022 | Pending sale | $385,000$139/sqft |
Source: NTREIS #20194090 Report a problem | ||
| 11/3/2022 | Contingent | $385,000$139/sqft |
Source: NTREIS #20194090 Report a problem | ||
| 10/28/2022 | Listed for sale | $385,000+32.8%$139/sqft |
Source: NTREIS #20194090 Report a problem | ||
| 2/24/2020 | Listing removed | $290,000$105/sqft |
Source: EXP REALTY #14143649 Report a problem | ||
| 2/18/2020 | Listed for sale | $290,000$105/sqft |
Source: EXP REALTY #14143649 Report a problem | ||
| 2/18/2020 | Pending sale | $290,000$105/sqft |
Source: EXP REALTY #14143649 Report a problem | ||
| 1/18/2020 | Listing removed | $290,000$105/sqft |
Source: EXP REALTY #14143649 Report a problem | ||
| 1/14/2020 | Pending sale | $290,000$105/sqft |
Source: EXP REALTY #14143649 Report a problem | ||
| 9/20/2019 | Price change | $290,000-3%$105/sqft |
Source: EXP REALTY #14143649 Report a problem | ||
| 7/27/2019 | Listed for sale | $299,000$108/sqft |
Source: EXP REALTY #14143649 Report a problem | ||
| 7/25/2019 | Pending sale | $299,000$108/sqft |
Source: EXP REALTY #14143649 Report a problem | ||
| 7/22/2019 | Listed for sale | $299,000$108/sqft |
Source: EXP REALTY #14143649 Report a problem | ||
| 2/1/2019 | Sold | -- |
Source: Agent Provided Report a problem | ||
| 1/8/2019 | Pending sale | $299,000$108/sqft |
Source: Real Estate Reformation #13981372 Report a problem | ||
| 12/2/2018 | Price change | $299,000-3.2%$108/sqft |
Source: Real Estate Reformation #13981372 Report a problem | ||
| 10/17/2018 | Price change | $309,000-6.1%$111/sqft |
Source: Real Estate Reformation #13867289 Report a problem | ||
| 10/3/2018 | Listed for sale | $329,000$119/sqft |
Source: Real Estate Reformation #13867289 Report a problem | ||
| 9/14/2018 | Pending sale | $329,000$119/sqft |
Source: Real Estate Reformation #13867289 Report a problem | ||
| 7/24/2018 | Price change | $329,000-2.9%$119/sqft |
Source: Real Estate Reformation #13867289 Report a problem | ||
| 6/14/2018 | Listed for sale | $339,000+88.4%$122/sqft |
Source: Real Estate Reformation #13867289 Report a problem | ||
| 11/15/2017 | Listing removed | $179,900$65/sqft |
Source: Coldwell Banker Residential Brokerage - Colleyville Regional #13637260 Report a problem | ||
| 10/9/2017 | Pending sale | $179,900$65/sqft |
Source: Coldwell Banker Residential Brokerage - Colleyville Regional #13637260 Report a problem | ||
Public tax history
| Year | Property taxes | Tax assessment |
|---|---|---|
| 2025 | $7,544 +2.9% | $456,996 |
| 2024 | $7,333 +8.1% | $456,996 +25.2% |
| 2023 | $6,781 +1.1% | $365,156 +21.2% |
| 2022 | $6,710 -0.3% | $301,271 +5.7% |
| 2021 | $6,734 -6.5% | $285,000 |
| 2020 | $7,203 -14.3% | $285,000 -14.2% |
| 2019 | $8,405 +58.1% | $332,079 +61.8% |
| 2018 | $5,317 +273.2% | $205,271 +6.4% |
| 2017 | $1,425 +2.3% | $192,901 +12% |
| 2016 | $1,393 -5.6% | $172,282 +13.8% |
| 2015 | $1,476 | $151,428 -1.3% |
| 2014 | $1,476 | $153,500 |
| 2013 | -- | $153,500 +42.7% |
| 2012 | -- | $107,600 |
| 2011 | -- | $107,600 +8.2% |
| 2010 | -- | $99,400 -7.4% |
| 2009 | -- | $107,400 |
| 2008 | -- | $107,400 |
| 2007 | -- | $107,400 -7.2% |
| 2006 | -- | $115,700 |
| 2005 | -- | $115,700 |
| 2004 | -- | $115,700 |
| 2003 | -- | $115,700 |
Find assessor info on the county website
Monthly payment
Est. payment
Payment breakdown
Explore the cost of this home by adjusting the details. Changes won't be saved.Climate risks
Neighborhood: 76118
Nearby schools
GreatSchools rating
- 6/10Jack C Binion Elementary SchoolGrades: PK-5Distance: 0.9 mi
- 4/10Richland Middle SchoolGrades: 6-8Distance: 0.7 mi
- 6/10Birdville High SchoolGrades: 9-12Distance: 3.9 mi
Schools provided by the listing agent
- Elementary: Jackbinion
- Middle: Richland
- High: Birdville
- District: Birdville ISD
Source: NTREIS. This data may not be complete. We recommend contacting the local school district to confirm school assignments for this home.
- $416,5004 bd3 ba2.6k sqft7056 Brooks Ave, Richland Hills, TX 76118Off Market

- $489,2004 bd3 ba3k sqft7078 Brooks Ave, Richland Hills, TX 76118Off Market
- $338,1003 bd2 ba2.3k sqft7033 Hovenkamp Ave, Richland Hills, TX 76118Off Market
- $322,0003 bd2 ba1.9k sqft7039 Hovenkamp Ave, Richland Hills, TX 76118Off Market
- $416,4003 bd2 ba2.2k sqft7048 Brooks Ave, Richland Hills, TX 76118Off Market
- $377,4003 bd2 ba2.7k sqft7021 Hovenkamp Ave, Richland Hills, TX 76118Off Market
- $319,9003 bd2 ba1.8k sqft7065 Brooks Ave, Richland Hills, TX 76118Off Market
- $276,0003 bd2 ba1.4k sqft7059 Brooks Ave, Richland Hills, TX 76118Off Market
A local agent can set up tours, give advice and negotiate with sellers.
Similar homes
- $399,0005 bd2 ba2.6k sqft3209 Crites St, Richland Hills, TX 76118For Sale
 MLS ID #21321531, Terra Wood. NTREIS
 - $375,0003 bd2 ba1.7k sqft2801 Rosebud Ln, Richland Hills, TX 76118For Sale
 MLS ID #21344065, Amanda Bell. NTREIS
 - $338,8804 bd2 ba2.1k sqft6517 Jameson St, Richland Hills, TX 76118For Sale
 MLS ID #21341221, Jenna Williams. NTREIS
 - $385,0003 bd2 ba2.3k sqft637 Post Oak Dr, Hurst, TX 76053For Sale
 MLS ID #21343364, Kelly Cawyer. NTREIS
 - $419,9994 bd3 ba2.9k sqft1700 Prestonwood Dr, Arlington, TX 76012For SaleMLS ID #21350990, Mina Hemani. NTREIS
- $374,5004 bd3 ba2.1k sqft4905 Emerald Lake Dr, Fort Worth, TX 76103For SaleMLS ID #21304494, Alisha Rosse. NTREIS
- $390,0003 bd3 ba1.8k sqft333 W Louella Dr, Hurst, TX 76054For SaleMLS ID #21313178, James Davenport. NTREIS
- $369,0003 bd2 ba2k sqft5024 Fall River Dr, Fort Worth, TX 76103For SaleMLS ID #21320849, Suzanne Burt. NTREIS
- $325,0003 bd2 ba2.2k sqft7232 Monterrey Dr, Fort Worth, TX 76112For SaleMLS ID #21340070, Amber Davis. NTREIS
- $380,0003 bd2 ba1.8k sqft417 Shadow Grass Ave, Fort Worth, TX 76120For SaleMLS ID #21335603, Scott Safford. NTREIS
- $470,0004 bd3 ba2.4k sqft4107 Plumwood Dr, Arlington, TX 76016For SaleMLS ID #21355661, Barbara Barnes. NTREIS
- $399,9994 bd3 ba2.6k sqft4375 Rota Cir, Fort Worth, TX 76133For SaleMLS ID #21289684, Maria Montes. NTREIS
- $369,0005 bd2 ba2.6k sqft1819 W Cedar Elm Dr, Arlington, TX 76012For SaleMLS ID #21202083, Jared Vidrine. NTREIS
- $450,0004 bd3 ba2.2k sqft7824 Teal Dr, Fort Worth, TX 76137For SaleMLS ID #21334711, Kimberly Bowlden. NTREIS
- $395,0004 bd3 ba2.3k sqft1501 Austrian Rd, Grand Prairie, TX 75050For SaleMLS ID #21229839, Patti Lawing. NTREIS
- $360,0005 bd3 ba2.1k sqft1708 Park Ridge Ter, Arlington, TX 76012For SaleMLS ID #21305450, Pedro Paz. NTREIS
- $399,9004 bd3 ba3k sqft224 Miramar Dr, Arlington, TX 76002For SaleMLS ID #21341191, Jeff Perkins II. NTREIS
- $459,9004 bd3 ba2.4k sqft1759 Hidden Brook Dr, Grand Prairie, TX 75050For SaleMLS ID #21349623, Danielle Van Cleef. NTREIS
- $459,0004 bd2 ba2.4k sqft2108 Oakmeadow Pl, Bedford, TX 76021For SaleMLS ID #21339198, Charles Brown. NTREIS
- $339,9003 bd2 ba1.9k sqft625 Caduceus Ln, Hurst, TX 76053For SaleMLS ID #21242530, Wes Johnson. NTREIS
