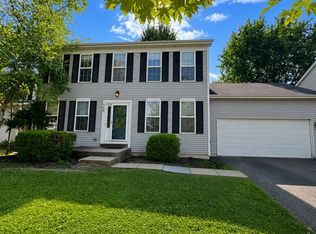
Welcome home to this spacious and beautifully updated 4-bedroom, 3.5-bath home with a versatile loft and finished basement! Relax on the inviting front porch before stepping inside to find separate formal living and dining rooms, perfect for entertaining.The heart of the home is the stunning, newly remodeled kitchen featuring brand-new cabinetry, Corian countertops, a center island, pantry, and abundant workspace. The kitchen opens to a generous family room, creating the ideal space for gatherings and everyday living. Upstairs, you'll find four spacious bedrooms plus a loft that can easily serve as a home office, playroom, or additional living area. The impressive primary suite boasts soaring ceilings, a private deck, and an ensuite bath with dual vanities, a soaking tub, and a separate shower. Three additional bedrooms share a full bath with double sinks, providing plenty of space for family and guests. The finished basement expands your living space with a large recreation room, wet bar, and full bathroom-perfect for entertaining, game nights, or hosting overnight visitors. Step outside to enjoy the fully fenced backyard with a patio, offering plenty of room for relaxing, grilling, or outdoor fun. Recent updates include new flooring and fresh paint throughout, making this home truly move-in ready. Don't miss the opportunity to make this exceptional home yours!
Contingent
$414,900
707 Hoover Dr, Oswego, IL 60543
4beds
2,377sqft
:
Get pre-qualified$3,036/mo
Single Family Residence
Built in 2004
4,440 Square Feet Lot
$414,800 Zestimate®
$175/sqft
$78/mo HOA
What's special
Versatile loftFinished basementSoaring ceilingsFour spacious bedroomsCenter islandImpressive primary suitePrivate deck
- 16 days |
- 1,235 |
- 128 |
Likely to sell faster than
Zillow last checked:
Listing updated:
Listed by:
Kristine Henderson 815-436-2232,
Coldwell Banker Real Estate Group,
Kenneth Swindell 630-251-5521,
Coldwell Banker Real Estate Group
Source: MRED as distributed by MLS GRID,MLS#: 12646409
Facts & features
Interior
Bedrooms & bathrooms
- Bedrooms: 4
- Bathrooms: 4
- Full bathrooms: 3
- 1/2 bathrooms: 1
Rooms
- Room types: Loft
Primary bedroom
- Features: Bathroom (Full)
- Level: Second
- Area: 234 Square Feet
- Dimensions: 18X13
Bedroom 2
- Level: Second
- Area: 156 Square Feet
- Dimensions: 13X12
Bedroom 3
- Level: Second
- Area: 132 Square Feet
- Dimensions: 12X11
Bedroom 4
- Level: Second
- Area: 120 Square Feet
- Dimensions: 12X10
Dining room
- Level: Main
- Area: 121 Square Feet
- Dimensions: 11X11
Family room
- Level: Main
- Area: 234 Square Feet
- Dimensions: 18X13
Kitchen
- Level: Main
- Area: 204 Square Feet
- Dimensions: 17X12
Laundry
- Level: Main
- Area: 35 Square Feet
- Dimensions: 5X7
Living room
- Level: Main
- Area: 169 Square Feet
- Dimensions: 13X13
Loft
- Level: Second
- Area: 121 Square Feet
- Dimensions: 11X11
Heating
- Natural Gas
Cooling
- Central Air
Features
- Basement: Finished,Full
Interior area
- Total structure area: 0
- Total interior livable area: 2,377 sqft
Property
Parking
- Total spaces: 2.5
- Parking features: Yes, Attached, Garage
- Attached garage spaces: 2.5
Accessibility
- Accessibility features: No Disability Access
Features
- Stories: 2
Lot
- Size: 4,440 Square Feet
- Dimensions: 24X185
Details
- Parcel number: 0318144009
- Special conditions: None
Construction
Type & style
- Home type: SingleFamily
- Property subtype: Single Family Residence
Materials
- Vinyl Siding
Condition
- New construction: No
- Year built: 2004
Utilities & green energy
- Sewer: Public Sewer
- Water: Public
Community & HOA
Community
- Subdivision: Oswego Village Square
HOA
- Has HOA: Yes
- Services included: None
- HOA fee: $235 quarterly
Location
- Region: Oswego
Financial & listing details
- Price per square foot: $175/sqft
- Tax assessed value: $339,894
- Annual tax amount: $9,117
- Date on market: 7/15/2026
- Ownership: Fee Simple w/ HO Assn.
Estimated market value
$414,800
$394,000 - $436,000
$3,409/mo
Price history
| Date | Event | Price |
|---|---|---|
| 7/23/2026 | Contingent | $414,900$175/sqft |
Source:  MRED as distributed by MLS GRID #12646409 Report a problem MRED as distributed by MLS GRID #12646409 Report a problem | ||
| 7/15/2026 | Listed for sale | $414,900+207.3%$175/sqft |
Source: MRED as distributed by MLS GRID #12646409 Report a problem | ||
| 8/16/2013 | Sold | $135,000-56.2%$57/sqft |
Source: Public Record Report a problem | ||
| 12/10/2004 | Sold | $308,000$130/sqft |
Source: Public Record Report a problem | ||
Public tax history
| Year | Property taxes | Tax assessment |
|---|---|---|
| 2024 | $9,117 +3.8% | $113,298 +13% |
| 2023 | $8,782 +5.7% | $100,264 +9% |
| 2022 | $8,306 +0.4% | $91,985 +4% |
| 2021 | $8,276 +2% | $88,447 +3% |
| 2020 | $8,114 -0.3% | $85,871 -4% |
| 2019 | $8,142 | $89,484 +9.9% |
| 2018 | $8,142 +5.8% | $81,458 +8.5% |
| 2017 | $7,696 +4% | $75,076 +5.5% |
| 2016 | $7,402 +3% | $71,162 +8% |
| 2015 | $7,188 | $65,891 +6% |
| 2014 | $7,188 | $62,162 -4% |
| 2013 | -- | $64,720 -6.1% |
| 2012 | -- | $68,902 -10% |
| 2011 | -- | $76,558 -8% |
| 2010 | -- | $83,215 -7.2% |
| 2009 | -- | $89,698 +7.3% |
| 2008 | -- | $83,625 +3% |
| 2007 | -- | $81,189 |
| 2006 | $5,738 | $81,189 -1.9% |
| 2005 | -- | $82,723 +22942.6% |
| 2004 | $28 | $359 +10.1% |
| 2003 | -- | $326 |
| 2002 | -- | -- |
Find assessor info on the county website
Monthly payment
Est. payment
Payment breakdown
Explore the cost of this home by adjusting the details. Changes won't be saved.Climate risks
Neighborhood: 60543
Nearby schools
GreatSchools rating
- 8/10Fox Chase Elementary SchoolGrades: K-5Distance: 0.6 mi
- 6/10Traughber Jr High SchoolGrades: 6-8Distance: 2.3 mi
- 8/10Oswego High SchoolGrades: 9-12Distance: 1.5 mi
Schools provided by the listing agent
- District: 308
Source: MRED as distributed by MLS GRID. This data may not be complete. We recommend contacting the local school district to confirm school assignments for this home.
- $391,9003 bd3 ba2.1k sqft705 Hoover Dr, Oswego, IL 60543Off Market
- $362,5003 bd3 ba2k sqft709 Hoover Dr, Oswego, IL 60543Off Market
- $420,8004 bd4 ba2k sqft540 Truman Dr, Oswego, IL 60543Off Market
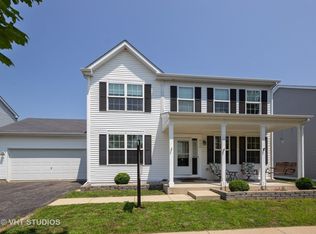
- $421,1005 bd4 ba2.5k sqft542 Truman Dr, Oswego, IL 60543Off Market
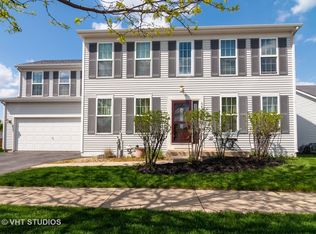
- $411,500-- bd-- ba-- sqft538 Truman Dr, Oswego, IL 60543Off Market
- $437,8004 bd4 ba2.3k sqft703 Hoover Dr, Oswego, IL 60543Off Market
- $432,8004 bd3 ba2.3k sqft711 Hoover Dr, Oswego, IL 60543Off Market
- $396,200-- bd-- ba-- sqft544 Truman Dr, Oswego, IL 60543Off Market
A local agent can set up tours, give advice and negotiate with sellers.
Similar homes
- $475,0004 bd4 ba2.6k sqft457 Greenview Ln, Oswego, IL 60543New
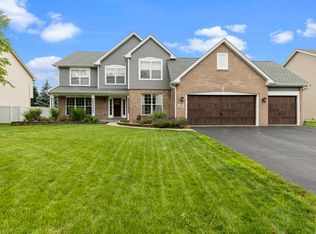 MLS ID #12717423, Jessica DeVries, CSC,PSA,RENE,SFR,SRS, Southwestern Real Estate, Inc.. MRED as distributed by MLS GRID
 - $500,0004 bd3 ba2.6k sqft281 Fox Chase Dr N, Oswego, IL 60543New
 MLS ID #12719788, Marcos Martinez, Coldwell Banker Real Estate Group. MRED as distributed by MLS GRID
 - $419,9005 bd3 ba2.3k sqft123 Eisenhower Dr, Oswego, IL 60543Active
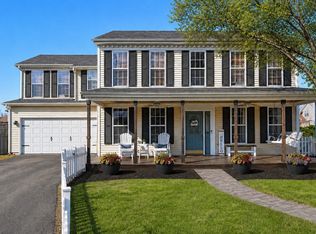 MLS ID #12621935, Ryan Cherney, Circle One Realty. MRED as distributed by MLS GRID
 - $399,0003 bd3 ba1.7k sqft568 Truman Dr, Oswego, IL 60543Price Change
 MLS ID #12705406, Marisa Barragan, CRB, Compass REO Incorporated. MRED as distributed by MLS GRID
 - $450,0004 bd3 ba2.4k sqft490 Waubonsee Cir, Oswego, IL 60543NewMLS ID #12708521, Kimberly Grant, CSC, john greene, Realtor. MRED as distributed by MLS GRID
- $460,0004 bd3 ba2.2k sqft36 Crofton Ct, Oswego, IL 60543NewMLS ID #12713393, Lisa Hillman, john greene, Realtor. MRED as distributed by MLS GRID
- $539,9004 bd3 ba3k sqft802 Arrowwood Dr, Oswego, IL 60543NewMLS ID #12717077, Linda Grahovec, CSC, TerraMark Realty Network. MRED as distributed by MLS GRID
- $459,9004 bd3 ba2.1k sqft571 Lakeview Dr, Oswego, IL 60543ActiveMLS ID #12701244, Tiffany Wigsmoen, Keller Williams Infinity. MRED as distributed by MLS GRID
- $554,9004 bd4 ba2.7k sqft706 Norway Pl, Oswego, IL 60543NewMLS ID #12713732, Maggie Karges Watson, Karges Realty. MRED as distributed by MLS GRID
- $419,9003 bd4 ba1.8k sqft597 Sudbury Cir, Oswego, IL 60543NewMLS ID #12717451, Debbie Stukel-Podzimek, HomeSmart Realty Group. MRED as distributed by MLS GRID
- $459,9004 bd4 ba2.6k sqft2466 Prescott Dr, Montgomery, IL 60538NewMLS ID #12715995, Nathan Dent, Worth Clark Realty. MRED as distributed by MLS GRID
- $570,0004 bd4 ba2.8k sqft609 Spruce Ct, Oswego, IL 60543ActiveMLS ID #12666077, Alice Chin, Compass. MRED as distributed by MLS GRID
- $349,0002 bd2 ba1.3k sqft128 Laurie Ln, Oswego, IL 60543NewMLS ID #12716848, Naomi Koesler, Keller Williams Innovate - Aurora. MRED as distributed by MLS GRID
- $399,0002 bd1 ba1.2k sqft34 N Adams St, Oswego, IL 60543ActiveMLS ID #12669255, Adam Chaudhry, Berkshire Hathaway HomeServices Chicago. MRED as distributed by MLS GRID
- $525,0005 bd3 ba2.7k sqft553 Danbury Dr, Oswego, IL 60543ActiveMLS ID #12713184, Ashley Bruno-Finger, Keller Williams Infinity. MRED as distributed by MLS GRID
- $449,9003 bd2 ba1.9k sqft8 Hawthorne Dr, Oswego, IL 60543ActiveMLS ID #12608060, Diane Farino, McColly Rosenboom. MRED as distributed by MLS GRID
- $435,0004 bd3 ba2k sqft2642 Seeley St, Yorkville, IL 60560NewMLS ID #12719437, Sergio Moya, Coldwell Banker Realty. MRED as distributed by MLS GRID
- $409,9004 bd3 ba2k sqft2222 Lynn Ct, Montgomery, IL 60538ActiveMLS ID #12710415, Magaly Lopez, Realty of America, LLC. MRED as distributed by MLS GRID
- $450,0005 bd3 ba2.4k sqft2782 Hobbs Ct, Yorkville, IL 60560ActiveMLS ID #12684828, Amy Gugliuzza, Redfin Corporation. MRED as distributed by MLS GRID
- $575,0004 bd3 ba2.1k sqft413 Windsor Dr, Oswego, IL 60543ActiveMLS ID #12709411, Karen Olsen, Charles Rutenberg Realty of IL. MRED as distributed by MLS GRID
