OPEN HOUSE CANCELED. Beautifully crafted by Sullivan Brothers Builders, this stunning 3-bedroom, 2.5-bath home offers exceptional indoor-outdoor living in the heart of the Heights. Lush landscaping welcomes you to double gallery porches, while the beautifully hardscaped backyard provides the perfect setting for entertaining. Inside, a formal dining room w/ an accent wall leads to a chef’s kitchen w/ a large island, ample storage, & tons of counter space, overlooking the living room. The spacious primary suite features an updated ensuite bath & walk-in closet w/ built-ins. A versatile flex space w/ porch access offers additional living or workspace. The impressive, oversized garage is equipped w/ AC and heat, an insulated door, built-in shelving, a sink, & a built-in car vacuum. Window treatments throughout the home & beautiful light fixtures add comfort & style. Best of all, you're steps from the Hike & Bike Trail, minutes from MKT, Heights Mercantile & much more!
Pending
$975,000
707 W 9th St, Houston, TX 77007
3beds
2,294sqft
Single Family Residence
Built in 2006
3,733 Square Feet Lot
$969,600 Zestimate®
$425/sqft
$-- HOA
What's special
- 26 days
- 352
- 34
Likely to sell faster than
Zillow last checked:
Listing updated:
Listed by:
Caroline Schlemmer TREC #0491968 713-446-2716,
Compass RE Texas, LLC - The Heights
Source: HAR,MLS#: 36684816
Facts & features
Interior
Bedrooms & bathrooms
- Bedrooms: 3
- Bathrooms: 3
- Full bathrooms: 2
- 1/2 bathrooms: 1
Primary bedroom
- Level: Second
- Area: 195
- Dimensions: 15 X 13
Bedroom
- Level: Second
- Area: 144
- Dimensions: 12 X 12
Bedroom
- Level: Second
- Area: 210
- Dimensions: 15 X 14
Primary bathroom
- Level: Second
- Area: 128
- Dimensions: 16 X 8
Bathroom
- Level: Second
- Area: 42
- Dimensions: 7 X 6
Bathroom
- Level: First
- Area: 18
- Dimensions: 6 X 3
Dining room
- Level: First
- Area: 130
- Dimensions: 13 X 10
Kitchen
- Level: First
- Area: 247
- Dimensions: 19 X 13
Living room
- Level: First
- Area: 276
- Dimensions: 23 X 12
Office
- Level: Second
- Area: 120
- Dimensions: 15 X 8
Utility room
- Level: First
- Area: 15
- Dimensions: 5 X 3
Heating
- Natural Gas, Zoned
Cooling
- Ceiling Fan(s), Electric, Zoned
Appliances
- Included: Disposal, Refrigerator, Oven, Microwave, Gas Cooktop, Dishwasher
- Laundry: Electric Dryer Hookup, Gas Dryer Hookup, Washer Hookup
Features
- Crown Molding, Formal Entry/Foyer, Wired for Sound, 3 Bedrooms Up, All Bedrooms Up, En-Suite Bath, Primary Bed - 2nd Floor, Walk-In Closet(s)
- Flooring: Tile, Wood
- Windows: Window Coverings
Interior area
- Total structure area: 2,294
- Total interior livable area: 2,294 sqft
Video & virtual tour
Property
Parking
- Total spaces: 2
- Parking features: Garage, Oversized, Garage Door Opener
- Attached garage spaces: 2
Features
- Stories: 2
- Patio & porch: Covered, Patio/Deck, Porch
- Exterior features: Sprinkler System
- Fencing: Back Yard,Full
Lot
- Size: 3,733 Square Feet
- Features: Back Yard, Corner Lot, 0 Up To 1/4 Acre
Details
- Parcel number: 0202330000045
Construction
Type & style
- Home type: SingleFamily
- Architectural style: Traditional
- Property subtype: Single Family Residence
Materials
- Brick, Cement Siding, Wood Siding
- Foundation: Pillar/Post/Pier
- Roof: Composition
Condition
- New construction: No
- Year built: 2006
Utilities & green energy
- Sewer: Public Sewer
- Water: Public
Green energy
- Energy efficient items: Exposure/Shade
Community & HOA
Community
- Subdivision: Houston Heights
Location
- Region: Houston
Financial & listing details
- Price per square foot: $425/sqft
- Tax assessed value: $758,000
- Annual tax amount: $5,504
- Date on market: 10/26/2026
- Listing terms: Cash,Conventional,VA Loan
- Exclusions: See Offer Instructions
- Ownership: Full Ownership
- Road surface type: Concrete
Estimated market value
$969,600
$921,000 - $1.02M
$4,004/mo
Price history
| Date | Event | Price |
|---|---|---|
| 11/2/2026 | Pending sale | $975,000$425/sqft |
Source:  HAR #36684816 Report a problem | ||
| 10/28/2026 | Listed for sale | $975,000$425/sqft |
Source: HAR #36684816 Report a problem | ||
Public tax history
| Year | Property taxes | Tax assessment |
|---|---|---|
| 2025 | $5,504 -22.8% | $758,000 -9.7% |
| 2024 | $7,129 +7.6% | $839,200 -2.5% |
| 2023 | $6,624 -22% | $860,356 +20% |
| 2022 | $8,492 | $716,984 +7.4% |
| 2021 | -- | $667,838 +2.7% |
| 2020 | $8,839 -4% | $650,256 +1.8% |
| 2019 | $9,203 +5.3% | $639,003 +7.1% |
| 2018 | $8,741 | $596,420 |
| 2017 | $8,741 +6.8% | $596,420 +9.1% |
| 2016 | $8,184 -7.5% | $546,881 |
| 2015 | $8,847 | $546,881 +8.9% |
| 2014 | $8,847 | $502,187 +26.5% |
| 2013 | -- | $396,977 +0.7% |
| 2012 | -- | $394,291 |
| 2011 | -- | $394,291 +3.2% |
| 2010 | -- | $381,911 +3% |
| 2009 | -- | $370,643 |
| 2007 | -- | -- |
Find assessor info on the county website
Monthly payment
Est. payment
Payment breakdown
Explore the cost of this home by adjusting the details. Changes won't be saved.Climate risks
Neighborhood: Greater Heights
Nearby schools
Schools provided by the listing agent
- Elementary: Love Elementary School
- Middle: Hogg Middle School (Houston)
- High: Heights High School
Source: HAR. This data may not be complete. We recommend contacting the local school district to confirm school assignments for this home.
Similar homes
- $895,0003 bd3 ba2.6k sqft813 Ashland St, Houston, TX 77007For Sale
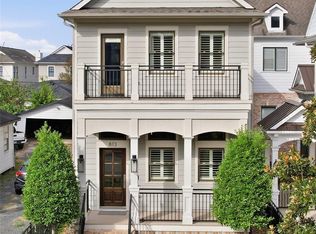 MLS ID #12051997, Dana Johnson, Douglas Elliman Real Estate. HAR
- $1,049,0003 bd3 ba2.2k sqft919 Ashland St #A, Houston, TX 77008For Sale
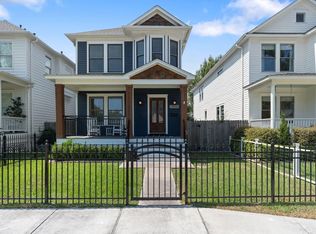 MLS ID #40757161, Rachel Conkling, Compass RE Texas, LLC - Houston. HAR
- $995,0003 bd3 ba3.2k sqft6635 Minola St, Houston, TX 77007For Sale
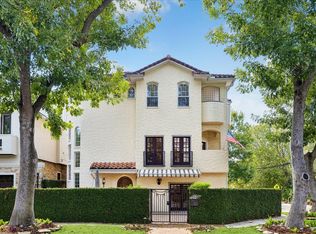 MLS ID #15068492, Caroline Bean, Compass RE Texas, LLC - Houston. HAR
- $1,100,0003 bd4 ba2.9k sqft619 E 8th 1/2 St, Houston, TX 77007For Sale
 MLS ID #86430705, Emily Kung, Real Broker, LLC. HAR
