This well-maintained ranch-style home offers a comfortable layout with thoughtful updates throughout. Designed for both everyday living and entertaining, it features a spacious main level and a finished basement. The kitchen includes a large granite island, ample counter space, plenty of cabinets with soft-close drawers and doors, a walk-in pantry, double ovens, and a flat cooktop. Hardwood floors run through the main living areas. The main living room offers a cozy space to relax, and the finished basement provides additional room for entertaining, including an area that can be used for a home theater, 9-foot ceilings, and pre-plumbing for a future bar. The home features a stucco exterior and a fenced backyard, offering a low-maintenance outdoor space. Located across from the neighborhood park, this home offers a great setting with easy access to outdoor space.
Under contract
Price cut: $10K (6/18)
$635,000
7074 Honeycomb Dr, Peyton, CO 80831
5beds
4,690sqft
Single Family Residence
Built in 2014
0.26 Acres Lot
$-- Zestimate®
$135/sqft
$-- HOA
What's special
Fenced backyardFinished basementLow-maintenance outdoor spaceWalk-in pantryLarge granite islandSpacious main levelFlat cooktop
- 108 days |
- 65 |
- 0 |
Zillow last checked:
Listing updated:
Listed by:
Christopher Cooper 719-460-2925,
The Cutting Edge
Source: elevateMLS,MLS#: 7634028
Facts & features
Interior
Bedrooms & bathrooms
- Bedrooms: 5
- Bathrooms: 4
- Full bathrooms: 3
- 1/2 bathrooms: 1
Other
- Level: Main
- Area: 306 Square Feet
- Dimensions: 17 x 18
Heating
- Forced Air
Cooling
- Ceiling Fan(s), Central Air
Appliances
- Included: Dishwasher, Disposal, Double Oven, Microwave, Range, Refrigerator, Smart Home Appliances
- Laundry: Main Level
Features
- 5-Pc Bath, Beamed Ceilings, Vaulted Ceiling(s)
- Flooring: Carpet, Wood, Wood Laminate
- Basement: Full,Partially Finished
- Number of fireplaces: 1
- Fireplace features: Gas, One
Interior area
- Total structure area: 4,690
- Total interior livable area: 4,690 sqft
- Finished area above ground: 2,345
- Finished area below ground: 2,345
Property
Parking
- Total spaces: 3
- Parking features: Attached, Garage Door Opener, Concrete Driveway
- Attached garage spaces: 3
Features
- Fencing: Back Yard
Lot
- Size: 0.26 Acres
- Features: Level, Landscaped
Details
- Parcel number: 5312211008
Construction
Type & style
- Home type: SingleFamily
- Architectural style: Ranch
- Property subtype: Single Family Residence
Materials
- Stucco, Frame
- Roof: Composite Shingle
Condition
- Existing Home
- New construction: No
- Year built: 2014
Utilities & green energy
- Water: See Remarks
- Utilities for property: Electricity Available, Natural Gas Available
Community & HOA
Location
- Region: Peyton
Financial & listing details
- Price per square foot: $135/sqft
- Tax assessed value: $651,597
- Annual tax amount: $4,367
- Date on market: 5/1/2026
- Listing terms: Cash,Conventional,FHA,VA Loan
- Electric utility on property: Yes
Estimated market value
Not available
Estimated sales range
Not available
Not available
Price history
| Date | Event | Price |
|---|---|---|
| 7/11/2026 | Contingent | $635,000$135/sqft |
Source:  elevateMLS #7634028 Report a problem elevateMLS #7634028 Report a problem | ||
| 6/18/2026 | Price change | $635,000-1.6%$135/sqft |
Source: elevateMLS #7634028 Report a problem | ||
| 6/4/2026 | Price change | $645,000-1.1%$138/sqft |
Source: elevateMLS #7634028 Report a problem | ||
| 5/19/2026 | Price change | $652,500-1.1%$139/sqft |
Source: elevateMLS #7634028 Report a problem | ||
| 5/1/2026 | Listed for sale | $660,000+49.2%$141/sqft |
Source: elevateMLS #7634028 Report a problem | ||
| 2/26/2024 | Listing removed | -- |
Source: Zillow Rentals Report a problem | ||
| 2/1/2024 | Listed for rent | $3,275-3%$1/sqft |
Source: Zillow Rentals Report a problem | ||
| 11/10/2023 | Listing removed | -- |
Source: Zillow Rentals Report a problem | ||
| 10/27/2023 | Listed for rent | $3,375$1/sqft |
Source: Zillow Rentals Report a problem | ||
| 10/29/2018 | Sold | $442,500-0.6%$94/sqft |
Source: Public Record Report a problem | ||
| 9/9/2018 | Price change | $445,000-3.1%$95/sqft |
Source: HomeSmart #1596845 Report a problem | ||
| 7/21/2018 | Listed for sale | $459,000$98/sqft |
Source: HomeSmart Cherry Creek #1596845 Report a problem | ||
| 7/15/2018 | Pending sale | $459,000$98/sqft |
Source: HomeSmart Cherry Creek #1596845 Report a problem | ||
| 7/14/2018 | Listed for sale | $459,000+2%$98/sqft |
Source: Homesmart Cherry Creek #1596845 Report a problem | ||
| 10/13/2017 | Listing removed | $449,995$96/sqft |
Source: EXIT REALTY PIKES PEAK #8282963 Report a problem | ||
| 8/31/2017 | Price change | $449,995-2.2%$96/sqft |
Source: EXIT REALTY PIKES PEAK #8282963 Report a problem | ||
| 8/3/2017 | Listed for sale | $460,000+28.1%$98/sqft |
Source: EXIT REALTY PIKES PEAK #8282963 Report a problem | ||
| 12/11/2014 | Sold | $359,137$77/sqft |
Source: Public Record Report a problem | ||
Public tax history
| Year | Property taxes | Tax assessment |
|---|---|---|
| 2024 | $4,280 +17.7% | $43,650 |
| 2023 | $3,636 -12.2% | $43,650 +32.2% |
| 2022 | $4,139 | $33,010 -5.1% |
| 2021 | -- | $34,770 +14.6% |
| 2020 | $3,805 +0.7% | $30,330 |
| 2019 | $3,780 +15.3% | $30,330 +7.7% |
| 2018 | $3,280 -4.9% | $28,170 |
| 2017 | $3,450 +5.2% | $28,170 +1% |
| 2016 | $3,280 +5.2% | $27,880 |
| 2015 | $3,116 +187% | $27,880 +190.4% |
| 2014 | $1,086 | $9,600 |
| 2013 | -- | -- |
| 2012 | -- | $8,960 |
| 2011 | $1,204 | $8,960 -18.4% |
| 2010 | -- | $10,980 |
| 2009 | -- | $10,980 +5.4% |
| 2008 | -- | $10,420 +110.1% |
| 2006 | -- | $4,960 |
Find assessor info on the county website
Monthly payment
Est. payment
Payment breakdown
Explore the cost of this home by adjusting the details. Changes won't be saved.Climate risks
Neighborhood: 80831
Nearby schools
GreatSchools rating
- 5/10Falcon Elementary School Of TechnologyGrades: PK-5Distance: 1.3 mi
- 5/10Falcon Middle SchoolGrades: 6-8Distance: 2.7 mi
- 5/10Falcon High SchoolGrades: 9-12Distance: 4.1 mi
Schools provided by the listing agent
- District: District 49
Source: elevateMLS. This data may not be complete. We recommend contacting the local school district to confirm school assignments for this home.
- $510,0003 bd3 ba2.7k sqft7062 Honeycomb Dr, Peyton, CO 80831Sold

- $572,8005 bd3 ba2.6k sqft7086 Honeycomb Dr, Peyton, CO 80831Off Market
- $526,1005 bd4 ba2.8k sqft7904 Antelope Meadows Cir, Peyton, CO 80831Off Market
- $523,0004 bd4 ba2.8k sqft7914 Antelope Meadows Cir, Peyton, CO 80831Off Market

- $551,4004 bd3 ba3.1k sqft7894 Antelope Meadows Cir, Peyton, CO 80831Off Market
- $563,6005 bd4 ba3.5k sqft7050 Honeycomb Dr, Peyton, CO 80831Off Market
- $565,6004 bd3 ba2.6k sqft7098 Honeycomb Dr, Peyton, CO 80831Off Market
- $591,400-- bd-- ba-- sqft7063 Honeycomb Dr, Peyton, CO 80831Off Market
A local agent can set up tours, give advice and negotiate with sellers.
Similar homes
- $630,0005 bd4 ba4.5k sqft12985 Mount Harvard Dr, Peyton, CO 80831For Sale
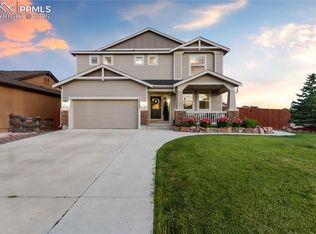
 MLS ID #3935874, Elisa Risner ABR MRP SFR , Coldwell Banker Realty. elevateMLS
 - $674,9995 bd5 ba4.3k sqft8251 Barley Ct, Peyton, CO 80831For Sale
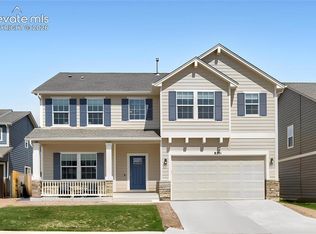 MLS ID #2508284, Judy Glassman SFR , Orchard Brokerage LLC. elevateMLS
 - $680,0005 bd3 ba3.5k sqft12555 Handles Peak Way, Peyton, CO 80831For Sale
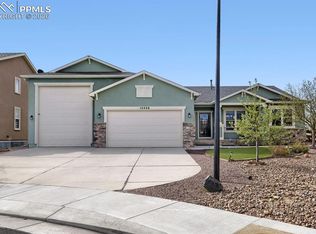 MLS ID #8444165, Emel Shuck, Exp Realty LLC. elevateMLS
 - $585,0004 bd4 ba4.1k sqft9563 Fairway Glen Dr, Peyton, CO 80831For Sale
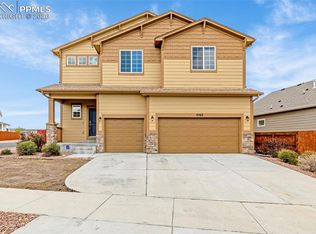 MLS ID #2803737, Joel Nath ABR C2EX MRP , Stone Gable Realty. elevateMLS
 - $548,0005 bd4 ba2.7k sqft9188 Sunningdale Rd, Peyton, CO 80831For SaleMLS ID #3911855, Amber Barron, Red Bow Realty. elevateMLS
- $575,0005 bd4 ba3.4k sqft12746 Windingwalk Dr, Peyton, CO 80831For SaleMLS ID #3023975, Lauren Jerden MRP , Exp Realty LLC. elevateMLS
- $625,0005 bd3 ba3.1k sqft10522 Rolling Peaks Dr, Peyton, CO 80831For SaleMLS ID #6495793, Ryan Moberly MRP , Exp Realty LLC. elevateMLS
- $799,0004 bd4 ba4k sqft10031 Keating Dr, Peyton, CO 80831For SaleMLS ID #4047629, Josh Trujillo, Keller Williams Clients Choice Realty. elevateMLS
- $599,9005 bd4 ba4.3k sqft7262 Jagged Tree Cir, Colorado Springs, CO 80927For SaleMLS ID #3110919, Chris Cowles, The Cutting Edge. elevateMLS
- $599,0005 bd4 ba3.4k sqft6646 Backcountry Loop, Colorado Springs, CO 80927For SaleMLS ID #2761393, Troy Macdonald MRP , Exp Realty LLC. elevateMLS
- $779,0006 bd4 ba4.4k sqft12646 Windingwalk Dr, Peyton, CO 80831For SaleMLS ID #9330639, Jeffrey Johnson, Keller Williams Premier Realty. elevateMLS
- $535,0004 bd4 ba3.6k sqft9826 Golf Crest Dr, Peyton, CO 80831For SaleMLS ID #1786249, Leacia Martinez, The Cutting Edge. elevateMLS
- $819,0006 bd4 ba4.4k sqft9863 Fairway Glen Dr, Peyton, CO 80831For SaleMLS ID #9086122, Brian Deckard, Fathom Realty Colorado LLC. elevateMLS
- $600,0004 bd3 ba3.5k sqft11045 Rolling Mesa Dr, Peyton, CO 80831For SaleMLS ID #1062389, Mercede Ragghianti ABR GRI SRES , Redfin Corporation. elevateMLS
- $799,0004 bd5 ba5.9k sqft9692 Fairway Glen Dr, Peyton, CO 80831For SaleMLS ID #3123468, Taylor Cardines, LPT Realty LLC. elevateMLS
- $525,0005 bd3 ba3.1k sqft12670 Hiddenwalk Way, Peyton, CO 80831For SaleMLS ID #3026371, Jodi Bohenna ASP CLHMS CMRS CNE SFR , Keller Williams Premier Realty. elevateMLS
- $505,0004 bd3 ba2.9k sqft12619 Stone Valley Dr, Peyton, CO 80831For SaleMLS ID #3112714, Chris Culp GRI , The Cutting Edge. elevateMLS
- $825,0006 bd7 ba5.9k sqft9602 Fairway Glen Dr, Peyton, CO 80831For SaleMLS ID #8445947, Caprice George ABR MRP SRES , ERA Shields Real Estate. elevateMLS
- $495,0005 bd3 ba2.9k sqft9902 Emerald Vista Dr, Peyton, CO 80831PendingMLS ID #4513767, Chad Sahhar ABR CRS EPRO MRP SRS , The Sahhar Group. elevateMLS
- $469,9004 bd3 ba2.3k sqft10296 Hidden Park Way, Way, CO 80831For SaleMLS ID #1856148, Jessica Laude, The Colorado Springs Group Inc. elevateMLS
