NEW ROOF! This true 3-bedroom, 2-bath home is designed for easy living and entertaining with a seamless, open floor plan. The air-conditioned, glass-enclosed tropical lanai provides additional year-round living space. Features include elegant tile flooring throughout, oversized baseboards, convenient pull-out drawers, and a partially opened kitchen wall that creates a bright, open feel. Located in the sought-after 55+ community of Ponte Vecchio, residents enjoy a recently refreshed clubhouse and brand-new Sports Complex featuring 3 Har-Tru tennis courts, 6 pickleball courts, 2 bocce courts, a putting green, driving range, fitness center, resort-style pool, and endless social activities. Come discover why so many love to Live, Play, and Thrive the Ponte Vecchio way!
Accepting backups
$449,000
7076 Trentino Way N, Boynton Beach, FL 33472
3beds
1,736sqft
:
Get pre-qualified$3,651/mo
Single Family Residence
Built in 2000
5,250 Square Feet Lot
$425,300 Zestimate®
$259/sqft
$677/mo HOA
What's special
Additional year-round living spaceSeamless open floor planAir-conditioned glass-enclosed tropical lanaiElegant tile flooring throughoutOversized baseboardsConvenient pull-out drawers
- 6 days |
- 96 |
- 4 |
Zillow last checked:
Listing updated:
Listed by:
Amy C Doran 561-213-7994,
Lang Realty - Boynton Beach
Source: BeachesMLS,MLS#: B26061150 Originating MLS: BeachesMLS
Originating MLS: BeachesMLSFacts & features
Interior
Bedrooms & bathrooms
- Bedrooms: 3
- Bathrooms: 2
- Full bathrooms: 2
- Main level bathrooms: 2
- Main level bedrooms: 3
Primary bedroom
- Level: Main
- Area: 192.5
- Dimensions: 15.4 X 12.5
Bedroom 2
- Level: Main
- Area: 165.92
- Dimensions: 12.2 X 13.6
Bedroom 3
- Level: Main
- Area: 147.62
- Dimensions: 12.2 X 12.1
Kitchen
- Level: Main
- Area: 174.46
- Dimensions: 14.3 X 12.2
Living room
- Level: Main
- Area: 123.4
- Dimensions: 12.11 X 10.19
Heating
- Central, Electric
Cooling
- Central Air, Electric
Appliances
- Included: Dryer, Dishwasher, Electric Range, Electric Water Heater, Disposal, Microwave, Oven, Refrigerator, Water Heater, Washer
- Laundry: Inside, Laundry Room
Features
- Bathtub, Dual Sinks, Entrance Foyer, Garden Tub/Roman Tub, High Ceilings, Main Level Primary, Pantry, Split Bedrooms, Soaking Tub, Separate Shower, Walk-In Closet(s)
- Flooring: Ceramic Tile
- Has fireplace: No
Interior area
- Total structure area: 2,418
- Total interior livable area: 1,736 sqft
Video & virtual tour
Property
Parking
- Total spaces: 4
- Parking features: Attached, Driveway, Garage
- Attached garage spaces: 2
- Uncovered spaces: 2
Accessibility
- Accessibility features: None
Features
- Levels: One
- Stories: 1
- Pool features: Association, Heated
- Has view: Yes
- View description: Garden
- Waterfront features: Canal Access, Canal Front, None
Lot
- Size: 5,250 Square Feet
- Features: Interior Lot, Sprinklers Automatic, Sprinkler System, < 1/4 Acre
Details
- Parcel number: 00424521140002100
- Zoning: PUD
- Special conditions: Standard,Listed As-Is
Construction
Type & style
- Home type: SingleFamily
- Property subtype: Single Family Residence
Materials
- Block
- Roof: Spanish Tile
Condition
- Resale
- New construction: No
- Year built: 2000
Details
- Builder model: Medici
Utilities & green energy
- Sewer: Public Sewer
- Water: Public
- Utilities for property: Cable Available, Electricity Available, Sewer Available, Water Available
Community & HOA
Community
- Features: Home Owners Association, Gated, Property Manager On-Site, Street Lights
- Security: Security System Owned, Gated with Guard, Gated Community
- Senior community: Yes
- Subdivision: TUSCANY PAR C
HOA
- Has HOA: Yes
- Amenities included: Bocce Court, Billiard Room, Business Center, Clubhouse, Dog Park, Fitness Center, Gated, Hobby Room, Library, Management, Pickleball, Pool, Putting Green(s), Recreation Facilities, Shuffleboard Court, Sauna, Spa/Hot Tub, Security, Sidewalks, Tennis Court(s)
- Services included: Common Areas, Cable TV, Maintenance Grounds, Recreation Facilities, Security, Internet
- HOA fee: $2,030 quarterly
- HOA name: Ponte Vecchio
- HOA phone: 561-736-7704
Location
- Region: Boynton Beach
Financial & listing details
- Price per square foot: $259/sqft
- Tax assessed value: $237,814
- Annual tax amount: $3,484
- Date on market: 8/6/2026
- Listing terms: Cash,Conventional,FHA
- Electric utility on property: Yes
Estimated market value
$425,300
$396,000 - $455,000
$3,518/mo
Price history
| Date | Event | Price |
|---|---|---|
| 8/6/2026 | Listed for sale | $449,000+181.7%$259/sqft |
Source:  BeachesMLS #B26061150 Report a problem BeachesMLS #B26061150 Report a problem | ||
| 8/31/2000 | Sold | $159,400$92/sqft |
Source: Public Record Report a problem | ||
Public tax history
| Year | Property taxes | Tax assessment |
|---|---|---|
| 2025 | $3,484 +3.4% | $231,562 +2.9% |
| 2024 | $3,371 +2.9% | $225,036 +3% |
| 2023 | $3,277 -1.3% | $218,482 +3% |
| 2022 | $3,320 +1.2% | $212,118 +3% |
| 2021 | $3,282 +0.9% | $205,940 +1.4% |
| 2020 | $3,253 +1.3% | $203,097 +2.3% |
| 2019 | $3,211 | $198,531 +1.9% |
| 2018 | $3,211 +5.3% | $194,829 +2.1% |
| 2017 | $3,050 +1.8% | $190,822 +2.1% |
| 2016 | $2,998 0% | $186,897 +0.7% |
| 2015 | $2,999 -2.4% | $185,598 +0.8% |
| 2014 | $3,072 +1.6% | $184,125 +1.5% |
| 2013 | $3,023 +0.7% | $181,404 +1.7% |
| 2012 | $3,004 +1.2% | $178,372 +3% |
| 2011 | $2,968 +1.4% | $173,177 +1.5% |
| 2010 | $2,927 +7.4% | $170,618 +2.7% |
| 2009 | $2,726 +11.6% | $166,132 +0.1% |
| 2008 | $2,443 -4% | $165,966 +3% |
| 2007 | $2,545 -6.3% | $161,132 +2.5% |
| 2006 | $2,716 | $157,202 +3% |
| 2005 | -- | $152,623 +3% |
| 2004 | $1,278 +467.9% | $148,178 +1.9% |
| 2003 | $225 -90.6% | $145,415 +7.2% |
| 2002 | $2,394 +0.7% | $135,636 +1.6% |
| 2001 | $2,377 +295.6% | $133,500 +360.3% |
| 2000 | $601 | $29,000 |
Find assessor info on the county website
Monthly payment
Est. payment
Payment breakdown
Explore the cost of this home by adjusting the details. Changes won't be saved.Climate risks
Neighborhood: 33472
Nearby schools
GreatSchools rating
- 8/10Crystal Lakes Elementary SchoolGrades: PK-5Distance: 1 mi
- 9/10Christa Mcauliffe Middle SchoolGrades: 6-8Distance: 1 mi
- 6/10Park Vista Community High SchoolGrades: 9-12Distance: 1.5 mi
Schools provided by the listing agent
- Elementary: Crystal Lakes (Palm Beach)
- Middle: Christa McAuliffe
- High: Park Vista
Source: BeachesMLS. This data may not be complete. We recommend contacting the local school district to confirm school assignments for this home.
- $443,0003 bd2 ba1.9k sqft7068 Trentino Way, Boynton Beach, FL 33472Sold

- $525,0003 bd2 ba2k sqft7084 Trentino Way, Boynton Beach, FL 33472Sold
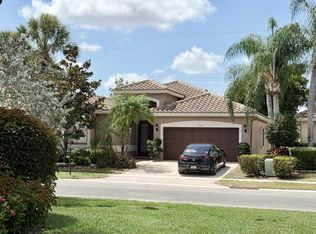
- $527,3003 bd2 ba2k sqft7060 Trentino Way, Boynton Beach, FL 33472Off Market
- $480,1003 bd2 ba1.8k sqft7092 Trentino Way, Boynton Beach, FL 33472Off Market
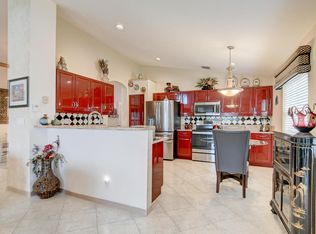
- $405,2003 bd2 ba1.7k sqft7075 Trentino Way, Boynton Beach, FL 33472Off Market
- $425,0003 bd2 ba1.9k sqft7100 Trentino Way, Boynton Beach, FL 33472Sold
- $599,0003 bd2 ba1.7k sqft7052 Trentino Way, Boynton Beach, FL 33472For Sale By Owner
- $489,6003 bd2 ba2k sqft7067 Trentino Way, Boynton Beach, FL 33472Off Market
A local agent can set up tours, give advice and negotiate with sellers.
Similar homes
- $449,0003 bd2 ba2.2k sqft9069 Terni Lane, Boynton Beach, FL 33472For Sale
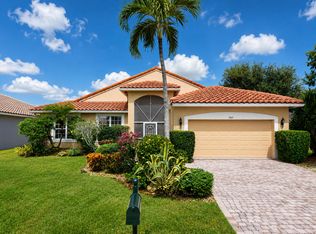
 MLS ID #B26060444, Amy C Doran, Lang Realty - Boynton Beach. BeachesMLS
 - $459,0003 bd3 ba2.2k sqft7760 Carrington Court, Boynton Beach, FL 33472For Sale
 MLS ID #B26038584, Angela Kogan LLC, Kogan Estate Homes, Inc. BeachesMLS
 - $524,0003 bd2 ba1.8k sqft7221 Treviso Lane, Boynton Beach, FL 33472For Sale
 MLS ID #B26050829, Vanessa Xanthovla Bornstein PA, RE/MAX Select Group. BeachesMLS
 - $530,0003 bd2 ba2.3k sqft6721 Arno Way, Boynton Beach, FL 33472For Sale
 MLS ID #B26031479, Vanessa Xanthovla Bornstein PA, RE/MAX Select Group. BeachesMLS
 - $457,0003 bd2 ba1.9k sqft9718 Harbour Lake Circle, Boynton Beach, FL 33437For SaleMLS ID #B26011481, Leanne M Horansky, The Keyes Company. BeachesMLS
- $475,0003 bd2 ba2k sqft9773 Arbor View Drive S, Boynton Beach, FL 33437For SaleMLS ID #B26058582, Karen Michelle Moody, Century 21 Realty Professionals. BeachesMLS
- $525,0003 bd2 ba1.7k sqft7756 Campania Drive, Boynton Beach, FL 33472For SaleMLS ID #B26057639, Justin Michael Himmelbaum, Keller Williams Realty Boca Raton. BeachesMLS
- $399,9003 bd2 ba2.2k sqft7136 Ashford Lane, Boynton Beach, FL 33472For SaleMLS ID #B26042685, Stacey Rook, Rook Realty LLC. BeachesMLS
- $449,9993 bd2 ba2k sqft9624 Taormina Street, Lake Worth, FL 33467For SaleMLS ID #B26055614, Jeanne Siegel Goldfeder, Florida Premier Realty of the Palm Beaches LLC. BeachesMLS
- $440,0003 bd2 ba1.7k sqft(Undisclosed Address), Boynton Beach, FL 33437For SaleMLS ID #B26059612, Julie E Saxon, Lang Realty - Boynton Beach. BeachesMLS
- $315,0003 bd2 ba1.6k sqft7204 ASHFORD Lane, Boynton Beach, FL 33472For SaleMLS ID #B26060404, Jeryl D. Rubin, Coldwell Banker. BeachesMLS
- $589,9003 bd2 ba1.8k sqft7118 Treviso Lane, Boynton Beach, FL 33472For SaleMLS ID #B26038124, Amy C Doran, Lang Realty - Boynton Beach. BeachesMLS
- $460,0003 bd2 ba1.7k sqft10632 Royal Caribbean Circle, Boynton Beach, FL 33437For SaleMLS ID #B26049268, Talya Rose Lerman, The Keyes Company (PBG). BeachesMLS
- $585,0003 bd2 ba2.5k sqft8969 Torcello Way, Boynton Beach, FL 33472For SaleMLS ID #B26043038, Paul Jay Saperstein, EXP Realty LLC. BeachesMLS
- $449,0003 bd2 ba1.6k sqft11585 Augustus Drive, Boynton Beach, FL 33437For SaleMLS ID #B26047251, Alfredo Rivera, Beatus Realty. BeachesMLS
- $298,5003 bd2 ba1.7k sqft8864 Shoal Creek Lane, Boynton Beach, FL 33472For SaleMLS ID #B26012442, Paul Jay Saperstein, EXP Realty LLC. BeachesMLS
- $349,0003 bd2 ba1.9k sqft6862 Swansea Lane, Boynton Beach, FL 33472For SaleMLS ID #R11162956, Paul Jay Saperstein, EXP Realty LLC. BeachesMLS
- $369,0003 bd2 ba2.2k sqft8361 Horseshoe Bay Road, Boynton Beach, FL 33472For SaleMLS ID #R11166249, Susan L Skulnik PA, Compass Florida LLC. BeachesMLS
- $599,0004 bd2 ba2.3k sqft6583 Piemonte Drive, Boynton Beach, FL 33472For SaleMLS ID #B26039516, Vanessa Xanthovla Bornstein PA, RE/MAX Select Group. BeachesMLS
- $276,0003 bd2 ba1.6k sqft7481 Hearth Stone Avenue, Boynton Beach, FL 33472For SaleMLS ID #B26044470, Paul Jay Saperstein, EXP Realty LLC. BeachesMLS
