Stunning 5-bedroom home with office flex room that can easily serve as a 6th bedroom, offering a spacious and functional layout perfect for modern living. Grand entryway welcomes you with a gorgeous curved staircase and soaring ceilings. Spacious living room features a cozy fireplace and opens to the kitchen and breakfast nook, creating an ideal space for entertaining. Separate formal living and dining areas at Front Entry provide additional rooms for gatherings and special occasions.
Private primary suite includes a relaxing sitting area and an ensuite bath with separate vanities, dedicated makeup area, garden tub, and separate shower. Upstairs features a large bonus living area with new carpet installed in May 2026 along with a dedicated movie media room. Recent updates include new hardwood flooring downstairs and one HVAC unit replaced in 2024 and a New Roof 2024.
Conveniently located in Cedar Hill with easy access to shopping, dining, and major highways.
Pending
$475,000
708 Clement Dr, Cedar Hill, TX 75104
5beds
4,332sqft
:
Get pre-qualified$3,445/mo
Single Family Residence
Built in 2013
10,497 Square Feet Lot
$466,500 Zestimate®
$110/sqft
$47/mo HOA
What's special
Cozy fireplaceGrand entrywayNew hardwood flooring downstairsDedicated makeup areaSoaring ceilingsDedicated movie media roomSpacious and functional layout
- 74 days |
- 112 |
- 4 |
Likely to sell faster than
Zillow last checked:
Listing updated:
Listed by:
Cherie Maurer 0816378,
Christie's Lone Star 214-821-3336,
Chelsea Chiu 0752939 704-620-0336,
Christie's Lone Star
Source: NTREIS,MLS#: 21225319
Facts & features
Interior
Bedrooms & bathrooms
- Bedrooms: 5
- Bathrooms: 4
- Full bathrooms: 4
Primary bedroom
- Features: Double Vanity, En Suite Bathroom, Jetted Tub, Sitting Area in Primary, Separate Shower, Walk-In Closet(s)
- Level: First
- Dimensions: 18 x 23
Bedroom
- Features: Walk-In Closet(s)
- Level: Second
- Dimensions: 15 x 11
Bedroom
- Features: Walk-In Closet(s)
- Level: Second
- Dimensions: 12 x 12
Bedroom
- Features: Walk-In Closet(s)
- Level: Second
- Dimensions: 15 x 16
Bedroom
- Features: Walk-In Closet(s)
- Level: Second
- Dimensions: 10 x 16
Dining room
- Level: First
- Dimensions: 10 x 14
Family room
- Level: First
- Dimensions: 17 x 20
Kitchen
- Features: Eat-in Kitchen, Kitchen Island, Pantry, Walk-In Pantry
- Level: First
- Dimensions: 15 x 13
Laundry
- Level: First
- Dimensions: 8 x 5
Living room
- Features: Fireplace
- Level: First
- Dimensions: 12 x 15
Media room
- Features: Built-in Features
- Level: Second
- Dimensions: 22 x 14
Office
- Level: First
- Dimensions: 17 x 11
Heating
- Central, Electric
Cooling
- Central Air, Electric
Appliances
- Included: Dishwasher, Electric Cooktop, Electric Oven, Disposal, Microwave
- Laundry: Washer Hookup, Dryer Hookup, ElectricDryer Hookup
Features
- Double Vanity, Eat-in Kitchen, Kitchen Island, Loft, Open Floorplan, Pantry, Cable TV, Walk-In Closet(s)
- Flooring: Carpet, Hardwood
- Has basement: No
- Number of fireplaces: 1
- Fireplace features: Decorative, Wood Burning
Interior area
- Total interior livable area: 4,332 sqft
Video & virtual tour
Property
Parking
- Total spaces: 2
- Parking features: Door-Multi, Driveway, Garage Faces Front, Garage, Garage Door Opener
- Attached garage spaces: 2
Features
- Levels: Two
- Stories: 2
- Patio & porch: Rear Porch, Covered
- Pool features: None
- Fencing: Wood
Lot
- Size: 10,497 Square Feet
- Features: Back Yard, Interior Lot, Lawn, Landscaped, Subdivision
Details
- Parcel number: 160205500A0090000
Construction
Type & style
- Home type: SingleFamily
- Architectural style: Detached
- Property subtype: Single Family Residence
Materials
- Roof: Shingle
Condition
- Year built: 2013
Utilities & green energy
- Sewer: Public Sewer
- Water: Public
- Utilities for property: Electricity Connected, Sewer Available, Underground Utilities, Water Available, Cable Available
Community & HOA
Community
- Features: Curbs, Sidewalks
- Subdivision: Hidden Lakes Parkerville Holdings
HOA
- Has HOA: Yes
- Services included: All Facilities, Maintenance Grounds
- HOA fee: $140 quarterly
- HOA name: Hidden Lakes Cedar Hill Home Association Inc
- HOA phone: 972-920-5474
Location
- Region: Cedar Hill
Financial & listing details
- Price per square foot: $110/sqft
- Tax assessed value: $525,340
- Annual tax amount: $12,075
- Date on market: 5/15/2026
- Cumulative days on market: 25 days
- Listing terms: Cash,Conventional,FHA,VA Loan
Estimated market value
$466,500
$443,000 - $490,000
$3,899/mo
Price history
| Date | Event | Price |
|---|---|---|
| 7/8/2026 | Pending sale | $475,000$110/sqft |
Source: NTREIS #21225319 Report a problem | ||
| 5/21/2026 | Contingent | $475,000$110/sqft |
Source: NTREIS #21225319 Report a problem | ||
| 5/15/2026 | Listed for sale | $475,000$110/sqft |
Source: NTREIS #21225319 Report a problem | ||
Public tax history
| Year | Property taxes | Tax assessment |
|---|---|---|
| 2025 | $12,075 +0% | $525,340 |
| 2024 | $12,069 +4.8% | $525,340 +6% |
| 2023 | $11,514 -8.7% | $495,380 |
| 2022 | $12,619 +32.3% | $495,380 +32.6% |
| 2021 | $9,535 -2.3% | $373,630 |
| 2020 | $9,756 -1.4% | $373,630 |
| 2019 | $9,900 +8.4% | $373,630 +11.6% |
| 2018 | $9,136 -4.9% | $334,720 |
| 2017 | $9,611 +0.1% | $334,720 |
| 2016 | $9,605 +224.3% | $334,720 +11.1% |
| 2015 | $2,962 | $301,350 +193.8% |
| 2014 | $2,962 | $102,560 |
| 2013 | -- | -- |
| 2012 | -- | -- |
| 2011 | -- | -- |
| 2010 | -- | -- |
| 2009 | -- | -- |
| 2008 | -- | -- |
Find assessor info on the county website
Monthly payment
Est. payment
Payment breakdown
Explore the cost of this home by adjusting the details. Changes won't be saved.Climate risks
Neighborhood: 75104
Nearby schools
GreatSchools rating
- 3/10Plummer Elementary SchoolGrades: PK-5Distance: 0.6 mi
- 5/10W S Permenter Middle SchoolGrades: 6-8Distance: 0.8 mi
- 2/10Cedar Hill High SchoolGrades: 9-12Distance: 1 mi
Schools provided by the listing agent
- Elementary: Plummer
- Middle: Permenter
- High: Cedar Hill
- District: Cedar Hill ISD
Source: NTREIS. This data may not be complete. We recommend contacting the local school district to confirm school assignments for this home.
- $379,4004 bd2 ba2.8k sqft712 Clement Dr, Cedar Hill, TX 75104Off Market
- $446,3005 bd3 ba3.2k sqft704 Clement Dr, Cedar Hill, TX 75104Off Market
- $589,0005 bd3 ba4.1k sqft827 S Highland Dr, Cedar Hill, TX 75104Off Market
- $389,8004 bd3 ba2.9k sqft716 Clement Dr, Cedar Hill, TX 75104Off Market
- $508,5004 bd4 ba3.3k sqft823 S Highland Dr, Cedar Hill, TX 75104Off Market
- $383,3004 bd3 ba2.3k sqft711 Clement Dr, Cedar Hill, TX 75104Off Market
- $510,6005 bd4 ba4.2k sqft720 Clement Dr, Cedar Hill, TX 75104Off Market
- $561,7004 bd3 ba3.9k sqft715 Clement Dr, Cedar Hill, TX 75104Off Market
A local agent can set up tours, give advice and negotiate with sellers.
Similar homes
- $530,0005 bd4 ba4.4k sqft914 Hidden Lakes Dr, Cedar Hill, TX 75104For Sale
 MLS ID #21287291, Tameka Alexander. NTREIS
 - $440,0004 bd4 ba3.7k sqft1506 Oak Park Ln, Cedar Hill, TX 75104For Sale
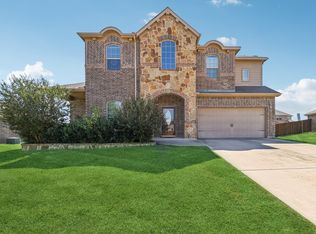 MLS ID #21069151, Ana Hernandez. NTREIS
 - $540,0004 bd4 ba3.9k sqft1912 Timber Ridge Ct, Cedar Hill, TX 75104For Sale
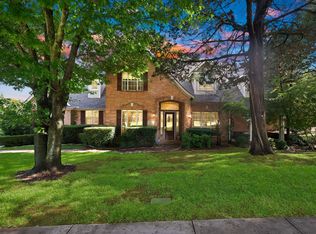 MLS ID #21248300, Sarah Padgett. NTREIS
 - $415,0004 bd3 ba3.2k sqft1607 Willow Ln, Cedar Hill, TX 75104For Sale
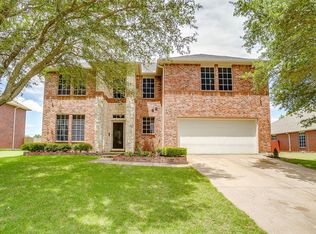 MLS ID #21266204, Jon Godfrey. NTREIS
 - $560,0005 bd4 ba4.3k sqft1515 Spring Hill Dr, Cedar Hill, TX 75104For SaleMLS ID #21300003, Michael Velez. NTREIS
- $530,0004 bd4 ba3.7k sqft723 Creekstone Ct, Cedar Hill, TX 75104For SaleMLS ID #21191008, Sergio Cardoza. NTREIS
- $420,0004 bd3 ba3.2k sqft1410 Oxbow Dr, Cedar Hill, TX 75104For SaleMLS ID #21279690, Cassandra Phillips. NTREIS
- $599,0004 bd4 ba2.5k sqft2828 S Lakeview Dr, Cedar Hill, TX 75104For SaleMLS ID #21321639, Britaney Hughes. NTREIS
- $475,0004 bd4 ba3.3k sqft1512 Ruffian Rd, Desoto, TX 75115For SaleMLS ID #21100753, Twonya Madlock. NTREIS
- $599,0004 bd4 ba3.8k sqft1324 Elise St, Cedar Hill, TX 75104For SaleMLS ID #21162553, Brad Simpson. NTREIS
- $500,0005 bd4 ba4k sqft6004 Cedar Glen Ct, Grand Prairie, TX 75052For SaleMLS ID #21335811, Brodrick Colbert. NTREIS
- $439,0005 bd5 ba3.1k sqft1300 Bellingham Cir, Glenn Heights, TX 75154For SaleMLS ID #21277970, Helena Huse. NTREIS
- $375,0005 bd4 ba3.2k sqft1005 Raspberry Ln, Desoto, TX 75115For SaleMLS ID #21340599, Ana Candido. NTREIS
- $425,0005 bd3 ba4.3k sqft1521 Mountain Laurel Ln, Desoto, TX 75115For SaleMLS ID #21256272, Rodric Griffin. NTREIS
- $489,3694 bd4 ba3.3k sqft852 State St, Desoto, TX 75115For SaleMLS ID #21277164, Bay Bay Edwards. NTREIS
- $475,0004 bd4 ba3.6k sqft4315 Palmer Dr, Mansfield, TX 76063For SaleMLS ID #21318196, Michael Hershenberg. NTREIS
- $473,0004 bd3 ba2.4k sqft2955 Geneva Dr, Grand Prairie, TX 75054For SaleMLS ID #21322462, George Porter. NTREIS
- $499,5004 bd3 ba2.9k sqft1013 Brook Arbor Dr, Mansfield, TX 76063For SaleMLS ID #21341311, Kathy Lakatta. NTREIS
- $472,3004 bd3 ba2.5k sqft2723 Ponce De Leon, Grand Prairie, TX 75054For SaleMLS ID #21268274, Vannady Phoutthavong. NTREIS
- $479,0004 bd4 ba3.1k sqft3036 Larreta, Grand Prairie, TX 75054For SaleMLS ID #21275519, Ann Motheral. NTREIS
