Professional phootos coming soon Move-In Ready 2-Bedroom Condo with Beautiful Updates Welcome home to this beautifully maintained second-floor condominium featuring 2 bedrooms and 1 bath in absolute move-in condition. Lovingly cared for by its current owner, this home offers numerous upgrades and thoughtful improvements throughout. The updated kitchen features modern cabinetry and stainless-steel appliances, providing both style and functionality. The full bathroom has been tastefully remodeled and includes an easy-access walk-in tub for added comfort and convenience. A spacious, open-concept living area is filled with natural light and opens to a private balcony. Just off the balcony, you'll find a large storage room, offering plenty of extra space for your belongings. The primary bedroom is well-appointed with a custom built-in wardrobe system, integrated desk area, and a walk-in closet. Neutral décor throughout creates a warm and inviting atmosphere, making it easy for the next owner to move right in and make it their own. Don't miss this opportunity to own a beautifully updated condo that combines comfort, convenience, and exceptional value.
For sale
$345,500
708 Society Pl, Newtown, PA 18940
2beds
1,032sqft
:
Get pre-qualified$2,524/mo
Condominium
Built in 1987
-- sqft lot
$-- Zestimate®
$335/sqft
$285/mo HOA
What's special
Custom built-in wardrobe systemPrivate balconyEasy-access walk-in tubIntegrated desk areaFilled with natural lightLarge storage roomModern cabinetry
- 2 days |
- 204 |
- 12 |
Zillow last checked:
Listing updated:
Listed by:
Jane Andrews 215-208-0813,
Coldwell Banker Hearthside 2673505555
Source: Bright MLS,MLS#: PABU2127154
Facts & features
Interior
Bedrooms & bathrooms
- Bedrooms: 2
- Bathrooms: 1
- Full bathrooms: 1
- Main level bathrooms: 1
- Main level bedrooms: 2
Basement
- Area: 0
Heating
- Forced Air, Natural Gas
Cooling
- Central Air, Electric
Appliances
- Included: Microwave, Dishwasher, Disposal, Dryer, Double Oven, Stainless Steel Appliance(s), Washer, Refrigerator, Oven/Range - Gas, Gas Water Heater
- Laundry: Main Level, Dryer In Unit, Washer In Unit, In Unit
Features
- Bathroom - Tub Shower, Built-in Features, Ceiling Fan(s), Combination Dining/Living, Dining Area, Open Floorplan, Kitchen - Gourmet, Recessed Lighting, Walk-In Closet(s)
- Flooring: Carpet
- Windows: Window Treatments
- Has basement: No
- Has fireplace: No
Interior area
- Total structure area: 1,032
- Total interior livable area: 1,032 sqft
- Finished area above ground: 1,032
- Finished area below ground: 0
Property
Parking
- Parking features: Paved, Unassigned, Parking Lot
Accessibility
- Accessibility features: None
Features
- Levels: One
- Stories: 1
- Exterior features: Lighting, Sidewalks, Street Lights
- Pool features: Community
Details
- Additional structures: Above Grade, Below Grade
- Parcel number: 290401820070C2
- Zoning: R2
- Special conditions: Standard
Construction
Type & style
- Home type: Condo
- Architectural style: Traditional
- Property subtype: Condominium
- Attached to another structure: Yes
Materials
- Frame
Condition
- Excellent
- New construction: No
- Year built: 1987
Utilities & green energy
- Sewer: Public Sewer
- Water: Public
- Utilities for property: Cable Connected
Community & HOA
Community
- Features: Pool
- Condo and coop fee: $285 monthly
- Subdivision: Society Pl
HOA
- Has HOA: No
- Amenities included: Clubhouse, Jogging Path, Pool, Recreation Facilities, Tot Lots/Playground, Tennis Court(s), Basketball Court, Volleyball Courts
- Services included: Common Area Maintenance, Maintenance Structure, Maintenance Grounds, Management, Pool(s), Recreation Facility, Snow Removal, Trash
- HOA name: Society Place Condo Association-camco
Location
- Region: Newtown
- Municipality: NEWTOWN TWP
Financial & listing details
- Price per square foot: $335/sqft
- Tax assessed value: $18,000
- Annual tax amount: $3,449
- Date on market: 7/22/2026
- Listing agreement: Exclusive Right To Sell
- Listing terms: Cash,Conventional
- Inclusions: Washer, Dryer, Refrigerator
- Ownership: Condominium
Estimated market value
Not available
Estimated sales range
Not available
Not available
Price history
| Date | Event | Price |
|---|---|---|
| 7/22/2026 | Listed for sale | $345,500+360.7%$335/sqft |
Source:  Bright MLS #PABU2127154 Report a problem Bright MLS #PABU2127154 Report a problem | ||
| 12/6/1996 | Sold | $75,000$73/sqft |
Source: Public Record Report a problem | ||
Public tax history
| Year | Property taxes | Tax assessment |
|---|---|---|
| 2025 | $3,264 | $18,000 |
| 2024 | $3,264 +6.6% | $18,000 |
| 2023 | $3,061 +2% | $18,000 |
| 2022 | $3,001 +1.6% | $18,000 |
| 2021 | $2,955 +5.1% | $18,000 |
| 2020 | $2,813 +4.4% | $18,000 |
| 2018 | $2,694 +4.3% | $18,000 |
| 2017 | $2,582 | $18,000 |
| 2016 | $2,582 | $18,000 |
| 2015 | -- | $18,000 |
| 2014 | -- | $18,000 |
| 2013 | -- | $18,000 |
| 2012 | -- | $18,000 |
| 2011 | -- | $18,000 |
| 2010 | -- | $18,000 |
| 2009 | -- | $18,000 |
| 2008 | -- | $18,000 |
| 2007 | -- | $18,000 |
| 2006 | -- | $18,000 |
| 2005 | -- | $18,000 +300% |
| 2004 | -- | $4,500 |
| 2003 | -- | $4,500 |
| 2002 | -- | $4,500 |
| 2000 | -- | $4,500 |
Find assessor info on the county website
Monthly payment
Est. payment
Payment breakdown
Explore the cost of this home by adjusting the details. Changes won't be saved.Climate risks
Neighborhood: Newtown Grant
Nearby schools
GreatSchools rating
- 8/10Newtown El SchoolGrades: K-6Distance: 0.9 mi
- 9/10Newtown Middle SchoolGrades: 7-8Distance: 2.4 mi
- 10/10Council Rock High School NorthGrades: 9-12Distance: 2.2 mi
Schools provided by the listing agent
- District: Council Rock
Source: Bright MLS. This data may not be complete. We recommend contacting the local school district to confirm school assignments for this home.
- $334,0002 bd1 ba970 sqft707 Society Pl, Newtown, PA 18940Sold
- $334,0002 bd1 ba970 sqft707 Society Pl #C1, Newtown, PA 18940Sold
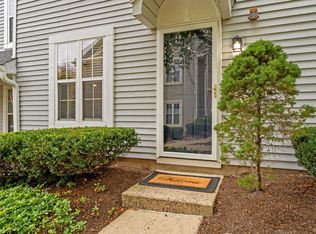
- $336,3002 bd1 ba1k sqft706 Society Pl, Newtown, PA 18940Off Market
- $332,9002 bd1 ba1k sqft705 Society Pl, Newtown, PA 18940Off Market
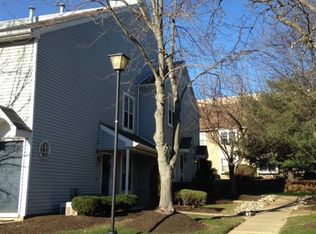
- $332,9002 bd1 ba-- sqft705 Society Pl #D1, Newtown, PA 18940Off Market
- $324,9002 bd1 ba1k sqft704 Society Pl, Newtown, PA 18940Off Market
- $329,9002 bd1 ba1k sqft702 Society Pl, Newtown, PA 18940Sold
- $390,0002 bd2 ba-- sqft603 Society Pl, Newtown, PA 18940Sold
A local agent can set up tours, give advice and negotiate with sellers.
A local lender can help you make sure your offer is ready when you are.
Similar homes
- $349,9002 bd1 ba970 sqft1609 Society Pl, Newtown, PA 18940For Sale

 MLS ID #PABU2125646, Destiny Deniz, Coldwell Banker Realty. Bright MLS
 - $365,0002 bd2 ba1.1k sqftSociety Place, Newtown, PA 18940For Sale
 MLS ID #PABU2121052, Joseph Ramagli, Opus Elite Real Estate. Bright MLS
 - $325,5002 bd2 ba1.2k sqft1014 Diamond Dr, Newtown, PA 18940For Sale
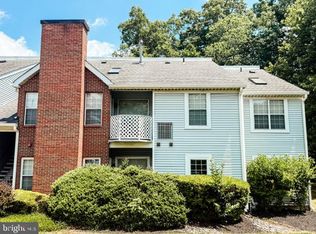 MLS ID #PABU2125594, Erika Pelosi, RE/MAX Properties - Newtown. Bright MLS
 - $349,9992 bd2 ba1.2k sqft216 Rosewood Ave, Feasterville, PA 19053For Sale
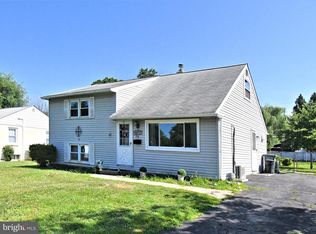 MLS ID #PABU2127066, Garrett Smith, Opus Elite Real Estate. Bright MLS
 - $359,9002 bd2 ba1.3k sqft8200 Centennial Sta, Warminster, PA 18974For SaleMLS ID #PABU2127216, Frank Faber, Faber Realty Inc. Bright MLS
- $299,0001 bd1 ba761 sqft11011 Bennett Pl, Holland, PA 18966For SaleMLS ID #PABU2126918, George Sengpiel, George Sengpiel & Associates. Bright MLS
- $374,9002 bd2 ba1.4k sqft9302 Centennial Sta, Warminster, PA 18974For SaleMLS ID #PABU2124642, Frank Faber, Faber Realty Inc. Bright MLS
- $339,9002 bd1 ba1k sqft1936 Fulton Ave, Oakford, PA 19053For SaleMLS ID #PABU2126952, Denise Titus, RE/MAX Properties - Newtown. Bright MLS
- $388,9002 bd2 ba1.2k sqft15 Heather Ct, Newtown, PA 18940For SaleMLS ID #PABU2119358, Mike Riccardi, M Riccardi Agency Inc. Bright MLS
- $370,0003 bd1 ba960 sqft239 Tewksbury Rd, Fairless Hills, PA 19030For SaleMLS ID #PABU2125918, Olga St.Pierre, Keller Williams Real Estate-Langhorne. Bright MLS
- $390,0003 bd2 ba1.3k sqft572 Atwood Ct, Newtown, PA 18940For SaleMLS ID #PABU2119918, Moses Samuel, Coldwell Banker Hearthside Realtors. Bright MLS
- $275,0001 bd1 ba692 sqft502 Diamond Dr, Newtown, PA 18940For SaleMLS ID #PABU2124766, Judy Mish, Mish Realty LLC. Bright MLS
- $375,0002 bd2 ba1.1k sqft2303 Bennett Pl, Holland, PA 18966For SaleMLS ID #PABU2120014, Sherry Lamelza, Coldwell Banker Hearthside-Doylestown. Bright MLS
- $--3 bd1 ba1.2k sqft1411 Lake Rd, Feasterville Trevose, PA 19053AuctionAuction.com 2
- $339,0002 bd1 ba1k sqft1510 Route 179, West Amwell Twp., NJ 08530For SaleMLS ID #4031631, Lilah Dougherty, Corcoran Sawyer Smith. GSMLS
- $334,9002 bd2 ba1.4k sqft3204 Centennial Sta, Warminster, PA 18974For SaleMLS ID #PABU2125328, Frank Faber, Faber Realty Inc. Bright MLS
- $339,9002 bd3 ba1.2k sqft287 Yards Ct, Hatboro, PA 19040For SaleMLS ID #PAMC2188018, Joseph D'Alonzo, Homestarr Realty. Bright MLS
- $299,9002 bd1 ba968 sqft403 Steamboat Sta, Southampton, PA 18966For SaleMLS ID #PABU2126496, C Scott Montague, Keller Williams Real Estate - Southampton. Bright MLS
- $384,9002 bd2 ba1.4k sqft5017 Hopkins Ct, Holland, PA 18966For SaleMLS ID #PABU2117974, Rob Wolf, Re/Max One Realty. Bright MLS
- $350,0001 bd1 ba806 sqft15 Hermitage Dr, New Hope, PA 18938For SaleMLS ID #PABU2124138, Farzad Nejad, Compass RE. Bright MLS
