Contemporary 4‑bed, 3.5‑bath home in Nashville’s City Heights featuring hardwood and tile flooring throughout with no carpet. A spacious wrap‑around porch leads into an open, modern layout with abundant natural light and stylish finishes. The fully fenced yard offers privacy and outdoor living space, while the rear driveway provides generous off‑street parking. Ideally located close to major hospitals and universities, and just 5 minutes to Broadway, Midtown, and Sylvan Park—perfect for convenient access to Nashville’s top employers, dining, and entertainment. Freshly painted throughout!
Under contract - showing
Price cut: $40K (6/4)
$499,900
709 28th Ave N, Nashville, TN 37208
4beds
1,997sqft
:
Get pre-qualified$2,985/mo
Single Family Residence, Residential
Built in 2018
5,662 Square Feet Lot
$-- Zestimate®
$250/sqft
$-- HOA
What's special
Fully fenced yardStylish finishesFreshly painted throughoutAbundant natural lightOpen modern layout
- 97 days |
- 344 |
- 20 |
Zillow last checked:
Listing updated:
Listed by:
Amanda Harvey 615-766-3320,
Compass Tennessee, LLC 615-475-5616,
Judson Sullivan 205-242-7795,
Compass Tennessee, LLC
Source: RealTracs MLS as distributed by MLS GRID,MLS#: 3186735
Facts & features
Interior
Bedrooms & bathrooms
- Bedrooms: 4
- Bathrooms: 4
- Full bathrooms: 3
- 1/2 bathrooms: 1
- Main level bedrooms: 1
Bedroom 1
- Features: Suite
- Level: Suite
- Area: 182 Square Feet
- Dimensions: 14x13
Bedroom 2
- Features: Walk-In Closet(s)
- Level: Walk-In Closet(s)
- Area: 182 Square Feet
- Dimensions: 14x13
Bedroom 3
- Features: Walk-In Closet(s)
- Level: Walk-In Closet(s)
- Area: 168 Square Feet
- Dimensions: 14x12
Bedroom 4
- Features: Bath
- Level: Bath
- Area: 154 Square Feet
- Dimensions: 14x11
Primary bathroom
- Features: Double Vanity
- Level: Double Vanity
Kitchen
- Area: 180 Square Feet
- Dimensions: 18x10
Living room
- Features: Combination
- Level: Combination
- Area: 270 Square Feet
- Dimensions: 18x15
Heating
- Dual, Natural Gas
Cooling
- Dual, Electric
Appliances
- Included: Gas Oven, Gas Range, Dishwasher, Disposal, Microwave, Refrigerator, Stainless Steel Appliance(s)
- Laundry: Electric Dryer Hookup, Washer Hookup
Features
- Air Filter, Ceiling Fan(s), Entrance Foyer, Pantry, Smart Thermostat, Walk-In Closet(s), High Speed Internet, Kitchen Island
- Flooring: Wood, Tile
- Basement: Crawl Space
Interior area
- Total structure area: 1,997
- Total interior livable area: 1,997 sqft
- Finished area above ground: 1,997
Property
Parking
- Total spaces: 4
- Parking features: Alley Access, Driveway
- Uncovered spaces: 4
Features
- Levels: Two
- Stories: 2
- Patio & porch: Porch, Covered
Lot
- Size: 5,662 Square Feet
- Dimensions: 40 x 144
Details
- Parcel number: 09206037600
- Special conditions: Standard
- Other equipment: Air Purifier
Construction
Type & style
- Home type: SingleFamily
- Architectural style: Contemporary
- Property subtype: Single Family Residence, Residential
Materials
- Hardboard Siding
- Roof: Shingle
Condition
- New construction: No
- Year built: 2018
Utilities & green energy
- Sewer: Public Sewer
- Water: Public
- Utilities for property: Electricity Available, Natural Gas Available, Water Available, Cable Connected
Community & HOA
Community
- Subdivision: L C Thuss/Barrow
HOA
- Has HOA: No
Location
- Region: Nashville
Financial & listing details
- Price per square foot: $250/sqft
- Tax assessed value: $637,400
- Annual tax amount: $4,943
- Date on market: 5/2/2026
- Electric utility on property: Yes
Estimated market value
Not available
Estimated sales range
Not available
Not available
Price history
| Date | Event | Price |
|---|---|---|
| 7/16/2026 | Contingent | $499,900$250/sqft |
Source:  RealTracs MLS as distributed by MLS GRID #3186735 Report a problem RealTracs MLS as distributed by MLS GRID #3186735 Report a problem | ||
| 6/4/2026 | Price change | $499,900-7.4%$250/sqft |
Source: RealTracs MLS as distributed by MLS GRID #3186735 Report a problem | ||
| 5/2/2026 | Listed for sale | $539,900-1.8%$270/sqft |
Source: RealTracs MLS as distributed by MLS GRID #3186735 Report a problem | ||
| 5/1/2026 | Listing removed | $549,900$275/sqft |
Source: RealTracs MLS as distributed by MLS GRID #3179504 Report a problem | ||
| 4/20/2026 | Listed for sale | $549,900$275/sqft |
Source: RealTracs MLS as distributed by MLS GRID #3179504 Report a problem | ||
| 3/30/2026 | Listing removed | $549,900$275/sqft |
Source: RealTracs MLS as distributed by MLS GRID #3145585 Report a problem | ||
| 3/7/2026 | Listed for sale | $549,900-8.3%$275/sqft |
Source: RealTracs MLS as distributed by MLS GRID #3145585 Report a problem | ||
| 3/24/2025 | Listing removed | $599,900$300/sqft |
Source: RealTracs MLS as distributed by MLS GRID #2780038 Report a problem | ||
| 1/19/2025 | Listed for sale | $599,900+20%$300/sqft |
Source: RealTracs MLS as distributed by MLS GRID #2780038 Report a problem | ||
| 8/20/2022 | Listing removed | -- |
Source:  RE/MAX International Report a problem RE/MAX International Report a problem | ||
| 8/10/2022 | Listed for rent | $3,200$2/sqft |
Source: RE/MAX International #2426403 Report a problem | ||
| 7/25/2018 | Listing removed | $499,900$250/sqft |
Source: RE/MAX ELITE #1876456 Report a problem | ||
| 10/31/2017 | Listed for sale | $499,900+4444.5%$250/sqft |
Source: RE/MAX ELITE #1876456 Report a problem | ||
| 12/20/2012 | Sold | $11,000-12%$6/sqft |
Source: RealTracs MLS as distributed by MLS GRID #1384661 Report a problem | ||
| 8/7/2012 | Listed for sale | $12,500+4.2%$6/sqft |
Source: Realty Association, Inc, dba The Realty Association #1384661 Report a problem | ||
| 6/30/2012 | Listing removed | $12,000$6/sqft |
Source: Reliant Realty #1358978 Report a problem | ||
| 5/1/2012 | Listed for sale | $12,000$6/sqft |
Source: Reliant Realty #1358978 Report a problem | ||
| 1/19/2012 | Listing removed | $12,000$6/sqft |
Source: EGAP Real Estate, Inc. #1292667 Report a problem | ||
| 7/23/2011 | Listed for sale | $12,000-48.6%$6/sqft |
Source: EGAP Real Estate, Inc. #1292667 Report a problem | ||
| 8/10/2007 | Sold | $23,333$12/sqft |
Source: Public Record Report a problem | ||
Public tax history
| Year | Property taxes | Tax assessment |
|---|---|---|
| 2025 | $4,484 +14.4% | $159,350 +32.3% |
| 2024 | $3,919 | $120,450 |
| 2023 | $3,919 | $120,450 |
| 2022 | $3,919 -1% | $120,450 |
| 2021 | $3,960 +29.4% | $120,450 +66.1% |
| 2020 | $3,061 +33.8% | $72,525 |
| 2019 | $2,288 +168.6% | $72,525 +168.6% |
| 2018 | $852 -41.5% | $27,000 +72.8% |
| 2017 | $1,455 +195.2% | $15,625 +468.2% |
| 2016 | $493 +296.9% | $2,750 |
| 2015 | $124 | $2,750 |
| 2014 | $124 | $2,750 |
| 2013 | -- | $2,750 -8.3% |
| 2012 | -- | $3,000 |
| 2011 | -- | $3,000 |
| 2010 | -- | $3,000 |
| 2009 | -- | $3,000 -70.9% |
| 2008 | -- | $10,300 |
| 2007 | -- | $10,300 |
| 2006 | -- | -- |
| 2005 | -- | -- |
| 2004 | -- | -- |
| 2003 | -- | -- |
| 2002 | -- | -- |
| 2001 | -- | -- |
| 2000 | -- | -- |
Find assessor info on the county website
Monthly payment
Est. payment
Payment breakdown
Explore the cost of this home by adjusting the details. Changes won't be saved.Climate risks
Neighborhood: Hadley - Washngton
Nearby schools
GreatSchools rating
- 4/10Park Avenue Elementary Enhanced OptionGrades: PK-5Distance: 0.8 mi
- 4/10McKissack Middle SchoolGrades: 6-8Distance: 0.7 mi
- 4/10Pearl Cohn Magnet High SchoolGrades: 9-12Distance: 0.3 mi
Schools provided by the listing agent
- Elementary: Park Avenue Enhanced Option
- Middle: Moses McKissack Middle
- High: Pearl Cohn Magnet High School
Source: RealTracs MLS as distributed by MLS GRID. This data may not be complete. We recommend contacting the local school district to confirm school assignments for this home.
- $312,9003 bd2 ba1.1k sqft711 28th Ave N, Nashville, TN 37208Off Market

- $599,9003 bd3 ba2.5k sqft707 28th Ave N, Nashville, TN 37208For Sale
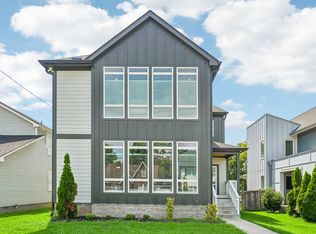
- $459,2004 bd3 ba1.9k sqft709 28th Ave N, Nashville, TN 37209Off Market

- $402,4003 bd2 ba1.7k sqft713 28th Ave N, Nashville, TN 37208Off Market
- $1,9002 bd1 ba600 sqft705 28th Ave N UNIT A, Nashville, TN 37208For Rent
- $--2 bd1 ba800 sqft705 28th Ave N #B, Nashville, TN 37208Off Market
- $392,4004 bd2 ba1.5k sqft705 28th Ave N, Nashville, TN 37208Off Market
- $787,7003 bd3 ba2k sqft715 28th Ave N, Nashville, TN 37209Off Market
A local agent can set up tours, give advice and negotiate with sellers.
A local lender can help you make sure your offer is ready when you are.
Similar homes
- $599,9003 bd3 ba2.5k sqft707 28th Ave N, Nashville, TN 37208For Sale
 MLS ID #3336310, Dean Nelson. RealTracs MLS as distributed by MLS GRID
 - $499,0003 bd3 ba1.5k sqft1930A Herman St, Nashville, TN 37208For Sale
 MLS ID #3035392, Rachel Schutter. RealTracs MLS as distributed by MLS GRID
 - $549,9994 bd4 ba2.2k sqft1916 15th Ave N, Nashville, TN 37208For Sale
 MLS ID #3314437, Joni Miller. RealTracs MLS as distributed by MLS GRID
 - $499,0003 bd3 ba1.5k sqft2002 Herman St #D, Nashville, TN 37208For Sale
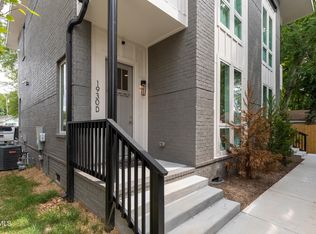 MLS ID #9996231, Jeff Orr. TVRMLS
 - $499,0003 bd3 ba1.5k sqft2002 Herman St #C, Nashville, TN 37208For SaleMLS ID #9996539, Jeff Orr. TVRMLS
- $459,9003 bd2 ba1.3k sqft728 26th Ave N, Nashville, TN 37208For SaleMLS ID #3242316, Jose Pedroza. RealTracs MLS as distributed by MLS GRID
- $544,9953 bd4 ba2.3k sqft2717 Batavia St, Nashville, TN 37208For SaleMLS ID #3122962, Peter Middleton. RealTracs MLS as distributed by MLS GRID
- $544,9953 bd4 ba2.2k sqft2719 Batavia St, Nashville, TN 37208For SaleMLS ID #3244299, Peter Middleton. RealTracs MLS as distributed by MLS GRID
- $510,0003 bd3 ba1.8k sqft112 Claiborne St, Nashville, TN 37210For SaleMLS ID #3322274, Ansley Goodheart. RealTracs MLS as distributed by MLS GRID
- $525,0003 bd3 ba2.1k sqft1117A 38th Ave N, Nashville, TN 37209For SaleMLS ID #3500775, Brad Elam. RealTracs MLS as distributed by MLS GRID
- $649,9004 bd4 ba2.2k sqft1726 Knowles St, Nashville, TN 37208New ConstructionMLS ID #3412943, Eddie Ferrell. RealTracs MLS as distributed by MLS GRID
- $549,9004 bd3 ba2.1k sqft2110 11th Ave N #A, Nashville, TN 37208New ConstructionMLS ID #3255380, Nicole Bird. RealTracs MLS as distributed by MLS GRID
- $575,0004 bd4 ba2.4k sqft1909A 15th Ave N, Nashville, TN 37208New ConstructionMLS ID #3230590, Terra L. Bell. RealTracs MLS as distributed by MLS GRID
- $675,0004 bd4 ba2.4k sqft1936 Britt Pl, Nashville, TN 37208For SaleMLS ID #3246620, Travis Swanson. RealTracs MLS as distributed by MLS GRID
- $529,0003 bd3 ba1.7k sqft324B Queen Ave, Nashville, TN 37207For SaleMLS ID #3309293, Christian Rasmussen. RealTracs MLS as distributed by MLS GRID
- $514,9002 bd2 ba1.6k sqft635 Nashua Ln, Nashville, TN 37209For SaleMLS ID #3225991, Angie Downs. RealTracs MLS as distributed by MLS GRID
- $579,9004 bd3 ba2.1k sqft2210 18th Ave N, Nashville, TN 37208New ConstructionMLS ID #3160130, Celia Seaton. RealTracs MLS as distributed by MLS GRID
- $359,9002 bd2 ba1.1k sqft2030 Herman St, Nashville, TN 37208For SaleMLS ID #3183891, Sean Shariati. RealTracs MLS as distributed by MLS GRID
- $469,5003 bd3 ba1.6k sqft61B Cannon St, Nashville, TN 37210For SaleMLS ID #3287597, Emma Nies. RealTracs MLS as distributed by MLS GRID
- $469,0003 bd3 ba2.1k sqft1117B 38th Ave N, Nashville, TN 37209For SaleMLS ID #3228738, Jay Cash. RealTracs MLS as distributed by MLS GRID
