Timeless architecture defines this beautifully restored Italian Renaissance Revival home, ideally located within walking distance of downtown shops, restaurants, and the commuter train station. Oak hardwood floors, custom built-ins, and distinctive architectural details showcase the craftsmanship and character of the home, while oversized windows and soaring 10-foot ceilings fill the interior with natural light. The main level offers a traditional and comfortable layout with distinct spaces for both everyday living and entertaining. At the heart of the home is a beautifully appointed gourmet kitchen featuring custom cabinetry, marble countertops, and a striking copper farmhouse sink, creating a space that is both elegant and functional. Upstairs, the primary suite features a private en suite bath along with an adjacent bedroom that has been thoughtfully transformed into an expansive walk-in closet and dressing room. Two additional bedrooms share a Jack-and-Jill bath, completing the well-designed upper-level layout. The finished lower level expands the living space with a bright and inviting family room, a versatile bonus room, and a full bath. A private entrance adds even greater flexibility, making this level well suited for guests, extended stays, or additional everyday living space. Outside, the fully fenced backyard offers a private retreat featuring an Endless Pool surrounded by Trex decking with integrated lighting, an inviting setting for swimming, exercise, entertaining, or simply relaxing outdoors. Adding to the property's versatility is a separate cottage offering additional finished space with a variety of potential uses. Currently operated as an Airbnb, the cottage provides a unique opportunity for guest accommodations, a private retreat, home office, or other flexible use. An attached carport and stone paver driveway provide the added convenience of off-street parking. Rich in architectural character yet thoughtfully updated for today's lifestyle, this distinctive home offers a rare combination of historic craftsmanship, flexible living spaces, modern conveniences, and exceptional outdoor amenities.
Accepting backups
$1,250,000
709 Hanover St, Fredericksburg, VA 22401
4beds
4,181sqft
Single Family Residence
Built in 1929
9,147 Square Feet Lot
$1,196,500 Zestimate®
$299/sqft
$-- HOA
What's special
Traditional and comfortable layoutAttached carportStriking copper farmhouse sinkDistinctive architectural detailsCustom built-insOversized windowsOak hardwood floors
- 16 days
- 1,093
- 77
Likely to sell faster than
Zillow last checked:
Listing updated:
Listed by:
James Massey 540-847-7343,
Lando Massey Real Estate 540-368-1234,
Listing Team: The Go Team
Source: Bright MLS,MLS#: VAFB2011236
Facts & features
Interior
Bedrooms & bathrooms
- Bedrooms: 4
- Bathrooms: 4
- Full bathrooms: 3
- 1/2 bathrooms: 1
- Main level bathrooms: 1
Basement
- Area: 1552
Heating
- Radiator, Forced Air, Heat Pump, Electric, Natural Gas
Cooling
- Central Air, Electric
Appliances
- Included: Dishwasher, Disposal, Dryer, Washer, Range Hood, Refrigerator, Stainless Steel Appliance(s), Oven/Range - Gas, Microwave, Gas Water Heater
- Laundry: Upper Level, Lower Level
Features
- Attic, Bathroom - Walk-In Shower, Built-in Features, Ceiling Fan(s), Combination Kitchen/Dining, Crown Molding, Floor Plan - Traditional, Formal/Separate Dining Room, Eat-in Kitchen, Kitchen Island, Kitchen - Gourmet, Primary Bath(s), Recessed Lighting, Upgraded Countertops, Walk-In Closet(s), 9'+ Ceilings
- Flooring: Hardwood, Tile/Brick, Wood
- Windows: Casement, Screens, Double Pane Windows, Low Emissivity Windows, Window Treatments
- Basement: Finished,Interior Entry,Connecting Stairway,Partial,Front Entrance,Full,Exterior Entry
- Number of fireplaces: 4
- Fireplace features: Decorative, Mantel(s), Stone, Brick
Interior area
- Total structure area: 4,181
- Total interior livable area: 4,181 sqft
- Finished area above ground: 2,629
- Finished area below ground: 1,552
Property
Parking
- Total spaces: 2
- Parking features: Driveway, Electric Vehicle Charging Station(s), Attached Carport
- Carport spaces: 1
- Uncovered spaces: 1
Accessibility
- Accessibility features: None
Features
- Levels: Three
- Stories: 3
- Patio & porch: Deck, Porch, Patio
- Exterior features: Extensive Hardscape, Lighting
- Has private pool: Yes
- Pool features: Above Ground, Lap, Private
- Fencing: Back Yard,Wood,Wrought Iron,Full
Lot
- Size: 9,147 Square Feet
Details
- Additional structures: Above Grade, Below Grade, Outbuilding
- Parcel number: 7779937503
- Zoning: R4
- Special conditions: Standard
Construction
Type & style
- Home type: SingleFamily
- Architectural style: Mediterranean
- Property subtype: Single Family Residence
Materials
- Brick
- Foundation: Brick/Mortar
- Roof: Tile,Metal,Shingle
Condition
- New construction: No
- Year built: 1929
Utilities & green energy
- Sewer: Public Sewer
- Water: Public
Community & HOA
Community
- Subdivision: Hanover Heights
HOA
- Has HOA: No
Location
- Region: Fredericksburg
Financial & listing details
- Price per square foot: $299/sqft
- Tax assessed value: $1,122,000
- Annual tax amount: $9,537
- Date on market: 10/9/2026
- Listing agreement: Exclusive Right To Sell
- Ownership: Fee Simple
- Total actual rent: 11000
Estimated market value
$1,196,500
$1.14M - $1.26M
$3,522/mo
Price history
| Date | Event | Price |
|---|---|---|
| 10/9/2026 | Listed for sale | $1,250,000+44.7%$299/sqft |
Source:  Bright MLS #VAFB2011236 Report a problem Bright MLS #VAFB2011236 Report a problem | ||
| 8/14/2019 | Sold | $864,000-3.5%$207/sqft |
Source: Public Record Report a problem | ||
| 6/25/2019 | Price change | $895,000-5.3%$214/sqft |
Source: Cottage Street Realty LLC #VAFB114968 Report a problem | ||
| 4/13/2019 | Price change | $945,000-5%$226/sqft |
Source: Owner Report a problem | ||
| 1/25/2019 | Listed for sale | $995,000+92.8%$238/sqft |
Source: Owner Report a problem | ||
| 11/25/2009 | Sold | $516,000$123/sqft |
Source: Public Record Report a problem | ||
Public tax history
| Year | Property taxes | Tax assessment |
|---|---|---|
| 2025 | $9,088 +5.2% | $1,122,000 |
| 2024 | $8,639 +8.5% | $1,122,000 +25.4% |
| 2023 | $7,961 +3.5% | $894,500 |
| 2022 | $7,693 +3.6% | $894,500 |
| 2021 | $7,424 +37.7% | $894,500 +41% |
| 2020 | $5,392 | $634,300 |
| 2019 | $5,392 +6.3% | $634,300 |
| 2018 | $5,074 +3.9% | $634,300 |
| 2017 | $4,884 | $634,300 +17.8% |
| 2012 | -- | $538,600 +0.5% |
| 2011 | -- | $536,000 |
| 2010 | -- | $536,000 |
| 2009 | -- | $536,000 -20.5% |
| 2008 | -- | $674,400 |
| 2007 | -- | $674,400 |
| 2006 | -- | $674,400 +70.1% |
| 2005 | -- | $396,500 |
| 2004 | -- | $396,500 |
| 2003 | -- | $396,500 +45.4% |
| 2002 | -- | $272,700 |
| 2001 | $3,082 | $272,700 |
| 2000 | $3,082 | $272,700 |
Find assessor info on the county website
Monthly payment
Est. payment
Payment breakdown
Explore the cost of this home by adjusting the details. Changes won't be saved.Climate risks
Neighborhood: Lower College Heights
Nearby schools
Schools provided by the listing agent
- District: Fredericksburg City Public Schools
Source: Bright MLS. This data may not be complete. We recommend contacting the local school district to confirm school assignments for this home.

Similar homes
- $999,0005 bd5 ba4k sqft913 Sylvania Ave, Fredericksburg, VA 22401For Sale
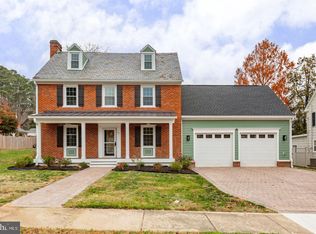
 MLS ID #VAFB2011250, Charlotte Rouse, Coldwell Banker Elite. Bright MLS
 - $1,100,0005 bd5 ba4.2k sqft1601 Sunken Rd, Fredericksburg, VA 22401For Sale
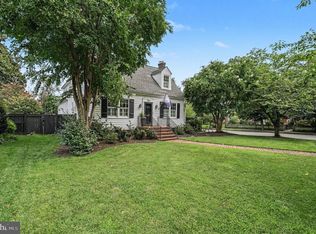 MLS ID #VAFB2010922, Catherine Sturtevant, Lando Massey Real Estate. Bright MLS
 - $769,0005 bd3 ba2.8k sqft1319 Augustine Ave, Fredericksburg, VA 22401For Sale
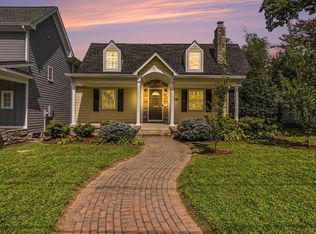 MLS ID #VAFB2011352, Teressa Taylor Griffis, Coldwell Banker Elite. Bright MLS
 - $719,0003 bd2 ba4k sqft918 William St, Fredericksburg, VA 22401For Sale
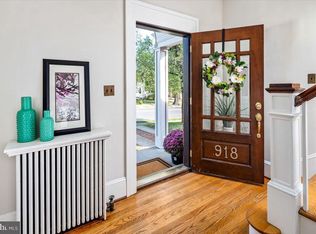 MLS ID #VAFB2011148, Dawn Curry, Real Broker, LLC. Bright MLS
 - $1,499,0004 bd6 ba6.1k sqft6 Delahay Dr, Fredericksburg, VA 22401For SaleMLS ID #VAFB2010672, Anne Overington, Lando Massey Real Estate. Bright MLS
- $879,9005 bd4 ba3.5k sqft1500 Augustine Ave, Fredericksburg, VA 22401For SaleMLS ID #VAFB2010318, Anne Overington, Lando Massey Real Estate. Bright MLS
- $999,5005 bd3 ba2.9k sqft1518 Caroline St, Fredericksburg, VA 22401For SaleMLS ID #VAFB2010804, Allison Graves, Coldwell Banker Elite. Bright MLS
- $629,0004 bd3 ba2.7k sqft1329 Brent St, Fredericksburg, VA 22401For SaleMLS ID #VAFB2011020, Tobin Moss, KW Metro Center. Bright MLS
- $699,9003 bd3 ba2.1k sqft507 Amelia St, Fredericksburg, VA 22401For SaleMLS ID #VAFB2011112, Nancy Fahy, Long & Foster Real Estate, Inc.. Bright MLS
- $639,0004 bd5 ba3.7k sqft1002 W Kensington Cir, Fredericksburg, VA 22401For SaleMLS ID #VAFB2010336, Charlotte Rouse, Coldwell Banker Elite. Bright MLS
- $860,0003 bd3 ba2.7k sqft1102 Prince Edward St, Fredericksburg, VA 22401For SaleMLS ID #VAFB2010218, Joby Saliceti, Berkshire Hathaway HomeServices PenFed Realty. Bright MLS
- $749,9003 bd3 ba3.6k sqft13310 Country Way Cir, Fredericksburg, VA 22407For SaleMLS ID #VASP2046786, Kati Sweeney Bock, Berkshire Hathaway HomeServices PenFed Realty. Bright MLS
- $649,0004 bd3 ba3k sqft114 Mountain Ave, Fredericksburg, VA 22405For SaleMLS ID #VAST2054342, Amy Cherry Taylor, Porch & Stable Realty, LLC. Bright MLS
- $699,0004 bd4 ba2.6k sqft109 Goodloe Dr, Fredericksburg, VA 22401For SaleMLS ID #VAFB2009958, Kevin Breen, Coldwell Banker Elite. Bright MLS
- $749,9995 bd5 ba5k sqft285 Gentle Breeze Cir, Fredericksburg, VA 22406For SaleMLS ID #VAST2054398, Ashley Brady, Pearson Smith Realty, LLC. Bright MLS
- $1,199,9996 bd6 ba6k sqft13801 Hunting Run Dr, Fredericksburg, VA 22407For SaleMLS ID #VASP2041908, Christina Snyder, Golston Real Estate Inc.. Bright MLS
- $899,9004 bd4 ba4k sqft13010 Spotswood Furnace Rd, Fredericksburg, VA 22407For SaleMLS ID #VASP2044746, Scott Cleveland, RE/MAX Supercenter. Bright MLS
- $724,9004 bd4 ba4.3k sqft48 Old Creekside Rd, Fredericksburg, VA 22405For SaleMLS ID #VAST2053696, Laura Monaghan, Nest Realty Fredericksburg. Bright MLS
- $734,9005 bd4 ba4.9k sqft795 Winterberry Dr, Fredericksburg, VA 22405For SaleMLS ID #VAST2049144, Vickie Clark-Jennings, Berkshire Hathaway HomeServices PenFed Realty. Bright MLS
- $734,9005 bd4 ba3.7k sqft7 Foxhall Cir, Fredericksburg, VA 22407For SaleMLS ID #VASP2046410, Marina Solomon, Priority Service Real Estate, LLC.. Bright MLS
